
For sale
$800,000
11929 Fitzhugh Corners None
Dripping Springs, TX 78620
- 3 beds
- 2 baths
- 1,624 sq ft
- 1.37 acres
Listing courtesy of Mercer Street Group, LLC · (512) 743-3667 · MLS# 5279205 · Status: Active
About this home
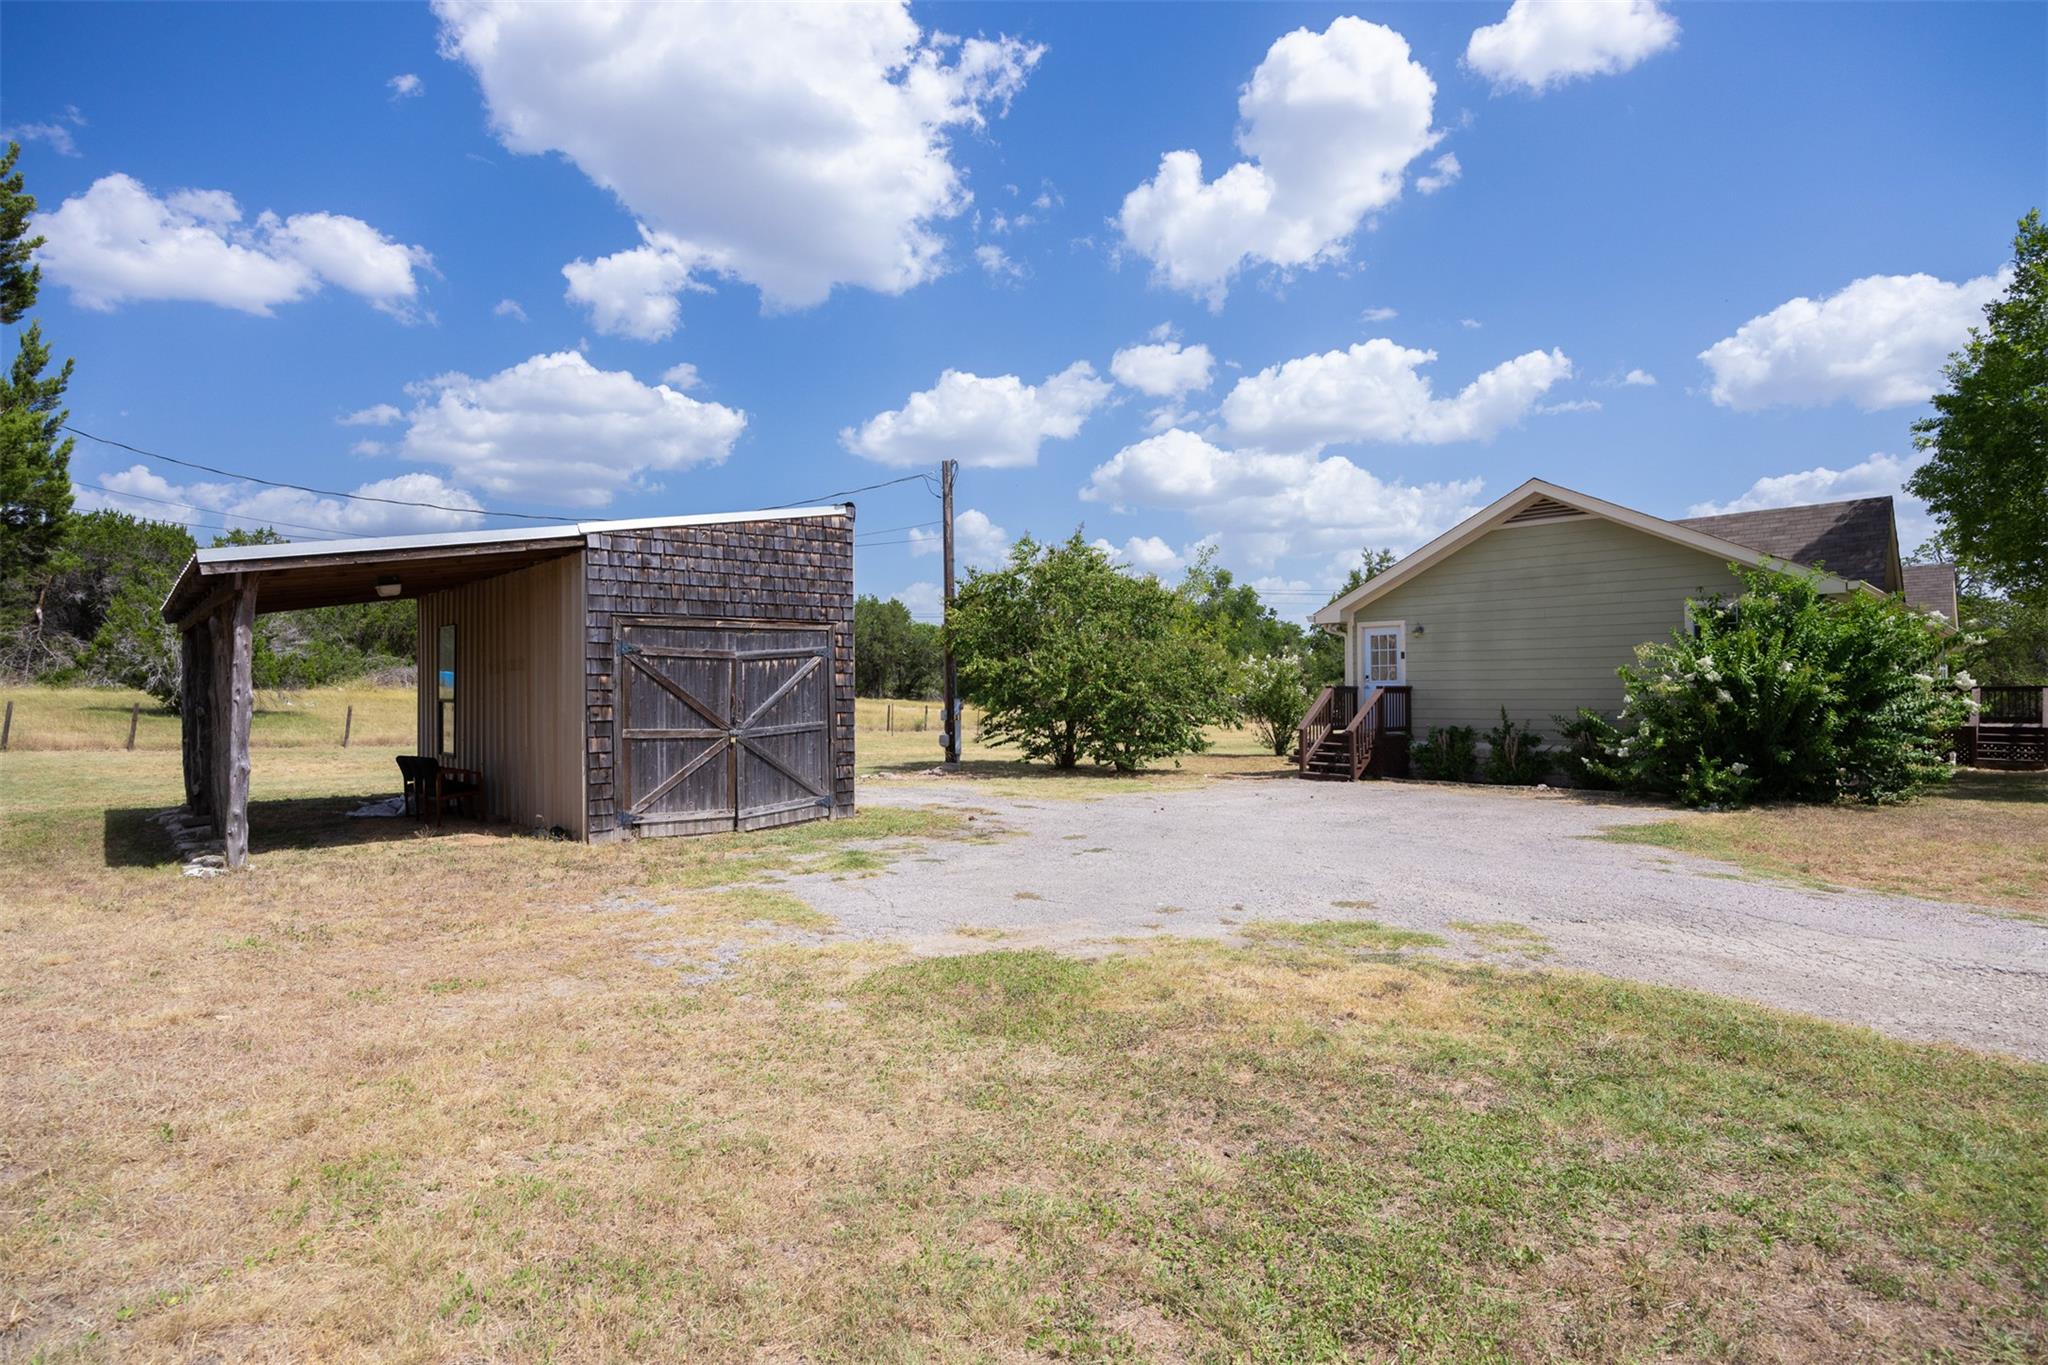
Great property with options to use as residential, investment or commercial — see attached deed restrictions which expired 7/2015. Seller may participate in a 1031 exchange and at no cost to Buyer; Large and level private 1.37-acre lot, fantastic location, 3/2 plus an office and 1-car carport with attached workshop. Covered back porch to enjoy year-round. Due to home’s linear layout, seller had builder verify home is site-built and not manufactured. Utilities: Shared well, septic, PEC. Desirable Dripping Springs ISD. Mere minutes to Fitzhugh Brewery, local eateries and beautiful parks and natural springs. Quick commute to downtown Dripping’Springs and Austin! ***The adjacent lot at 15310 Fitzhugh is also for sale.***
Description provided by the listing brokerage.
Facts
- Property type
- Residential · Modular Home
- Year built
- 2001
- Lot size
- 1.37 acres
- Living area
- 1,624 sq ft
- Price per sq ft
- $493
- Bathrooms
- 2 full, 0 half
- Annual taxes
- $13,159
- County
- Hays
- Neighborhood
- Fitzhugh Corners
- School district
- Dripping Springs ISD
- Schools
- Dripping Springs · Dripping Springs Middle · Dripping Springs
Features
- Roof
- Composition
- View
- Trees/Woods
- Sewer
- Septic Tank
- Levels
- One
- Cooling
- Central Air, Electric
- Fencing
- Full, Gate
- Heating
- Central
- Flooring
- Carpet, Laminate
- Utilities
- Electricity Connected, High Speed Internet, Sewer Connected, Water Connected
- Appliances
- Dishwasher, Microwave, Free-Standing Electric Range, Free-Standing Refrigerator
- Lot
- Back Yard, Front Yard, Level, Trees-Medium (20 Ft - 40 Ft), Trees-Moderate
- Water
- Shared Well
- Pool
- None
- Horse amenities
- None
- Windows
- Aluminum Frames, Blinds
- Parking
- Carport, Driveway, Off Street, Outside
- Exterior
- Exterior Steps, Gutters Full, Private Entrance
- Interior
- Breakfast Bar, Ceiling Fan(s), Granite Counters, Double Vanity, No Interior Steps, Open Floorplan, Pantry, Primary Bedroom on Main, Recessed Lighting, Soaking Tub, Storage, Study/Home Office, Walk-In Closet(s), Wired for Data
- Community
- None
- Foundation
- Pillar/Post/Pier
- Waterfront
- None
- Energy efficiency
- None
- Accessibility
- None
- Construction
- Frame, HardiPlank Type
- Patio & porch
- Covered, Rear Porch
Location

 Listings courtesy of Unlock MLS as distributed by MLS GRID.
Based on information submitted to the MLS GRID as of November 15, 2026 at 4:36 PM CT. All data is obtained from various sources and may not have been verified by broker or MLS GRID. Supplied Open House Information is subject to change without notice. All information should be independently reviewed and verified for accuracy. Properties may or may not be listed by the office/agent presenting the information.
IDX information is provided exclusively for consumers' personal, non-commercial use, and may not be used for any purpose other than to identify prospective properties consumers may be interested in purchasing. The data is deemed reliable but is not guaranteed by MLS GRID, and its use may be subject to an end user license agreement prescribed by the applicable MLS. Some IDX listings have been excluded from this website. Any use or search of this website other than by a consumer looking to purchase or lease real estate is prohibited. Terms of use