
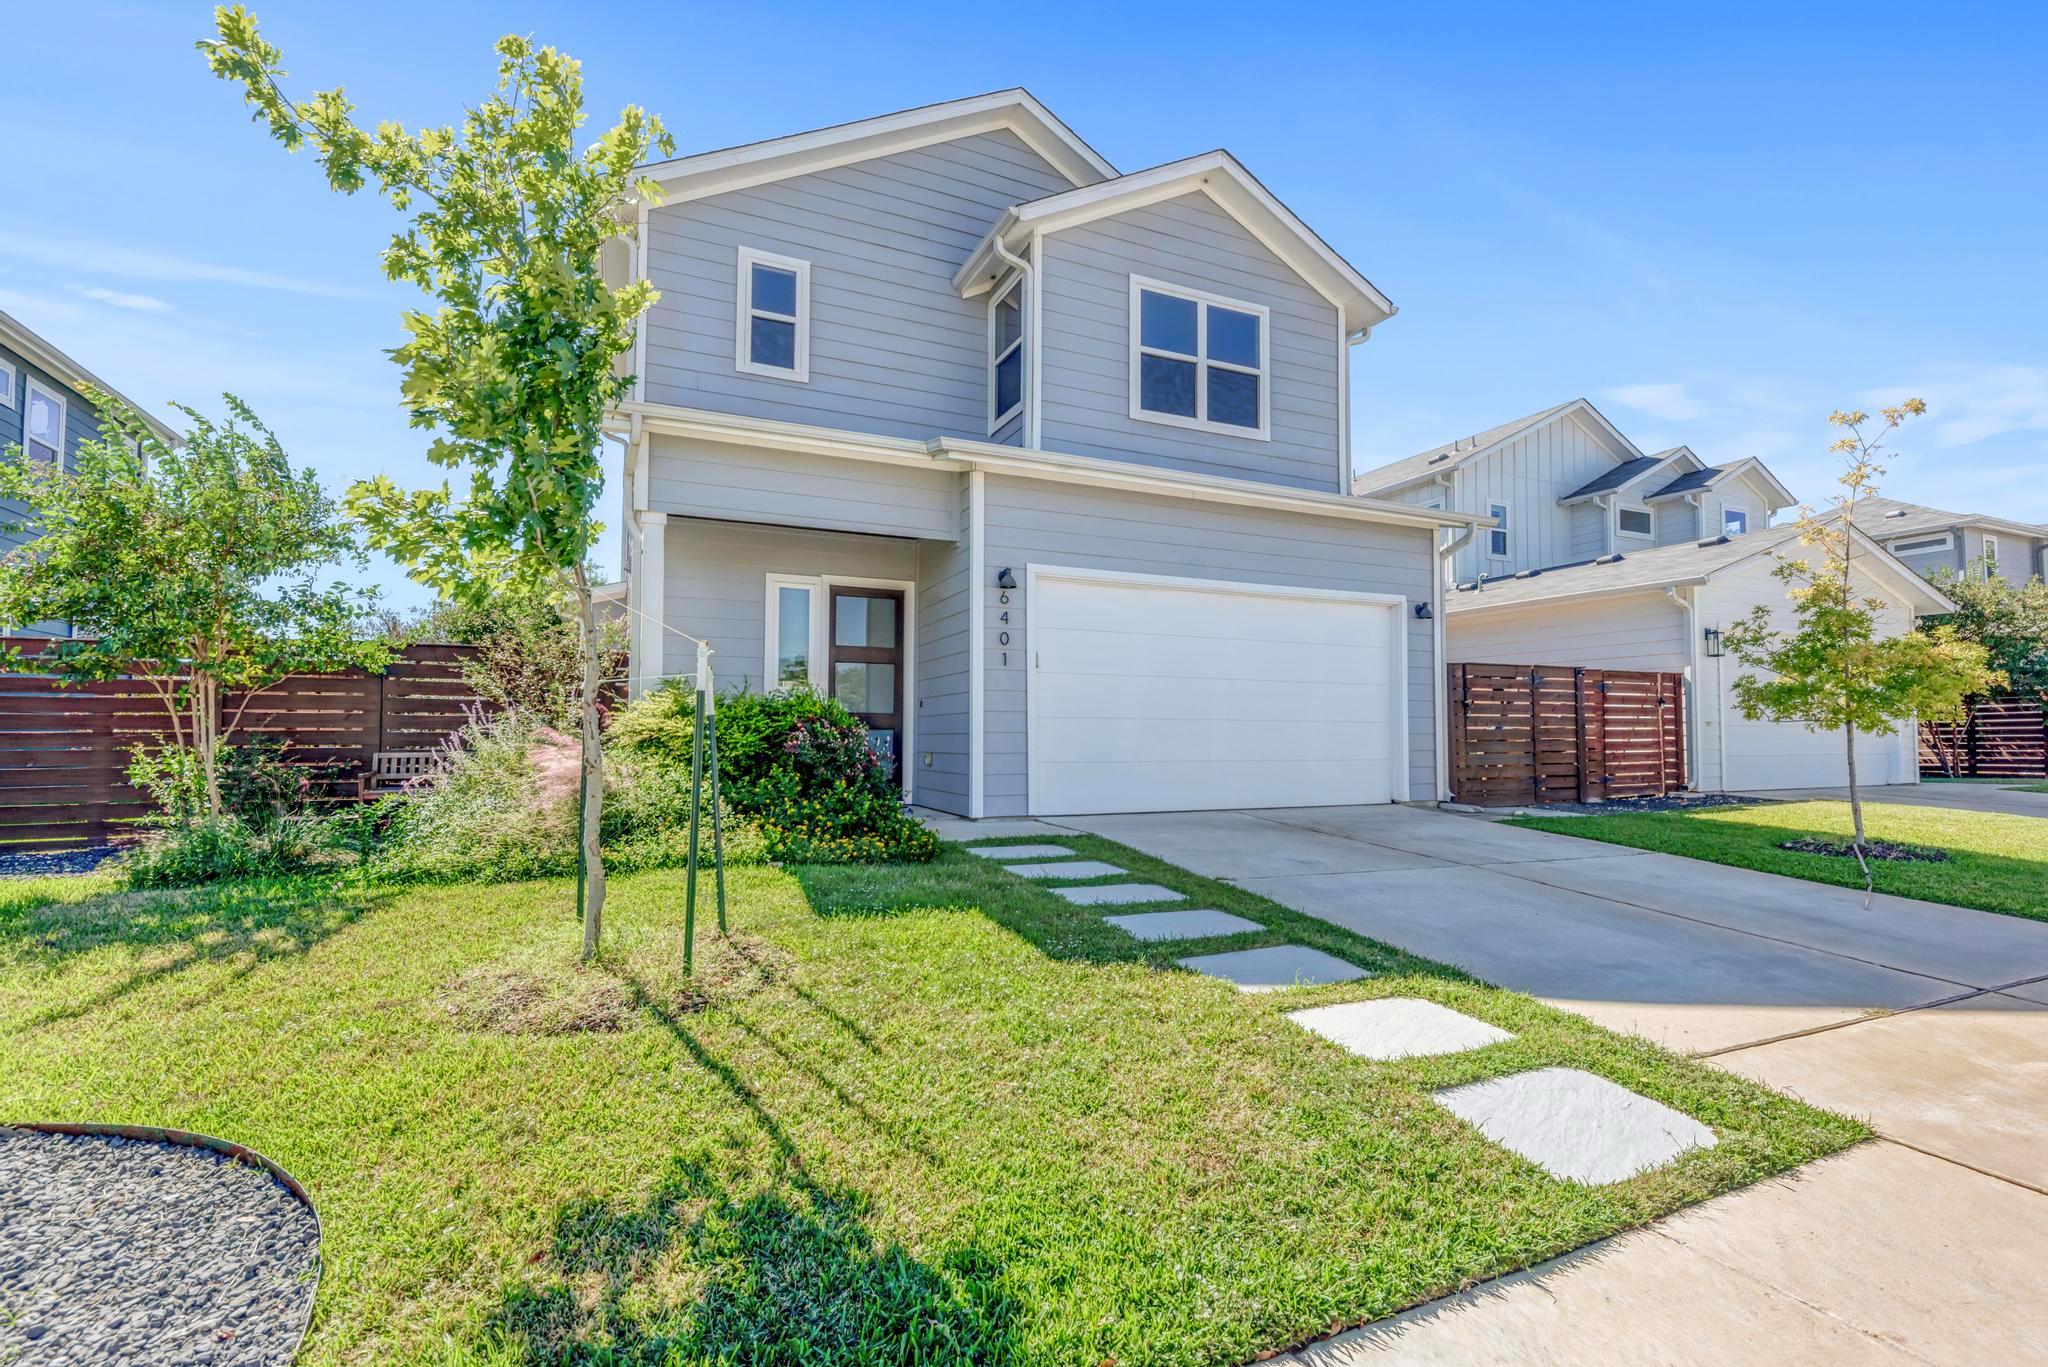
For rent
$3,000/mo
6401 Keegans Dr
Austin, TX 78724
- 3 beds
- 3 baths
- 2,153 sq ft
- 0.14 acres
Listing courtesy of Classic Texas Properties Inc · (512) 413-5599 · MLS# 5279133 · Status: Active
About this rental
The two-story design of this 2162-square-foot residence offers an inviting framework for daily living. Situated on a 0.14-acre lot, the home presents a balanced footprint in a serene Austin setting. Three bedrooms and three full bathrooms comprise the interior spaces, providing ample private quarters and functional utility. The layout spans across two levels, creating distinct areas for quiet retreat and daily routines. Located in the 78724 area, this property connects residents to the surrounding Austin community while offering a calm, residential atmosphere to return to at the end of the day.
Description provided by the listing brokerage.
Facts
- Property type
- Residential Lease · Single Family Residence
- Year built
- 2020
- Lot size
- 0.14 acres
- Living area
- 2,153 sq ft
- Bathrooms
- 2 full, 1 half
- Garage
- 2 spaces
- County
- Travis
- Neighborhood
- Scenic Point Ph 02
- School district
- Austin ISD
- Schools
- Jordan · Dobie (Austin ISD) · Lyndon B Johnson (Austin ISD)
Features
- Roof
- Composition
- View
- None
- Sewer
- Public Sewer
- Levels
- Two
- Cooling
- Ceiling Fan(s), Central Air
- Fencing
- Fenced, Privacy, Wood
- Heating
- Central
- Flooring
- Tile, Wood
- Furnished
- Unfurnished
- Lease term
- 12 Months
- Utilities
- Above Ground
- Appliances
- Dishwasher, Disposal, ENERGY STAR Qualified Appliances, Exhaust Fan, Gas Range, Microwave, Free-Standing Range, Refrigerator, Stainless Steel Appliance(s), Washer/Dryer, Water Heater, Tankless Water Heater
- Lot
- Sprinkler - Automatic, Sprinklers In Rear, Sprinklers In Front, Trees-Moderate
- Pets
- Medium (< 35 lbs), Breed Restrictions
- Water
- Public
- Pool
- None
- Parking
- Attached, Garage
- Exterior
- Gutters Full, Private Yard
- Interior
- Breakfast Bar, Ceiling Fan(s), Ceiling-High, Ceiling-Vaulted, Quartz Counters, Interior Steps, Kitchen Island, Open Floorplan, Primary Bedroom on Main, Recessed Lighting
- Community
- None
- Fireplace
- None
- Foundation
- Slab
- Waterfront
- None
- Accessibility
- None
- Construction
- HardiPlank Type
- Patio & porch
- Covered, Patio
Location

 Listings courtesy of Unlock MLS as distributed by MLS GRID.
Based on information submitted to the MLS GRID as of November 15, 2026 at 4:02 PM CT. All data is obtained from various sources and may not have been verified by broker or MLS GRID. Supplied Open House Information is subject to change without notice. All information should be independently reviewed and verified for accuracy. Properties may or may not be listed by the office/agent presenting the information.
IDX information is provided exclusively for consumers' personal, non-commercial use, and may not be used for any purpose other than to identify prospective properties consumers may be interested in purchasing. The data is deemed reliable but is not guaranteed by MLS GRID, and its use may be subject to an end user license agreement prescribed by the applicable MLS. Some IDX listings have been excluded from this website. Any use or search of this website other than by a consumer looking to purchase or lease real estate is prohibited. Terms of use