
For sale
$1,349,000
1205 Norwalk Ln #D
Austin, TX 78703
- 3 beds
- 3 baths
- 2,747 sq ft
- 0.15 acres
Listing courtesy of Compass RE Texas, LLC · (512) 575-3644 · MLS# 5278088 · Status: Active
About this home
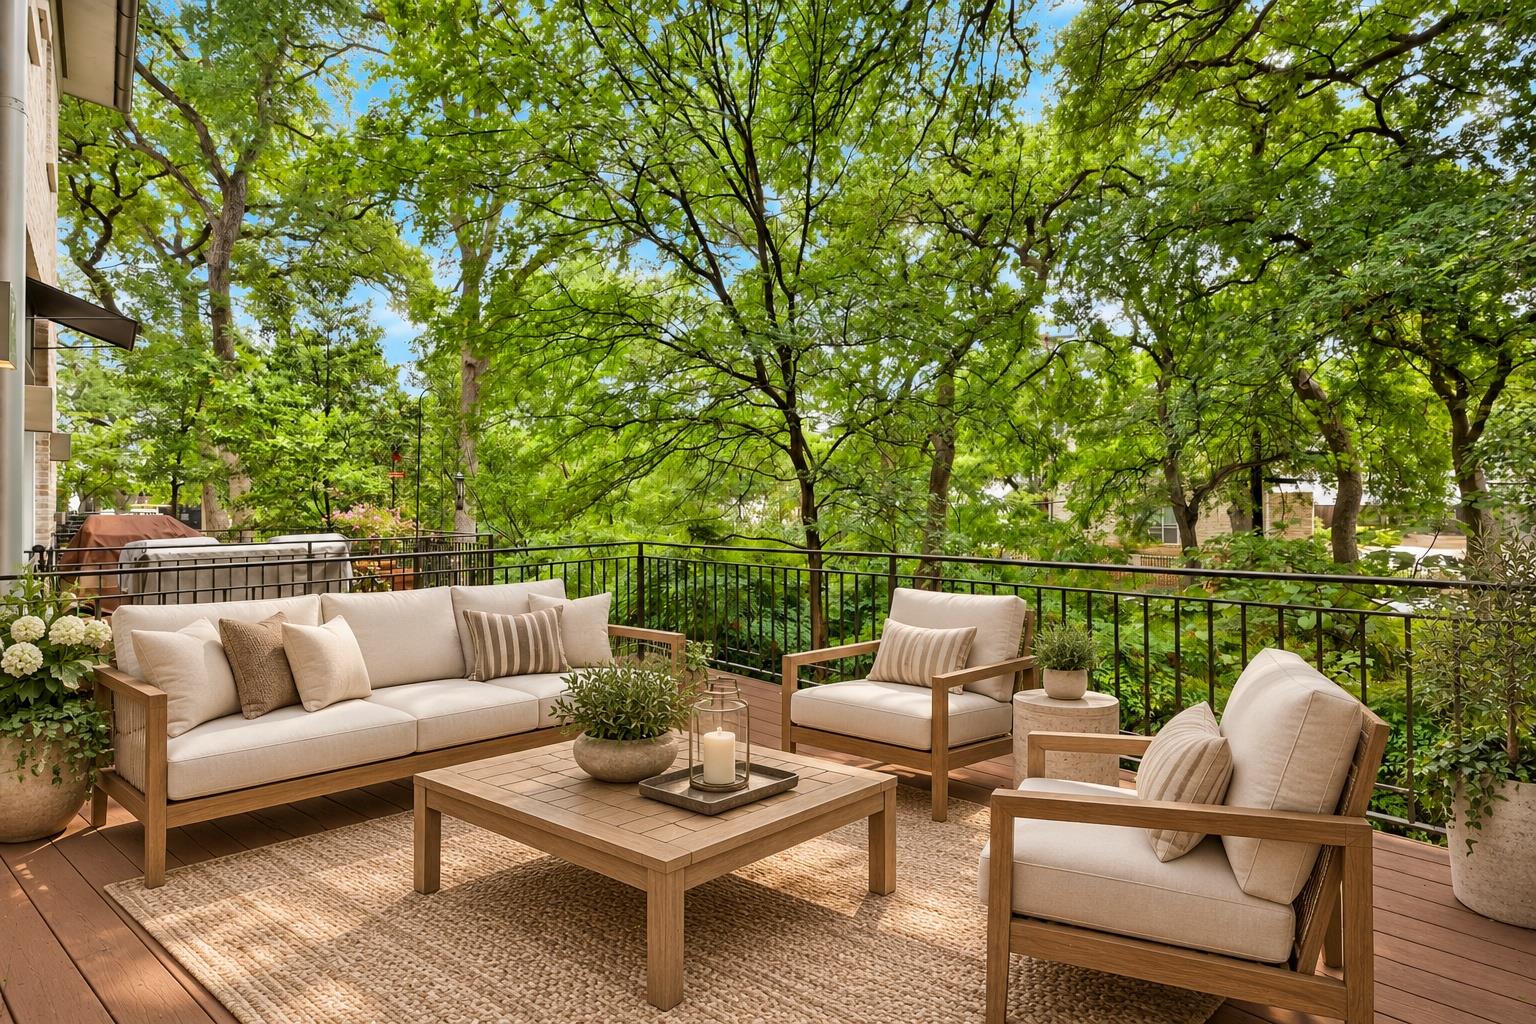
Nearly 2,750 square feet of custom-built, lock-and-leave living in Deep Eddy- offering the space, quality and feel of a home without the upkeep. Tucked within the intimate Quarry Oaks community, 1205 Norwalk Lane Unit D is a rare opportunity to own a thoughtfully designed custom residence in one of Austin’s most desirable central neighborhoods. With generous living spaces, privacy and a prime 78703 location, the home offers a unique alternative to both a traditional condo and a single-family property. Inside, the custom design is evident in the scale, layout and attention to detail throughout. The thoughtful floor plan provides abundant room for everyday living, entertaining, working from home, and hosting guests. Expansive living areas, three bedrooms, flexible-use spaces and inviting outdoor areas create a sense of comfort and substance that is rarely found in a lock-and-leave residence. For buyers who want the square footage and character of a custom home without the maintenance of a large yard, this property offers an exceptional solution. Its low-maintenance lifestyle makes it equally well suited for a full-time residence, second home or centrally located Austin retreat. Just minutes from downtown Austin, Lake Austin, UT and some of the city’s most loved restaurants, shops and neighborhood destinations, 1205 Norwalk Lane Unit D combines custom-built quality, exceptional space and effortless Central Austin living.
Description provided by the listing brokerage.
Facts
- Property type
- Residential · Condominium
- Year built
- 2006
- Lot size
- 0.15 acres
- Living area
- 2,747 sq ft
- Price per sq ft
- $491
- Bathrooms
- 2 full, 1 half
- Garage
- 2 spaces
- HOA
- $576 (monthly)
- County
- Travis
- Neighborhood
- Quarry Oaks Condo
- School district
- Austin ISD
- Schools
- Casis · O Henry · Austin
Features
- Roof
- Metal
- View
- Trees/Woods
- Sewer
- Public Sewer
- Levels
- Two
- Cooling
- Central Air
- Fencing
- None
- Heating
- Central
- Flooring
- Carpet, Tile, Wood
- Utilities
- Electricity Available, Natural Gas Available, Sewer Connected, Water Connected
- Appliances
- Built-In Refrigerator, Dishwasher, Disposal, Gas Range, Ice Maker, Free-Standing Range, RNGHD, Refrigerator, Vented Exhaust Fan, Tankless Water Heater
- Lot
- None
- Water
- Public
- Pool
- None
- Horse amenities
- None
- Windows
- Double Pane Windows, Skylight(s)
- Parking
- Attached, Garage
- Exterior
- Balcony, Exterior Steps
- Interior
- Bookcases, Built-in Features, Ceiling Fan(s), Ceiling-High, Stone Counters, Double Vanity, Eat-in Kitchen, Interior Steps, Two Primary Closets
- Community
- None
- Fireplace
- Family Room
- Foundation
- Slab
- Waterfront
- None
- Energy efficiency
- None
- Accessibility
- None
- Construction
- Brick, HardiPlank Type
- Patio & porch
- Deck, Screened
Location

 Listings courtesy of Unlock MLS as distributed by MLS GRID.
Based on information submitted to the MLS GRID as of November 15, 2026 at 4:14 PM CT. All data is obtained from various sources and may not have been verified by broker or MLS GRID. Supplied Open House Information is subject to change without notice. All information should be independently reviewed and verified for accuracy. Properties may or may not be listed by the office/agent presenting the information.
IDX information is provided exclusively for consumers' personal, non-commercial use, and may not be used for any purpose other than to identify prospective properties consumers may be interested in purchasing. The data is deemed reliable but is not guaranteed by MLS GRID, and its use may be subject to an end user license agreement prescribed by the applicable MLS. Some IDX listings have been excluded from this website. Any use or search of this website other than by a consumer looking to purchase or lease real estate is prohibited. Terms of use