
For rent
$3,500/mo
1801 Lavaca St #5F
Austin, TX 78701
- 2 beds
- 2 baths
- 1,294 sq ft
- 0.01 acres
Listing courtesy of Spyglass Realty · (512) 759-0889 · MLS# 5267449 · Status: Active
About this rental
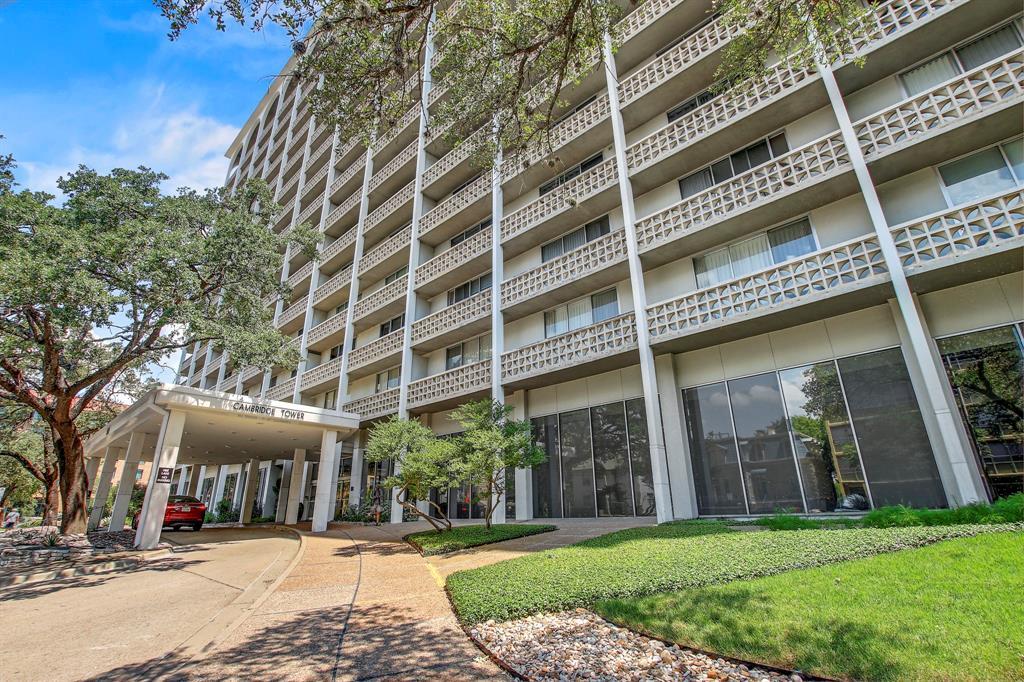
Welcome to Unit 5F at Cambridge Tower, Austin’s first landmark luxury high-rise condominium, proudly listed on the National Register of Historic Places. Built in 1964, Cambridge Tower blends timeless mid-century design with modern convenience, all in a prime location near Downtown, the University of Texas, Dell Medical School, and the Texas State Capitol. This spacious 2-bedroom, 2-bath residence offers 1,294 sq. ft. of thoughtfully designed living space. The open-concept floor plan is filled with natural light from floor-to-ceiling windows, while the renovated kitchen has been opened to create seamless flow for entertaining. A full-length balcony offers city views. The primary suite easily accommodates a king-sized bed and seating area. It features an ensuite bath with dual vanities and a walk-in, cedar-lined closet. The secondary bedroom and bath offer flexibility for guests, a home office, or creative space. Residents enjoy all-inclusive HOA benefits, covering electricity, water, internet, TV/basic cable, and trash. The amenities include: 24-hour concierge, sparkling pool & spa, gazebo, rooftop deck with sweeping city views, fitness center, conference & business center, BBQ area and an inviting lobby. A reserved parking space with storage in the secured underground garage completes this exceptional offering.
Description provided by the listing brokerage.
Facts
- Property type
- Residential Lease · Condominium
- Year built
- 1964
- Lot size
- 0.01 acres
- Living area
- 1,294 sq ft
- Bathrooms
- 2 full, 0 half
- Garage
- 1 spaces
- County
- Travis
- Neighborhood
- Cambridge Condo Amd
- School district
- Austin ISD
- Schools
- Lee · Kealing · McCallum
Features
- Roof
- Concrete
- View
- City, City Lights, Downtown
- Sewer
- Public Sewer
- Levels
- One
- Cooling
- Ceiling Fan(s), Central Air
- Fencing
- None
- Heating
- Central
- Flooring
- Laminate, Tile
- Furnished
- Unfurnished
- Lease term
- 12 Months
- Utilities
- Electricity Available, Other, Natural Gas Available, Phone Available, Sewer Available, Water Available
- Appliances
- Dishwasher, Disposal, Electric Cooktop, Microwave, Oven, Refrigerator, Washer/Dryer Stacked
- Lot
- None
- Pets
- Cats OK
- Water
- Public
- Pool
- None
- Windows
- Blinds
- Parking
- Assigned
- Exterior
- Balcony
- Interior
- Ceiling Fan(s), Corian Counters, Eat-in Kitchen, Open Floorplan, Primary Bedroom on Main, Walk-In Closet(s)
- Community
- BBQ Pit/Grill, Clubhouse, Cluster Mailbox, Common Grounds, Concierge, Conference/Meeting Room, Fitness Center, Garage Parking, Hot Tub, Lock and Leave, Lounge, Pool, Tenant Access Cargo Elevator
- Fireplace
- None
- Foundation
- See Remarks
- Waterfront
- None
- Energy efficiency
- None
- Accessibility
- None
- Construction
- Concrete
- Patio & porch
- Patio
Location

 Listings courtesy of Unlock MLS as distributed by MLS GRID.
Based on information submitted to the MLS GRID as of November 15, 2026 at 3:55 PM CT. All data is obtained from various sources and may not have been verified by broker or MLS GRID. Supplied Open House Information is subject to change without notice. All information should be independently reviewed and verified for accuracy. Properties may or may not be listed by the office/agent presenting the information.
IDX information is provided exclusively for consumers' personal, non-commercial use, and may not be used for any purpose other than to identify prospective properties consumers may be interested in purchasing. The data is deemed reliable but is not guaranteed by MLS GRID, and its use may be subject to an end user license agreement prescribed by the applicable MLS. Some IDX listings have been excluded from this website. Any use or search of this website other than by a consumer looking to purchase or lease real estate is prohibited. Terms of use