
For sale
$350,000
4315 S Congress Ave #315
Austin, TX 78745
- 1 beds
- 1 baths
- 811 sq ft
Listing courtesy of Douglas Elliman Real Estate · (512) 866-3795 · MLS# 5267383 · Status: Active
About this home
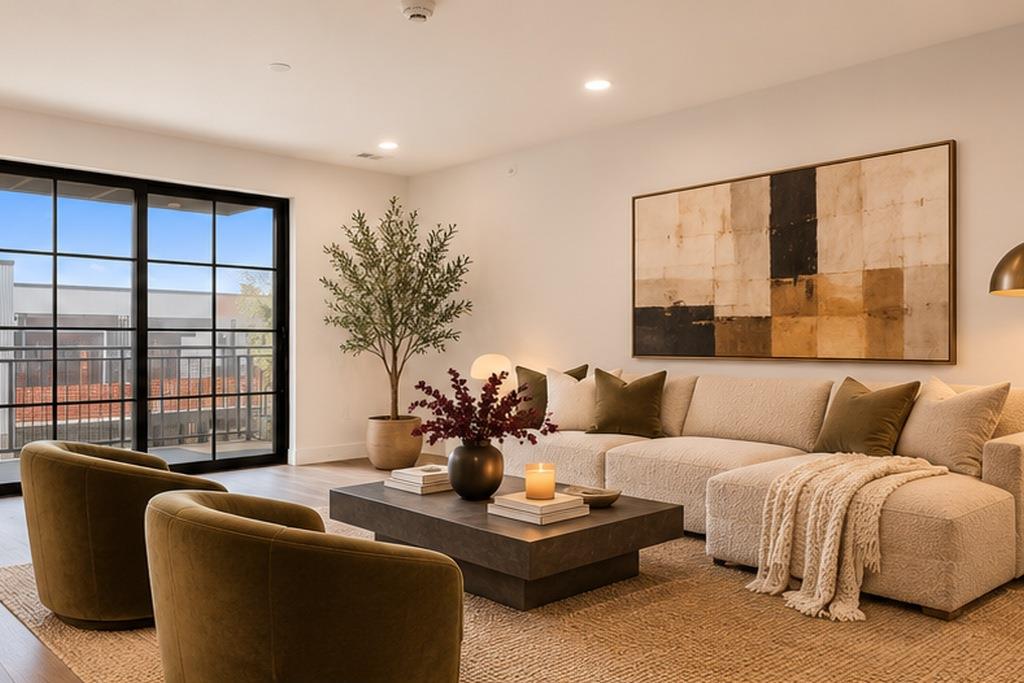
LIMITED-TIME 4.50% FINANCING through developer’s preferred lender on select residences for qualified buyers! Terms apply. Urban loft living at its best in the A1 floor plan at Congress Lofts, with 811 square feet of open-concept space, 9'5" ceilings, wide-plank floors and walls of natural light, steps from The Yard in St. Elmo. The sleek kitchen features Italian Italkraft cabinetry, quartz countertops and a premium Bosch appliance package. The oversized bedroom is a standout, with a dramatic floor-to-near-ceiling Quaker window and a generous walk-in closet. A private terrace and stylish bathroom with a dual vanity complete this thoughtfully designed residence. Residents enjoy a resort-style courtyard with pool, outdoor kitchen, fire pit and trellis garden, plus a gallery-inspired lobby, library lounge, controlled-access garage parking, enclosed dog park and pet wash station. Located in the vibrant St. Elmo Arts District, The Yard offers coffee shops, breweries, restaurants, food trucks, padel and pickleball courts and multiple boutique fitness studios, all within minutes of Downtown Austin, South Lamar, Zilker Park and Lady Bird Lake. Quickie Pickie Cafe & Grocer is coming soon to the ground-floor retail space, offering coffee, fresh food, beer, wine and outdoor seating. Tour today!
Description provided by the listing brokerage.
Facts
- Property type
- Residential · Condominium
- Year built
- 2025
- Living area
- 811 sq ft
- Price per sq ft
- $432
- Bathrooms
- 1 full, 0 half
- Garage
- 1 spaces
- HOA
- $422 (monthly)
- County
- Travis
- Neighborhood
- Congress Lofts Condominiums
- School district
- Austin ISD
- Schools
- Galindo · Bedichek · Travis
Features
- Roof
- Membrane
- View
- See Remarks
- Sewer
- Public Sewer
- Levels
- One
- Cooling
- Electric
- Fencing
- None
- Heating
- Central
- Flooring
- Tile, Vinyl
- Utilities
- Cable Available, Electricity Available, Natural Gas Not Available, Sewer Available, Water Available
- Appliances
- Dishwasher, Disposal, Electric Cooktop, Electric Range, ENERGY STAR Qualified Appliances, Freezer, Microwave, Refrigerator, Stainless Steel Appliance(s)
- Lot
- City Lot
- Water
- Public
- Pool
- Outdoor Pool
- Horse amenities
- None
- Windows
- Double Pane Windows
- Parking
- Assigned, Garage, Underground
- Exterior
- Balcony, See Remarks
- Interior
- Built-in Features, Ceiling-High, Quartz Counters, No Interior Steps, Open Floorplan, Pantry, Primary Bedroom on Main, Recessed Lighting, Stackable W/D Connections, Wired for Data
- Community
- See Remarks, BBQ Pit/Grill, Bike Storage/Locker, Business Center, Cluster Mailbox, Common Grounds, Courtyard, Covered Parking, Dog Park, Garage Parking, Google Fiber, Library, Lounge, Pet Amenities, Picnic Area, Pool, Storage
- Fireplace
- None
- Foundation
- Slab
- Waterfront
- None
- Energy efficiency
- None
- Accessibility
- None
- Construction
- Brick, Concrete, Frame, HardiPlank Type, Spray Foam Insulation, Aluminum Siding
- Patio & porch
- Terrace
Location

 Listings courtesy of Unlock MLS as distributed by MLS GRID.
Based on information submitted to the MLS GRID as of November 15, 2026 at 4:31 PM CT. All data is obtained from various sources and may not have been verified by broker or MLS GRID. Supplied Open House Information is subject to change without notice. All information should be independently reviewed and verified for accuracy. Properties may or may not be listed by the office/agent presenting the information.
IDX information is provided exclusively for consumers' personal, non-commercial use, and may not be used for any purpose other than to identify prospective properties consumers may be interested in purchasing. The data is deemed reliable but is not guaranteed by MLS GRID, and its use may be subject to an end user license agreement prescribed by the applicable MLS. Some IDX listings have been excluded from this website. Any use or search of this website other than by a consumer looking to purchase or lease real estate is prohibited. Terms of use