
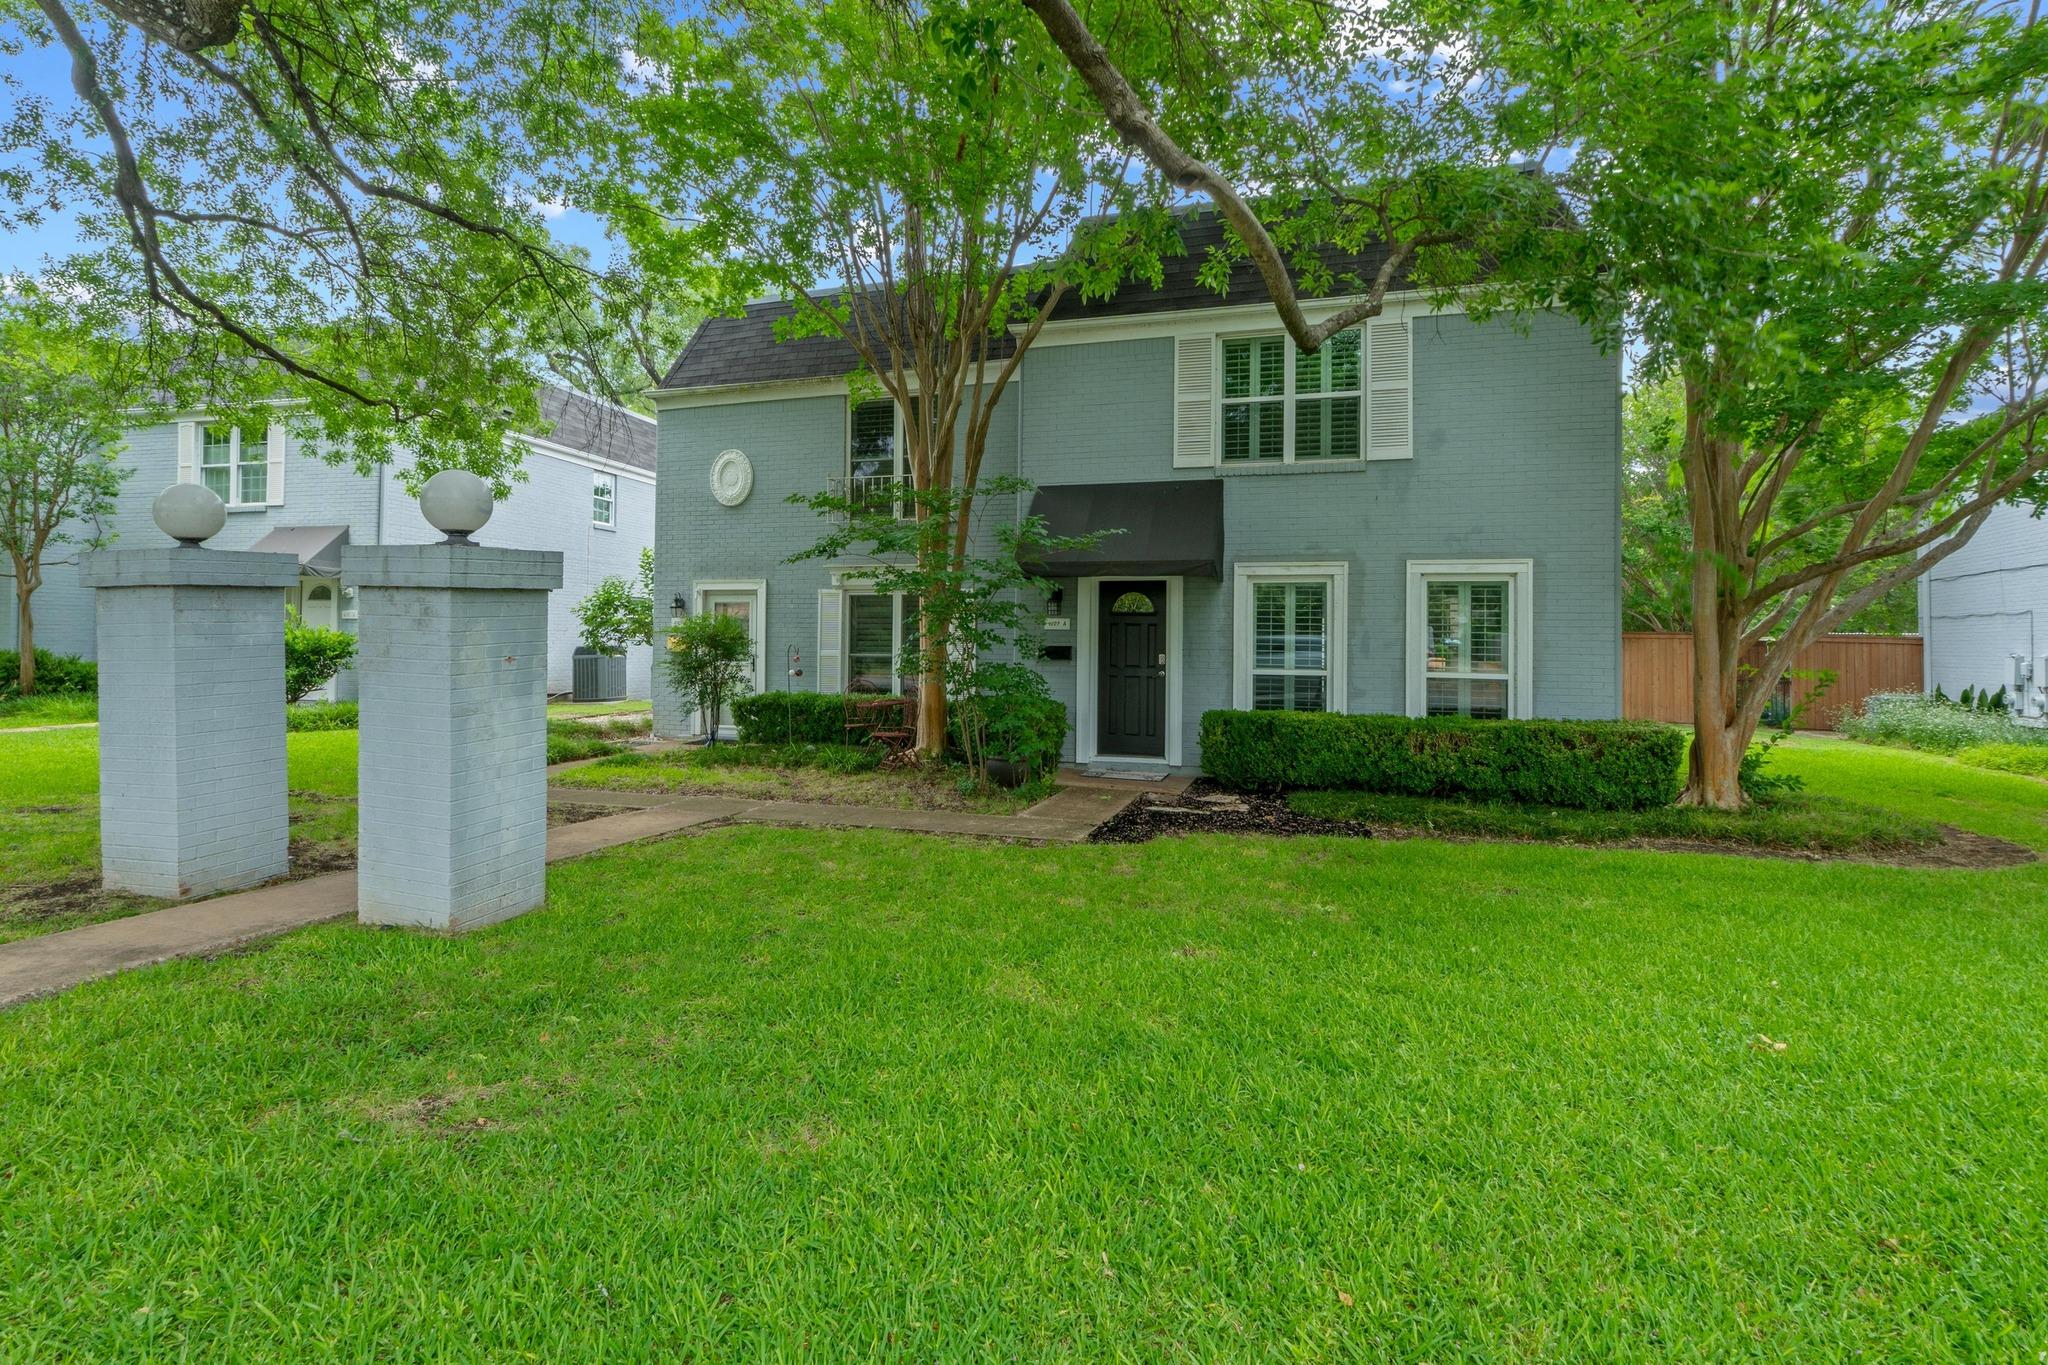
For rent
$2,750/mo
6109 Bullard Dr #A
Austin, TX 78757
- 3 beds
- 3 baths
- 1,551 sq ft
- 0.15 acres
Listing courtesy of Compass RE Texas, LLC · (512) 575-3644 · MLS# 5267266 · Status: Active
About this rental
Nestled in the sought-after neighborhood of Allandale, this charming residence is a true gem. Boasting 3 bedrooms, 2.5 bathrooms, and a convenient 2-car carport, this home offers both comfort and functionality. Enjoy the convenience of walking distance to Gullett Elementary and Lamar Middle School. With no carpets (home has wood floors and tile) and recently remodeled bathrooms, this home is move-in ready, offering a fresh and modern aesthetic. The spacious downstairs layout features two living areas, a separate dining space adjacent to the kitchen, a convenient half bath, and a versatile nook perfect for a home office or study area. Step outside to your own private patio, complete with a covered 2-car carport right at your back entrance. For added convenience, a private washer and dryer are included with the lease. Also, the HOA maintains the front yard landscape. Residents have access to a private pool within the complex, perfect for relaxing on hot summer days. Situated in close proximity to downtown, the Domain, and Burnet shopping center, this home offers easy access to all amenities and attractions the area has to offer. Don't miss out on this incredible value opportunity! All furniture and housewares are negotiable.
Description provided by the listing brokerage.
Facts
- Property type
- Residential Lease · Condominium
- Year built
- 1968
- Lot size
- 0.15 acres
- Living area
- 1,551 sq ft
- Bathrooms
- 2 full, 1 half
- County
- Travis
- Neighborhood
- Lafayette Place Condo Amd
- School district
- Austin ISD
- Schools
- Gullett · Lamar (Austin ISD) · McCallum
Features
- Roof
- Composition, Shingle
- View
- Creek/Stream
- Sewer
- Public Sewer
- Levels
- Two
- Cooling
- Central Air
- Fencing
- Fenced, Privacy, Wood
- Heating
- Central
- Flooring
- No Carpet, Tile, Wood
- Furnished
- Unfurnished
- Lease term
- 12 Months
- Utilities
- Electricity Available, Sewer Available, Water Available
- Appliances
- Dishwasher, Disposal, Dryer, Electric Cooktop, Exhaust Fan, Microwave, Oven, Refrigerator, Washer
- Lot
- Alley, Curbs, Sprinklers In Front, Trees-Large (Over 40 Ft)
- Pets
- Cats OK, Dogs OK, Breed Restrictions
- Water
- Public
- Pool
- None
- Windows
- Double Pane Windows, Plantation Shutters
- Parking
- Attached Carport, Carport, Covered, Reserved
- Exterior
- Rain Gutters, No Exterior Steps, Private Yard
- Interior
- Built-in Features, Ceiling Fan(s), Interior Steps, Multiple Living Areas, Recessed Lighting
- Community
- Pool
- Fireplace
- None
- Foundation
- Slab
- Waterfront
- Dry/Seasonal
- Energy efficiency
- None
- Accessibility
- None
- Construction
- Masonry – Partial
- Patio & porch
- Awning(s), Covered, Patio
Location

 Listings courtesy of Unlock MLS as distributed by MLS GRID.
Based on information submitted to the MLS GRID as of November 15, 2026 at 4:19 PM CT. All data is obtained from various sources and may not have been verified by broker or MLS GRID. Supplied Open House Information is subject to change without notice. All information should be independently reviewed and verified for accuracy. Properties may or may not be listed by the office/agent presenting the information.
IDX information is provided exclusively for consumers' personal, non-commercial use, and may not be used for any purpose other than to identify prospective properties consumers may be interested in purchasing. The data is deemed reliable but is not guaranteed by MLS GRID, and its use may be subject to an end user license agreement prescribed by the applicable MLS. Some IDX listings have been excluded from this website. Any use or search of this website other than by a consumer looking to purchase or lease real estate is prohibited. Terms of use