
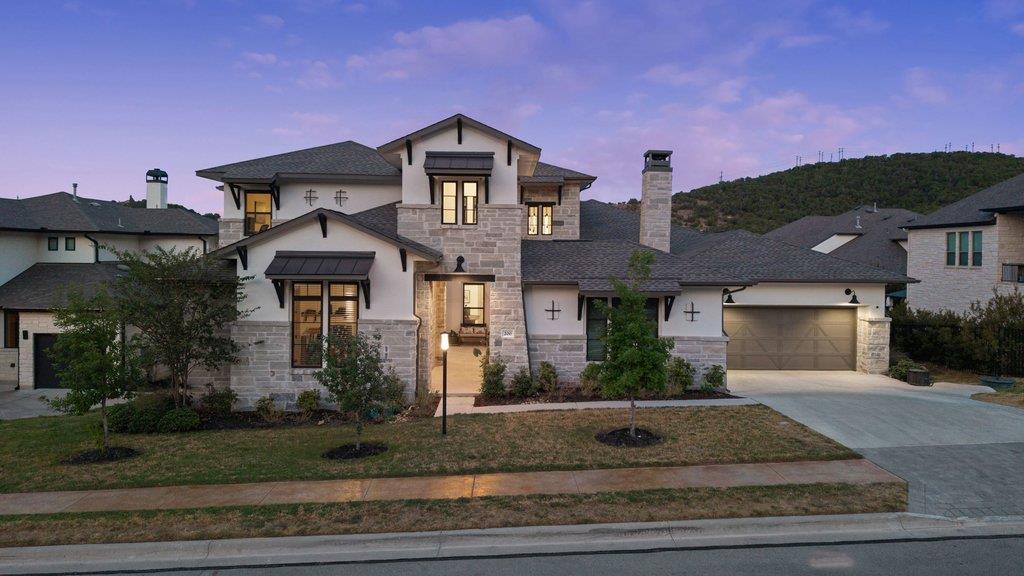
For sale
$1,900,000
200 Baldovino Skwy
Lakeway, TX 78738
- 5 beds
- 7 baths
- 4,831 sq ft
- 0.41 acres
Listing courtesy of Compass RE Texas, LLC · (512) 575-3644 · MLS# 5258769 · Status: Active
About this home
Some homes are defined by their interiors. This one is defined by what lies just beyond them. Set against sweeping Hill Country and greenbelt views, this exceptional Rough Hollow residence offers rare privacy and connection to nature, feeling worlds away while remaining in the heart of one of Lake Travis’ most amenity-rich communities. Designed to embrace its remarkable setting, the home offers multiple outdoor living and entertaining spaces overlooking the landscape. The expansive covered patio extends the living space with automated screens, outdoor kitchen and fireplace. The private backyard offers usable space framed by mature trees and uninterrupted Hill Country scenery. Inside, timeless designer details and thoughtful technology elevate nearly every room. Beamed and coffered ceilings, wood flooring, custom built-ins, integrated speakers, automated lighting and window coverings create a sophisticated yet comfortable aesthetic. The showpiece kitchen features dramatic waterfall-edge quartz, cabinet venthood and generous cabinetry, opening seamlessly to the living spaces and views beyond. One of the home's most distinctive features is the private casita, complete with its own entrance and full bath ideal for guests, exercise enthusiasts or a private work-from-home retreat. An additional climate-controlled space upstairs not included in the stated sqft offers even more flexibility as a music room, kids' study or creative studio. With 4 living areas, 5 bedrooms, 7 baths and a 3-car garage, the residence offers impressive scale without sacrificing warmth or livability. What ultimately sets this home apart is the experience: morning coffee overlooking the hills, evenings by the outdoor fireplace, guests enjoying their own casita, and indoor-outdoor spaces designed for gathering all surrounded by the natural beauty of the Texas Hill Country. Private, polished and perfectly positioned in Rough Hollow, this is Hill Country luxury designed to be lived in.
Description provided by the listing brokerage.
Facts
- Property type
- Residential · Single Family Residence
- Year built
- 2022
- Lot size
- 0.41 acres
- Living area
- 4,831 sq ft
- Price per sq ft
- $393
- Bathrooms
- 5 full, 2 half
- Garage
- 3 spaces
- HOA
- $826 (semi-annually)
- Annual taxes
- $41,199
- County
- Travis
- Neighborhood
- Rough Hollow
- School district
- Lake Travis ISD
- Schools
- Serene Hills · Lake Travis · Lake Travis
Features
- Roof
- Metal, Shingle
- View
- Canyon, Hill Country, Panoramic, Park/Greenbelt, Trees/Woods
- Sewer
- MUD
- Levels
- Two
- Cooling
- Ceiling Fan(s), Central Air
- Fencing
- Back Yard, Fenced, Wrought Iron
- Heating
- Central, Propane
- Flooring
- Carpet, Tile, Wood
- Utilities
- Electricity Connected, Propane, Sewer Connected, Water Connected
- Appliances
- Bar Fridge, Dishwasher, Disposal, Gas Cooktop, Microwave, Double Oven, Stainless Steel Appliance(s), Vented Exhaust Fan, Water Softener
- Lot
- Greenbelt, Back Yard, Close to Clubhouse, Curbs, Front Yard, Interior Lot, Landscaped, Private, Sprinkler - Automatic, Sprinklers In Rear, Sprinklers In Front, Sprinkler - Rain Sensor, Trees-Medium (20 Ft - 40 Ft), Views
- Water
- MUD
- Pool
- None
- Horse amenities
- None
- Windows
- Blinds, Double Pane Windows, Low-Emissivity Windows, Screens, Vinyl Windows, Window Treatments
- Parking
- Attached, Concrete, Driveway, Garage, Garage Door Opener, Inside Entrance, Kitchen Level, Lighted
- Exterior
- Balcony, Uncovered Courtyard, Gutters Full, Outdoor Grill, Private Yard
- Interior
- Bar, Bookcases, Breakfast Bar, Built-in Features, Ceiling Fan(s), Beamed Ceilings, Coffered Ceiling(s), Ceiling-High, Tray Ceiling(s), Chandelier, Quartz Counters, Double Vanity, Dry Bar, Eat-in Kitchen, Entrance Foyer, High Speed Internet, In-Law Floorplan, Kitchen Island, Low Flow Plumbing Fixtures, Multiple Dining Areas, Multiple Living Areas, Open Floorplan, Pantry, Primary Bedroom on Main, Recessed Lighting, Smart Home, Smart Thermostat, Soaking Tub, Sound System, Storage, Study/Home Office, Walk-In Closet(s), Wet Bar, Wired for Sound
- Community
- Clubhouse, Common Grounds, Curbs, Dog Park, Fishing, Fitness Center, High Speed Internet, Kitchen Facilities, Lake, Park, Pet Amenities, Planned Social Activities, Playground, Pool, Property Manager On-Site, Restaurant, Sidewalks, Sport Court(s)/Facility, Tennis Court(s), Underground Utilities, Trail(s)
- Fireplace
- Family Room, Outside
- Foundation
- Slab
- Waterfront
- None
- Energy efficiency
- Appliances, Construction, HVAC, Insulation, Lighting, Materials, Roof, Thermostat, Water Conservation, Water Heater, Windows
- Accessibility
- None
- Construction
- Stone, Stucco
- Patio & porch
- Covered, Front Porch, Patio, Rear Porch
Location

 Listings courtesy of Unlock MLS as distributed by MLS GRID.
Based on information submitted to the MLS GRID as of November 15, 2026 at 3:04 PM CT. All data is obtained from various sources and may not have been verified by broker or MLS GRID. Supplied Open House Information is subject to change without notice. All information should be independently reviewed and verified for accuracy. Properties may or may not be listed by the office/agent presenting the information.
IDX information is provided exclusively for consumers' personal, non-commercial use, and may not be used for any purpose other than to identify prospective properties consumers may be interested in purchasing. The data is deemed reliable but is not guaranteed by MLS GRID, and its use may be subject to an end user license agreement prescribed by the applicable MLS. Some IDX listings have been excluded from this website. Any use or search of this website other than by a consumer looking to purchase or lease real estate is prohibited. Terms of use