
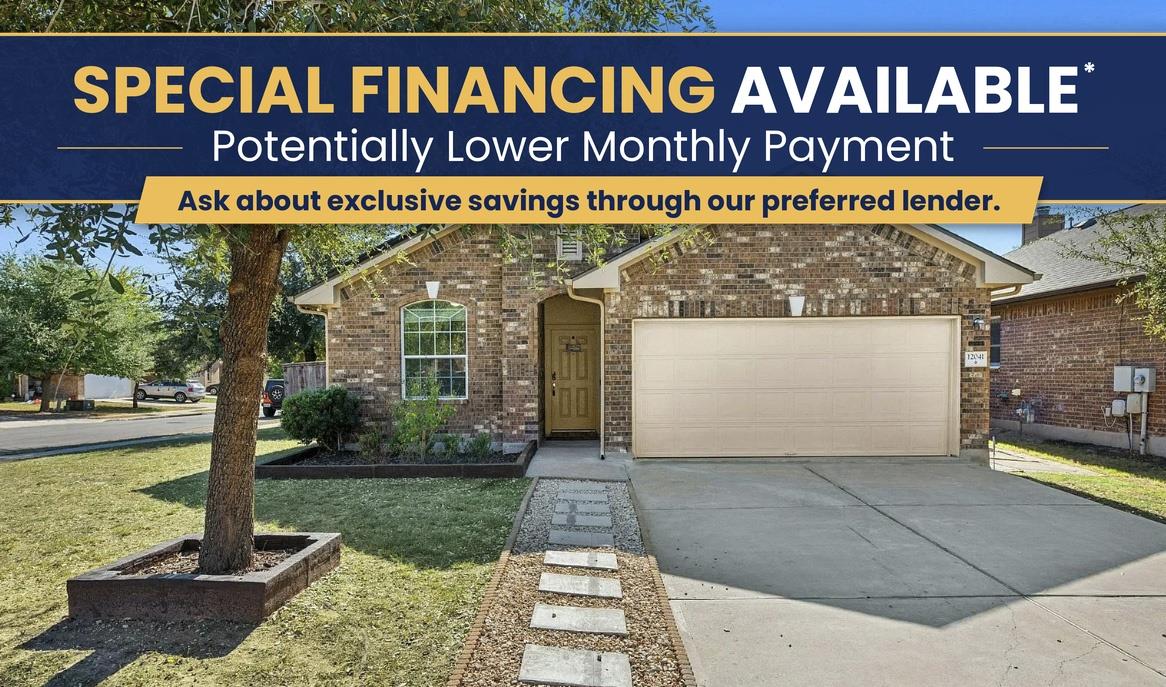
For sale
$325,000
12041 Pecangate Way
Manor, TX 78653
- 4 beds
- 2 baths
- 1,797 sq ft
- 0.17 acres
Listing courtesy of Keller Williams Realty · (512) 346-3550 · MLS# 5248777 · Status: Active
About this home
New Roof for peace of mind ~ Pre-Inspected ~ Corner lot ~ Tall ceilings ~ 3-sided brick ~ Solar panels that are already paid off ~ built by Wilshire ~ Skip the traffic! Shadowglen is at the entrance of Manor! The primary bedroom sits at the back of the house, overlooking the backyard ~ A dining area and breakfast nook give you more than one place to gather ~ Plus a spacious living area and a front bedroom that can serve as a second living space or home office ~ All bedrooms in this house are spacious Updates include a refreshed kitchen ~ Upgraded bathrooms ~ Tile throughout the main living areas ~ Board-and-Batten accents in the living room, hallway and bedroom ~ Out back, there is a 10x12 paver patio with shade, a fire pit, and a playground. In the garage, an epoxy floor ~ Plus a water softener and security cameras throughout ShadowGlen offers a clubhouse, lap pool, water slides, fitness classes, and food truck Fridays. And an 18-hole golf course designed by Roy Bechtol and Randy Russell.
Description provided by the listing brokerage.
Facts
- Property type
- Residential · Single Family Residence
- Year built
- 2012
- Lot size
- 0.17 acres
- Living area
- 1,797 sq ft
- Price per sq ft
- $181
- Bathrooms
- 2 full, 0 half
- Garage
- 2 spaces
- HOA
- $240 (quarterly)
- Annual taxes
- $6,388
- County
- Travis
- Neighborhood
- Shadowglen Ph 02 Sec 15B
- School district
- Manor ISD
- Schools
- ShadowGlen · Manor (Manor ISD) · Manor
Features
- Roof
- Composition
- View
- None
- Sewer
- MUD
- Levels
- One
- Cooling
- Central Air
- Fencing
- Back Yard, Privacy, Wood
- Heating
- Central
- Flooring
- Carpet, Tile
- Utilities
- Electricity Available, Sewer Available, Water Available
- Appliances
- Dishwasher, Microwave, Free-Standing Range
- Lot
- Corner Lot
- Water
- MUD
- Pool
- None
- Horse amenities
- None
- Windows
- Blinds
- Parking
- Driveway
- Exterior
- Lighting, Private Entrance, Private Yard
- Interior
- Ceiling Fan(s), Ceiling-High, Granite Counters, Double Vanity, Eat-in Kitchen, Kitchen Island, No Interior Steps, Pantry, Primary Bedroom on Main, Soaking Tub, Study/Home Office, Walk-In Closet(s)
- Community
- BBQ Pit/Grill, Clubhouse, Cluster Mailbox, Common Grounds, Dog Park, Fitness Center, Golf, Park, Picnic Area, Pool, Sidewalks, Sport Court(s)/Facility, Trail(s)
- Foundation
- Slab
- Waterfront
- None
- Energy efficiency
- None
- Accessibility
- None
- Construction
- Brick, Brick Veneer, Frame
- Patio & porch
- Covered, Front Porch, Patio
Location

 Listings courtesy of Unlock MLS as distributed by MLS GRID.
Based on information submitted to the MLS GRID as of November 15, 2026 at 4:05 PM CT. All data is obtained from various sources and may not have been verified by broker or MLS GRID. Supplied Open House Information is subject to change without notice. All information should be independently reviewed and verified for accuracy. Properties may or may not be listed by the office/agent presenting the information.
IDX information is provided exclusively for consumers' personal, non-commercial use, and may not be used for any purpose other than to identify prospective properties consumers may be interested in purchasing. The data is deemed reliable but is not guaranteed by MLS GRID, and its use may be subject to an end user license agreement prescribed by the applicable MLS. Some IDX listings have been excluded from this website. Any use or search of this website other than by a consumer looking to purchase or lease real estate is prohibited. Terms of use