
For sale
$850,000
6010 Long Champ Ct #113
Austin, TX 78746
- 3 beds
- 4 baths
- 2,265 sq ft
- 0.18 acres
Listing courtesy of Kuper Sotheby's Int'l Realty · (512) 831-6577 · MLS# 5246903 · Status: Active
About this home
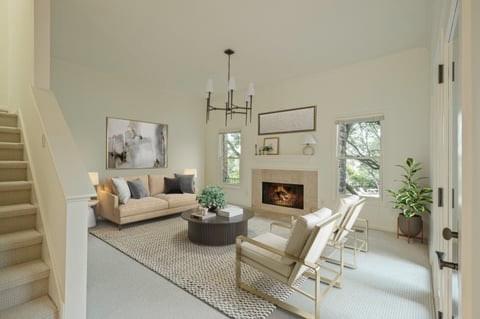
While the median home in 78746 is valued at $1.75 million, this three-level townhome on a Davenport Ranch cul-de-sac in Winners Circle is offered at less than half that, and it is zoned to Bridge Point Elementary, Hill Country Middle and Westlake High. The association maintains the roofs, exterior walls, grounds and landscaping, including mowing, tree trimming and the sprinkler system, and provides garbage and recycling pickup. The work inside is already done: fresh paint, wood floors, new ceiling fans, lighting and door hardware. The living room has a fireplace, high ceilings, a skylight and treetop views. The kitchen has a gas range, white cabinetry and a peninsula, beside a breakfast area with a vaulted ceiling and treetop windows. With 2,265 square feet, the plan offers two primary bedrooms, one with its own fireplace and a walk-in closet, plus a third bedroom for guests or an office. Living areas on more than one level give work, guests and downtime each a place of their own. Outside are decks and open porches on the upper levels, a covered patio and a privately fenced backyard. Attached 2-car garage with guest parking nearby. Minutes from the Shops at Davenport, Lake Austin and Austin Country Club.
Description provided by the listing brokerage.
Facts
- Property type
- Residential · Condominium
- Year built
- 1985
- Lot size
- 0.18 acres
- Living area
- 2,265 sq ft
- Price per sq ft
- $375
- Bathrooms
- 3 full, 1 half
- Garage
- 2 spaces
- HOA
- $495 (monthly)
- Annual taxes
- $15,210
- County
- Travis
- Neighborhood
- Winners Circle
- School district
- Eanes ISD
- Schools
- Bridge Point · Hill Country · Westlake
Features
- Roof
- Composition
- View
- Hill Country
- Sewer
- Public Sewer
- Levels
- Three Or More
- Cooling
- Central Air
- Fencing
- Back Yard, Wood
- Heating
- Central
- Flooring
- Carpet, Tile, Wood
- Utilities
- Electricity Available, Natural Gas Available
- Appliances
- Dishwasher, Disposal, Gas Cooktop, Gas Range, Microwave, Free-Standing Electric Range, Free-Standing Refrigerator, Washer/Dryer
- Lot
- Cul-De-Sac
- Water
- Public
- Pool
- None
- Horse amenities
- None
- Windows
- Skylight(s), Window Treatments
- Parking
- Additional Parking, Asphalt, Attached, Garage, Garage Door Opener, Garage Faces Front
- Exterior
- Exterior Steps, Private Yard
- Interior
- Two Primary Suties, Ceiling-High, Entrance Foyer, In-Law Floorplan, Interior Steps, Multiple Dining Areas, Multiple Living Areas, Track Lighting, Walk-In Closet(s)
- Community
- Restaurant, Sidewalks, Street Lights, Trash Pickup - Door to Door
- Fireplace
- Living Room, Primary Bedroom
- Foundation
- Slab
- Waterfront
- None
- Energy efficiency
- None
- Accessibility
- None
- Construction
- Frame, Board & Batten Siding, Stone
- Patio & porch
- Covered, Patio
Location

 Listings courtesy of Unlock MLS as distributed by MLS GRID.
Based on information submitted to the MLS GRID as of November 15, 2026 at 4:07 PM CT. All data is obtained from various sources and may not have been verified by broker or MLS GRID. Supplied Open House Information is subject to change without notice. All information should be independently reviewed and verified for accuracy. Properties may or may not be listed by the office/agent presenting the information.
IDX information is provided exclusively for consumers' personal, non-commercial use, and may not be used for any purpose other than to identify prospective properties consumers may be interested in purchasing. The data is deemed reliable but is not guaranteed by MLS GRID, and its use may be subject to an end user license agreement prescribed by the applicable MLS. Some IDX listings have been excluded from this website. Any use or search of this website other than by a consumer looking to purchase or lease real estate is prohibited. Terms of use