
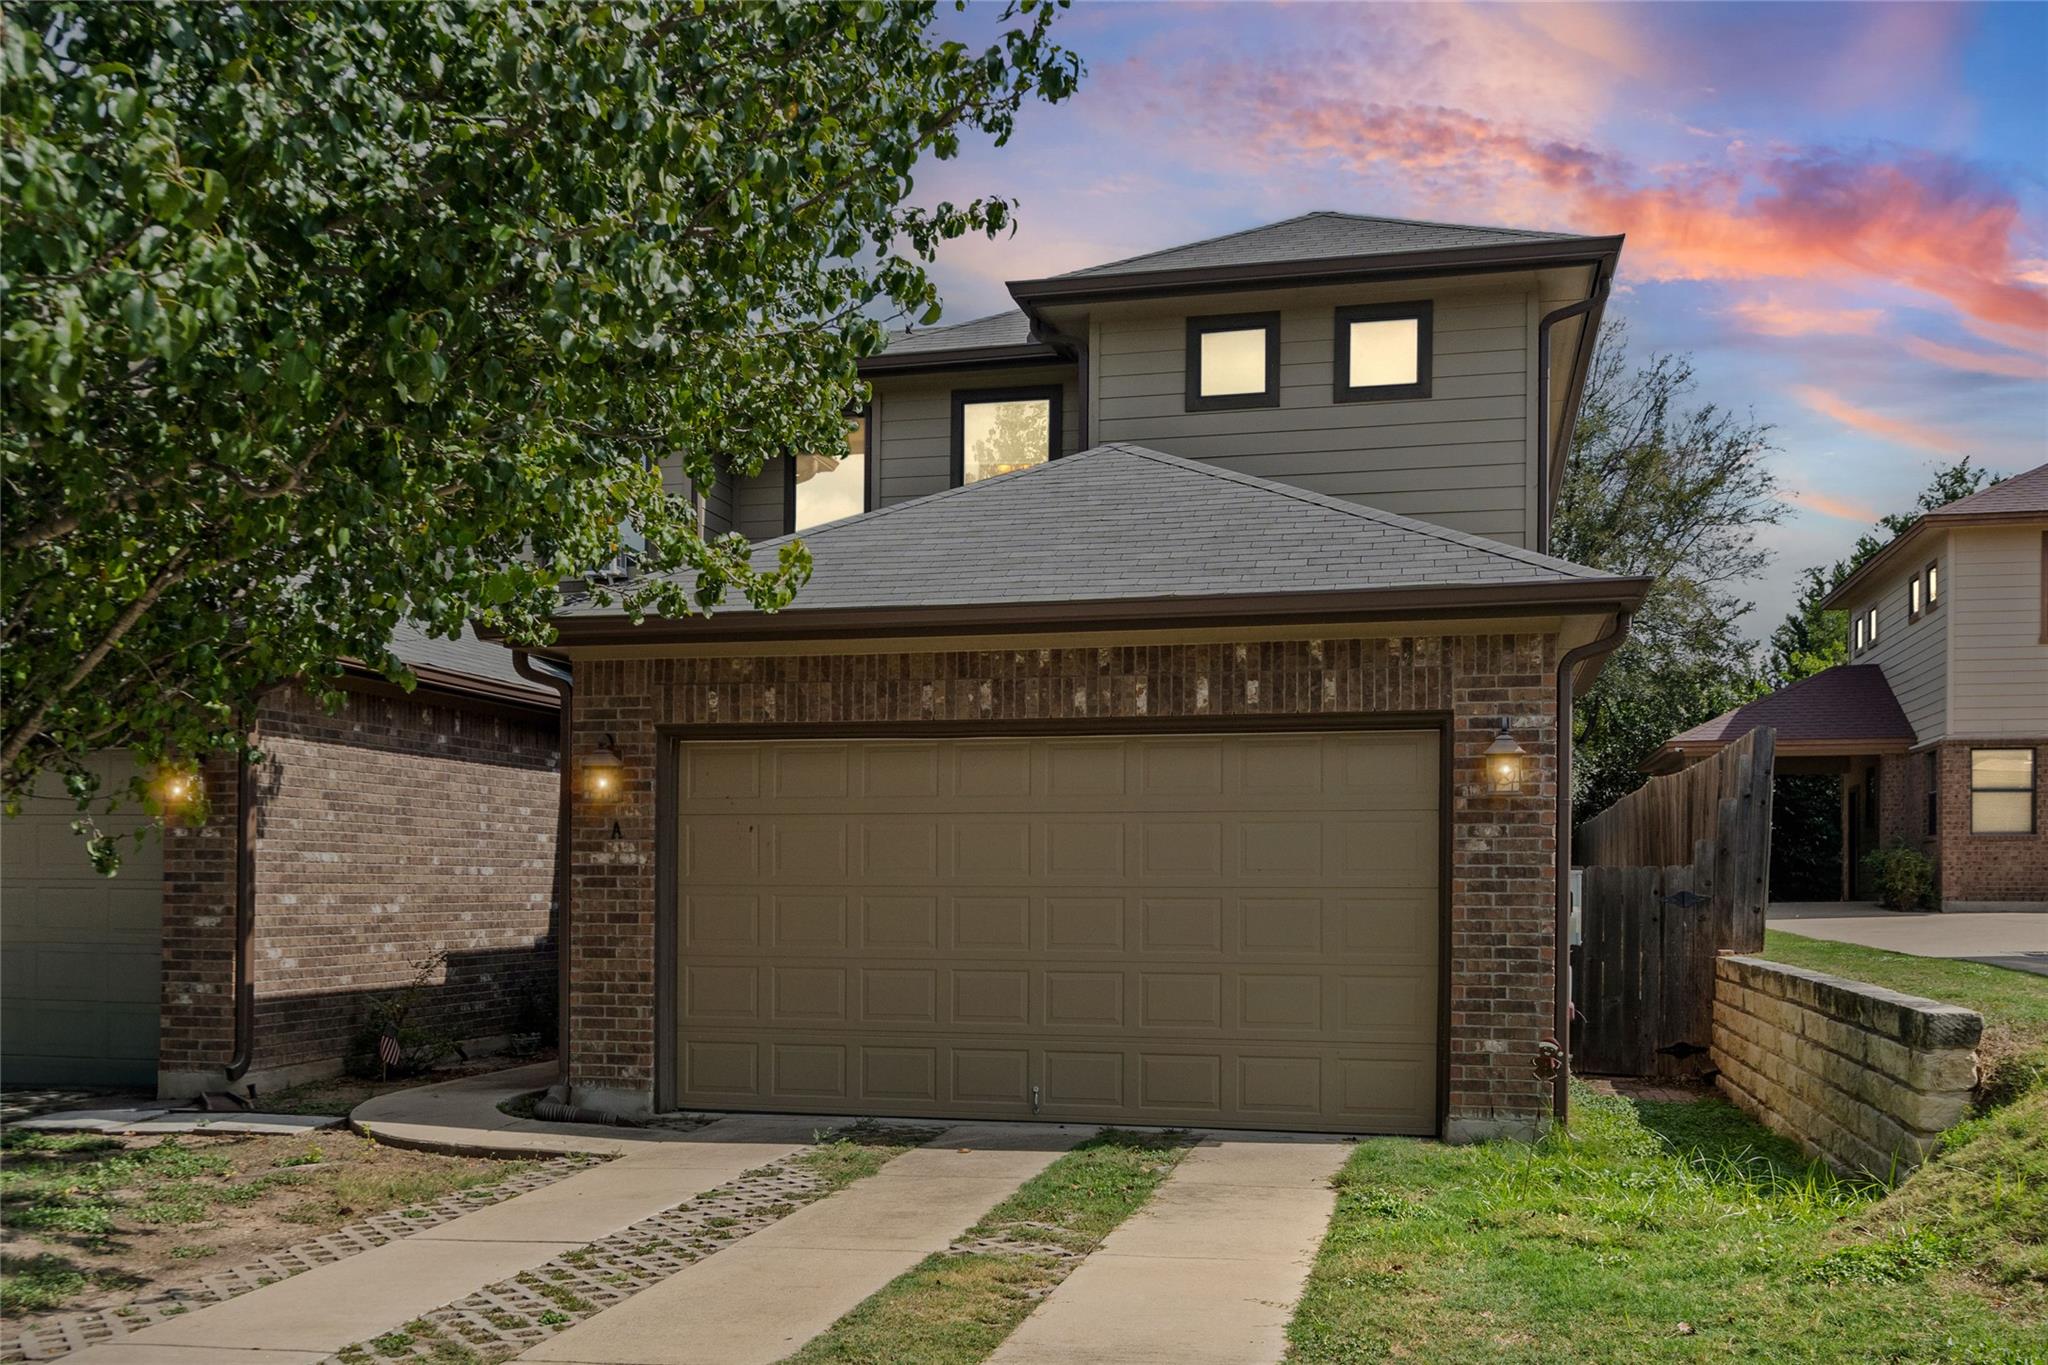
For rent
$2,500/mo
8411 Furness Dr #A
Austin, TX 78753
- 4 beds
- 4 baths
- 1,932 sq ft
- 0.2 acres
Listing courtesy of KW-Austin Portfolio Real Estate · (512) 901-9600 · MLS# 5246339 · Status: Active
About this rental
This 4 bedroom, 3 bath home has a primary suite downstairs and zero carpet. The kitchen is the selling point. You get granite counters, a big island with seating, a gas range, stainless appliances, and a pantry you can walk into and turn around in. The living room has tall ceilings and French doors that open straight to the backyard. The downstairs primary has its own travertine shower. Down the hall, a second full bath pairs a soaking tub with a glass shower. Upstairs, three more bedrooms share a full bath, so guests, roommates, or a home office all get their own space. Stained concrete runs through the downstairs and floors that pass for hardwood cover the upstairs. Every bedroom has a ceiling fan (this is Austin, after all), the laundry room has shelving, and the garage comes with an opener and storage. Hart Elementary is a short walk away. It’s clean, updated, and ready for you.
Description provided by the listing brokerage.
Facts
- Property type
- Residential Lease · Duplex
- Year built
- 2012
- Lot size
- 0.2 acres
- Living area
- 1,932 sq ft
- Bathrooms
- 3 full, 1 half
- Garage
- 2 spaces
- County
- Travis
- Neighborhood
- Cameron Road Park Ph 03
- School district
- Austin ISD
- Schools
- Hart · Dobie (Austin ISD) · Northeast Early College
Features
- Roof
- Composition
- Sewer
- Public Sewer
- Levels
- Two
- Cooling
- Ceiling Fan(s), Central Air
- Fencing
- Wood
- Heating
- Central, Natural Gas
- Flooring
- Concrete, No Carpet, Tile, Vinyl
- Furnished
- Unfurnished
- Lease term
- 12 Months
- Utilities
- Electricity Available, High Speed Internet, Natural Gas Available, Sewer Available, Water Available
- Appliances
- Dishwasher, Disposal, Microwave, Free-Standing Gas Oven, Refrigerator, Washer/Dryer
- Lot
- Back Yard, Curbs, Few Trees
- Pets
- Cats OK, Dogs OK, Small (< 20 lbs), Size Limit, Breed Restrictions
- Water
- Public
- Pool
- None
- Parking
- Driveway, Garage, Garage Door Opener, Garage Faces Front, Inside Entrance, Kitchen Level, Private
- Exterior
- Lighting, Private Yard
- Interior
- Breakfast Bar, Ceiling Fan(s), Quartz Counters, Interior Steps, Open Floorplan, Pantry, Primary Bedroom on Main, Recessed Lighting, Storage, Walk-In Closet(s)
- Community
- None
- Foundation
- Slab
- Waterfront
- None
- Accessibility
- None
- Construction
- Masonry – Partial
- Patio & porch
- Patio
Location

 Listings courtesy of Unlock MLS as distributed by MLS GRID.
Based on information submitted to the MLS GRID as of November 15, 2026 at 4:41 PM CT. All data is obtained from various sources and may not have been verified by broker or MLS GRID. Supplied Open House Information is subject to change without notice. All information should be independently reviewed and verified for accuracy. Properties may or may not be listed by the office/agent presenting the information.
IDX information is provided exclusively for consumers' personal, non-commercial use, and may not be used for any purpose other than to identify prospective properties consumers may be interested in purchasing. The data is deemed reliable but is not guaranteed by MLS GRID, and its use may be subject to an end user license agreement prescribed by the applicable MLS. Some IDX listings have been excluded from this website. Any use or search of this website other than by a consumer looking to purchase or lease real estate is prohibited. Terms of use