
For sale
$124,900
6718 SILVERMINE Dr #103
Austin, TX 78736
- 2 beds
- 2 baths
- 1,072 sq ft
- 0.05 acres
Listing courtesy of Keller Williams Realty · (512) 346-3550 · MLS# 5242109 · Status: Active
About this home
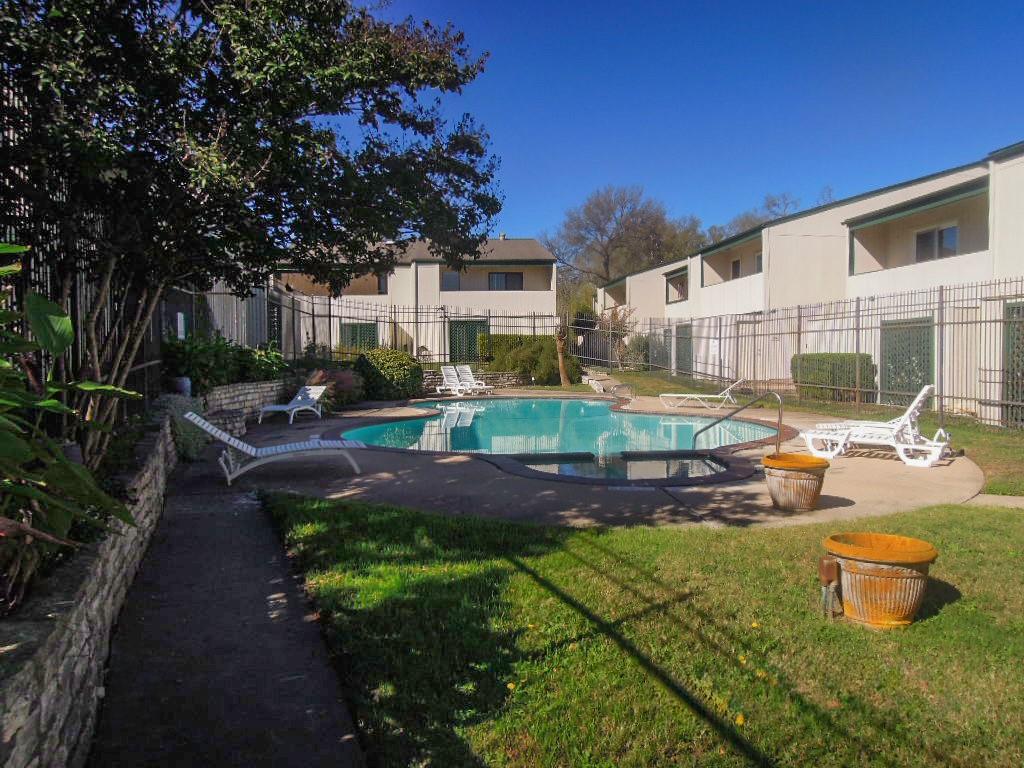
This is a Fannie Mae Property. Seller has requested all Offers be presented online at HomePath.FannieMae. Terrific Condo 1 mile from the Oak Hill Y ~Great Location! From Ground Floor entry, step inside to a Large Living /Dining Area accented with attractive Built-Ins, Large, picture Window and glass door to private Garden-Style Patio ~Updated Kitchen is highlighted with Granite Countertops, Stainless Sink and Appliances ~Other updated Features include 2-Tone Paint, Flooring and Ceiling Fans ~Upstairs Bedrooms and Bath have access to Covered Balcony ~Close to the Pool-Fun for All~ Spacious + a 2 Bedroom! make this home a Standout. Check It Out! **Buyers, complete the HomePath Ready Buyer homeownership course on Homepath. Attach the certificate to your offer for up to 3% closing cost assistance. Check HomePath for more details. Restrictions apply.**
Description provided by the listing brokerage.
Facts
- Property type
- Residential · Condominium
- Year built
- 1973
- Lot size
- 0.05 acres
- Living area
- 1,072 sq ft
- Price per sq ft
- $117
- Bathrooms
- 1 full, 1 half
- HOA
- $481 (monthly)
- Annual taxes
- $3,882
- County
- Travis
- Neighborhood
- Valley View Village Condo
- School district
- Austin ISD
- Schools
- Patton · Small · Bowie
Features
- Roof
- Asphalt, Shingle
- View
- None
- Sewer
- Public Sewer
- Levels
- Two
- Cooling
- Ceiling Fan(s), Central Air, Electric
- Fencing
- None
- Heating
- Central, Electric
- Flooring
- Carpet, Tile, Vinyl
- Utilities
- Cable Available, Electricity Connected, Natural Gas Not Available, Sewer Connected, Water Connected
- Appliances
- Dishwasher, Disposal, Dryer, Exhaust Fan, Microwave, Free-Standing Refrigerator, Washer, Electric Water Heater
- Lot
- None
- Water
- Public
- Pool
- None, In Ground
- Horse amenities
- None
- Windows
- Skylight(s)
- Parking
- Assigned, Off Street, Parking Lot, Reserved
- Exterior
- Balcony
- Interior
- Built-in Features, Ceiling Fan(s), Chandelier, Laminate Counters, Open Floorplan
- Community
- Pool
- Foundation
- Slab
- Waterfront
- None
- Energy efficiency
- None
- Accessibility
- None
- Construction
- Frame, Wood Siding
- Patio & porch
- Front Porch, Patio
Location

 Listings courtesy of Unlock MLS as distributed by MLS GRID.
Based on information submitted to the MLS GRID as of November 15, 2026 at 4:07 PM CT. All data is obtained from various sources and may not have been verified by broker or MLS GRID. Supplied Open House Information is subject to change without notice. All information should be independently reviewed and verified for accuracy. Properties may or may not be listed by the office/agent presenting the information.
IDX information is provided exclusively for consumers' personal, non-commercial use, and may not be used for any purpose other than to identify prospective properties consumers may be interested in purchasing. The data is deemed reliable but is not guaranteed by MLS GRID, and its use may be subject to an end user license agreement prescribed by the applicable MLS. Some IDX listings have been excluded from this website. Any use or search of this website other than by a consumer looking to purchase or lease real estate is prohibited. Terms of use