
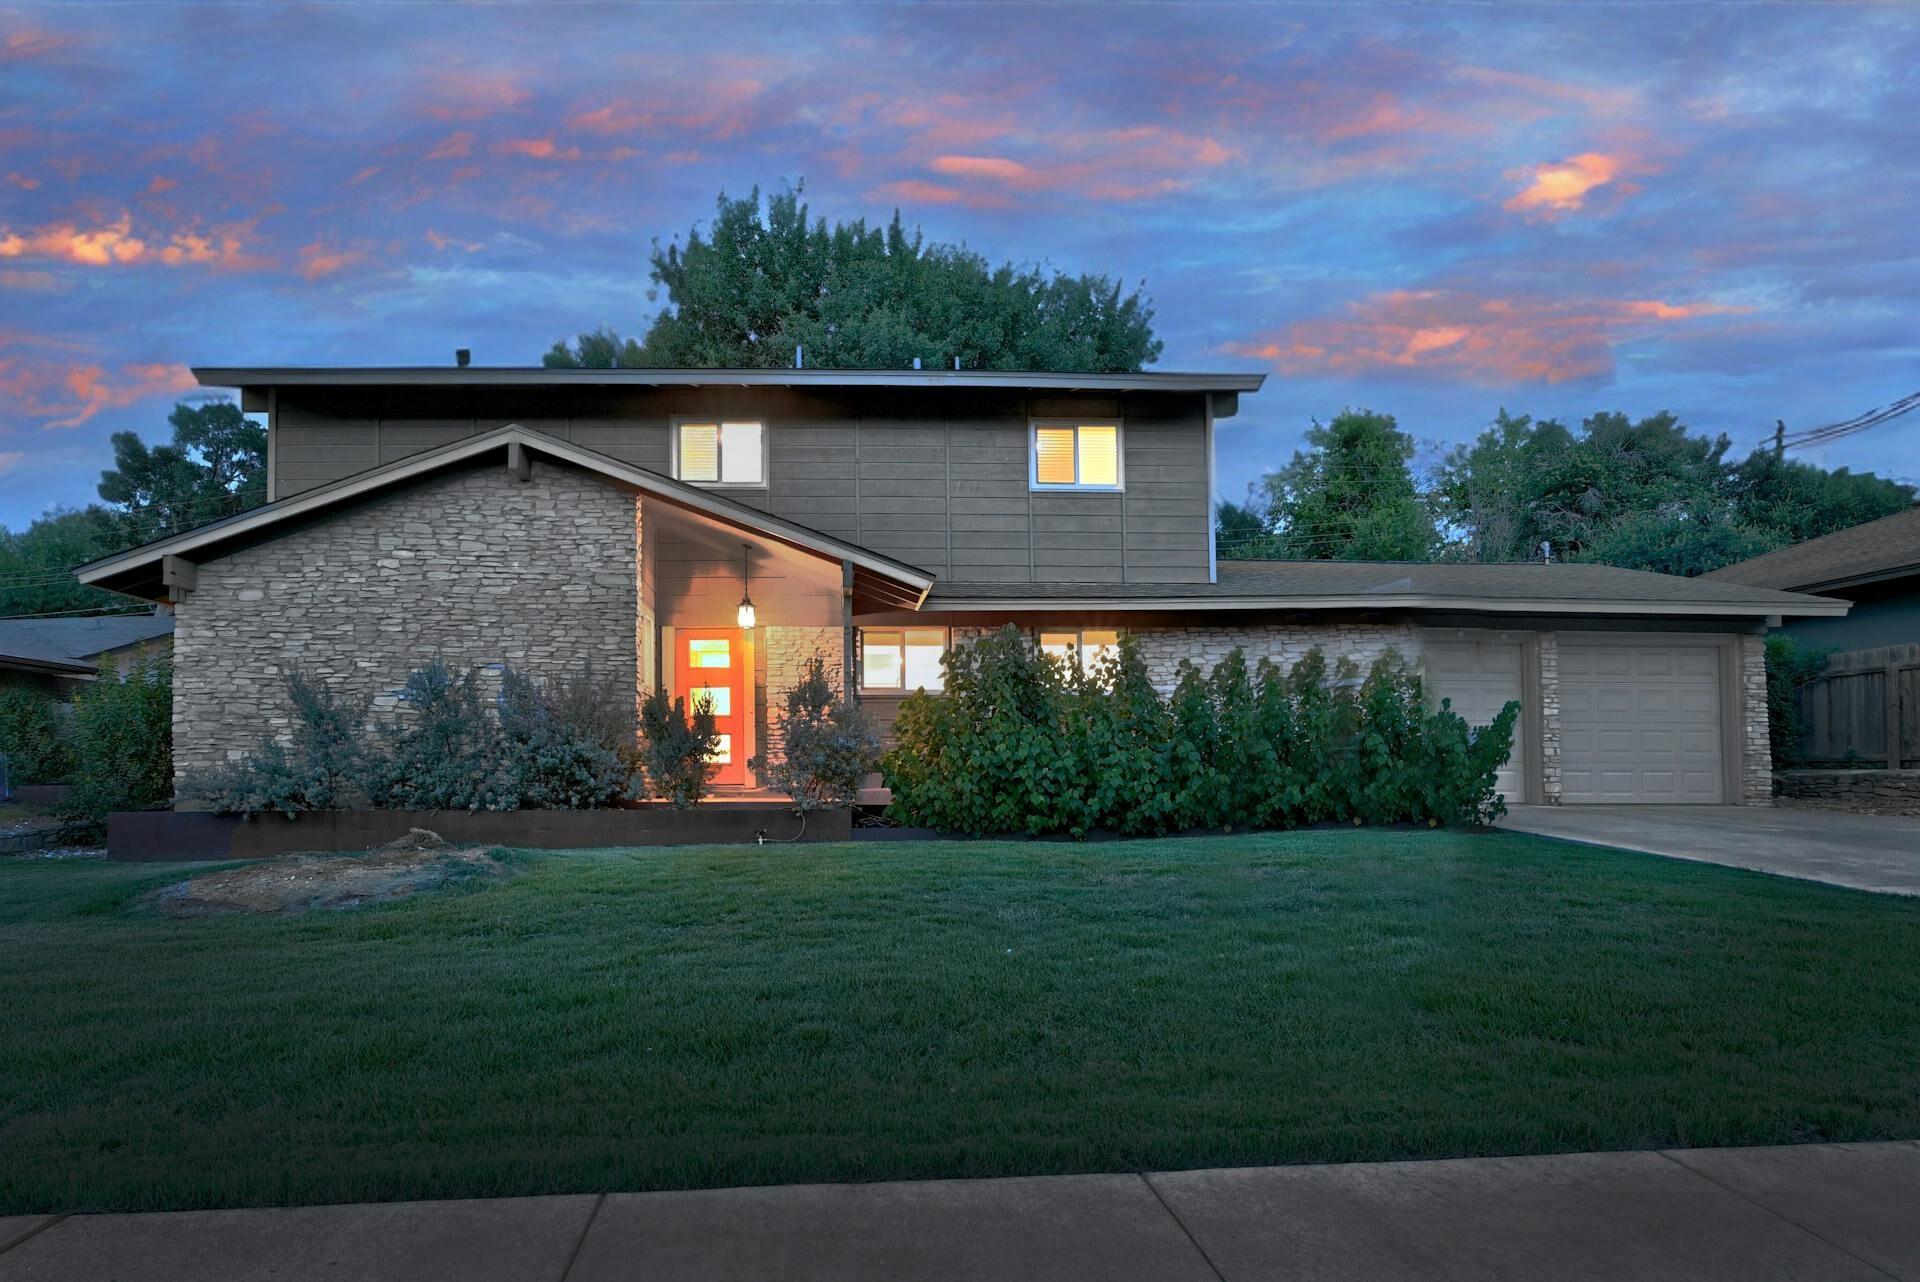
Under contract
$649,000
6113 Reicher Dr
Austin, TX 78723
- 4 beds
- 3 baths
- 2,152 sq ft
- 0.23 acres
Listing courtesy of Keller Williams Realty · (512) 448-4111 · MLS# 5235830 · Status: Active Under Contract
About this home
Welcome to a University Hills modern with a HUGE backyard. Completely updated home with a massive private backyard, a 600-square-foot deck, and a pergola. 4 bedroom, 3 bath home + office! Private office /flex room right when you walk in. Inside this, the open floor plan seamlessly connects the living space with the modern kitchen complete with Silestone countertops and new luxury vinyl plank flooring. Tons of natural light that opens to backyard oasis. The Pergola covered deck is great for entertaining and outdoor eating. 3 bedrooms are up, and one bedroom is down. Fully updated Spa-like primary bath with frameless shower door and two sinks. There is also a full bedroom/bath on the first floor makes this home perfect for entertaining guests. Mud room/laundry and two-car garage give you plenty of storage. The house is close to everywhere you want to be! Minutes from downtown. 2 miles from Mueller dining and entertainment. Starbucks is right down the street, as well as Morris Williams Golf Course, and Little Walnut Creek Greenbelt. List of upgrades in attachments!
Description provided by the listing brokerage.
Facts
- Property type
- Residential · Single Family Residence
- Year built
- 1964
- Lot size
- 0.23 acres
- Living area
- 2,152 sq ft
- Price per sq ft
- $302
- Bathrooms
- 3 full, 0 half
- Garage
- 2 spaces
- County
- Travis
- Neighborhood
- Cherrylawn Sec 05
- School district
- Austin ISD
- Schools
- Pecan Springs · Martin · Northeast Early College
Features
- Roof
- Shingle
- View
- None
- Sewer
- Public Sewer
- Levels
- Two
- Cooling
- Ceiling Fan(s), Central Air, Electric
- Fencing
- Back Yard, Fenced
- Heating
- Central, Natural Gas
- Flooring
- Carpet, Vinyl
- Utilities
- Electricity Connected, Natural Gas Connected, Sewer Connected, Water Connected
- Appliances
- Dishwasher, Disposal, ENERGY STAR Qualified Water Heater, Microwave, Range, Water Heater
- Lot
- Back Yard, See Remarks
- Water
- Public
- Pool
- None
- Horse amenities
- None
- Windows
- Screens
- Parking
- Attached, Garage, Garage Door Opener
- Exterior
- Private Yard
- Interior
- Breakfast Bar, Ceiling Fan(s), Quartz Counters, Double Vanity, Eat-in Kitchen, Interior Steps, Open Floorplan, Recessed Lighting, Walk-In Closet(s)
- Community
- None
- Fireplace
- Living Room, Wood Burning
- Foundation
- Slab
- Waterfront
- None
- Energy efficiency
- None
- Accessibility
- None
- Construction
- Masonry – Partial
- Patio & porch
- Deck
Location

 Listings courtesy of Unlock MLS as distributed by MLS GRID.
Based on information submitted to the MLS GRID as of November 15, 2026 at 4:12 PM CT. All data is obtained from various sources and may not have been verified by broker or MLS GRID. Supplied Open House Information is subject to change without notice. All information should be independently reviewed and verified for accuracy. Properties may or may not be listed by the office/agent presenting the information.
IDX information is provided exclusively for consumers' personal, non-commercial use, and may not be used for any purpose other than to identify prospective properties consumers may be interested in purchasing. The data is deemed reliable but is not guaranteed by MLS GRID, and its use may be subject to an end user license agreement prescribed by the applicable MLS. Some IDX listings have been excluded from this website. Any use or search of this website other than by a consumer looking to purchase or lease real estate is prohibited. Terms of use