
For sale
$469,000
311 Bear Oak St
Hutto, TX 78634
- 4 beds
- 4 baths
- 3,162 sq ft
- 0.19 acres
Listing courtesy of Watters International Realty · (512) 646-0038 · MLS# 5227592 · Status: Active
About this home
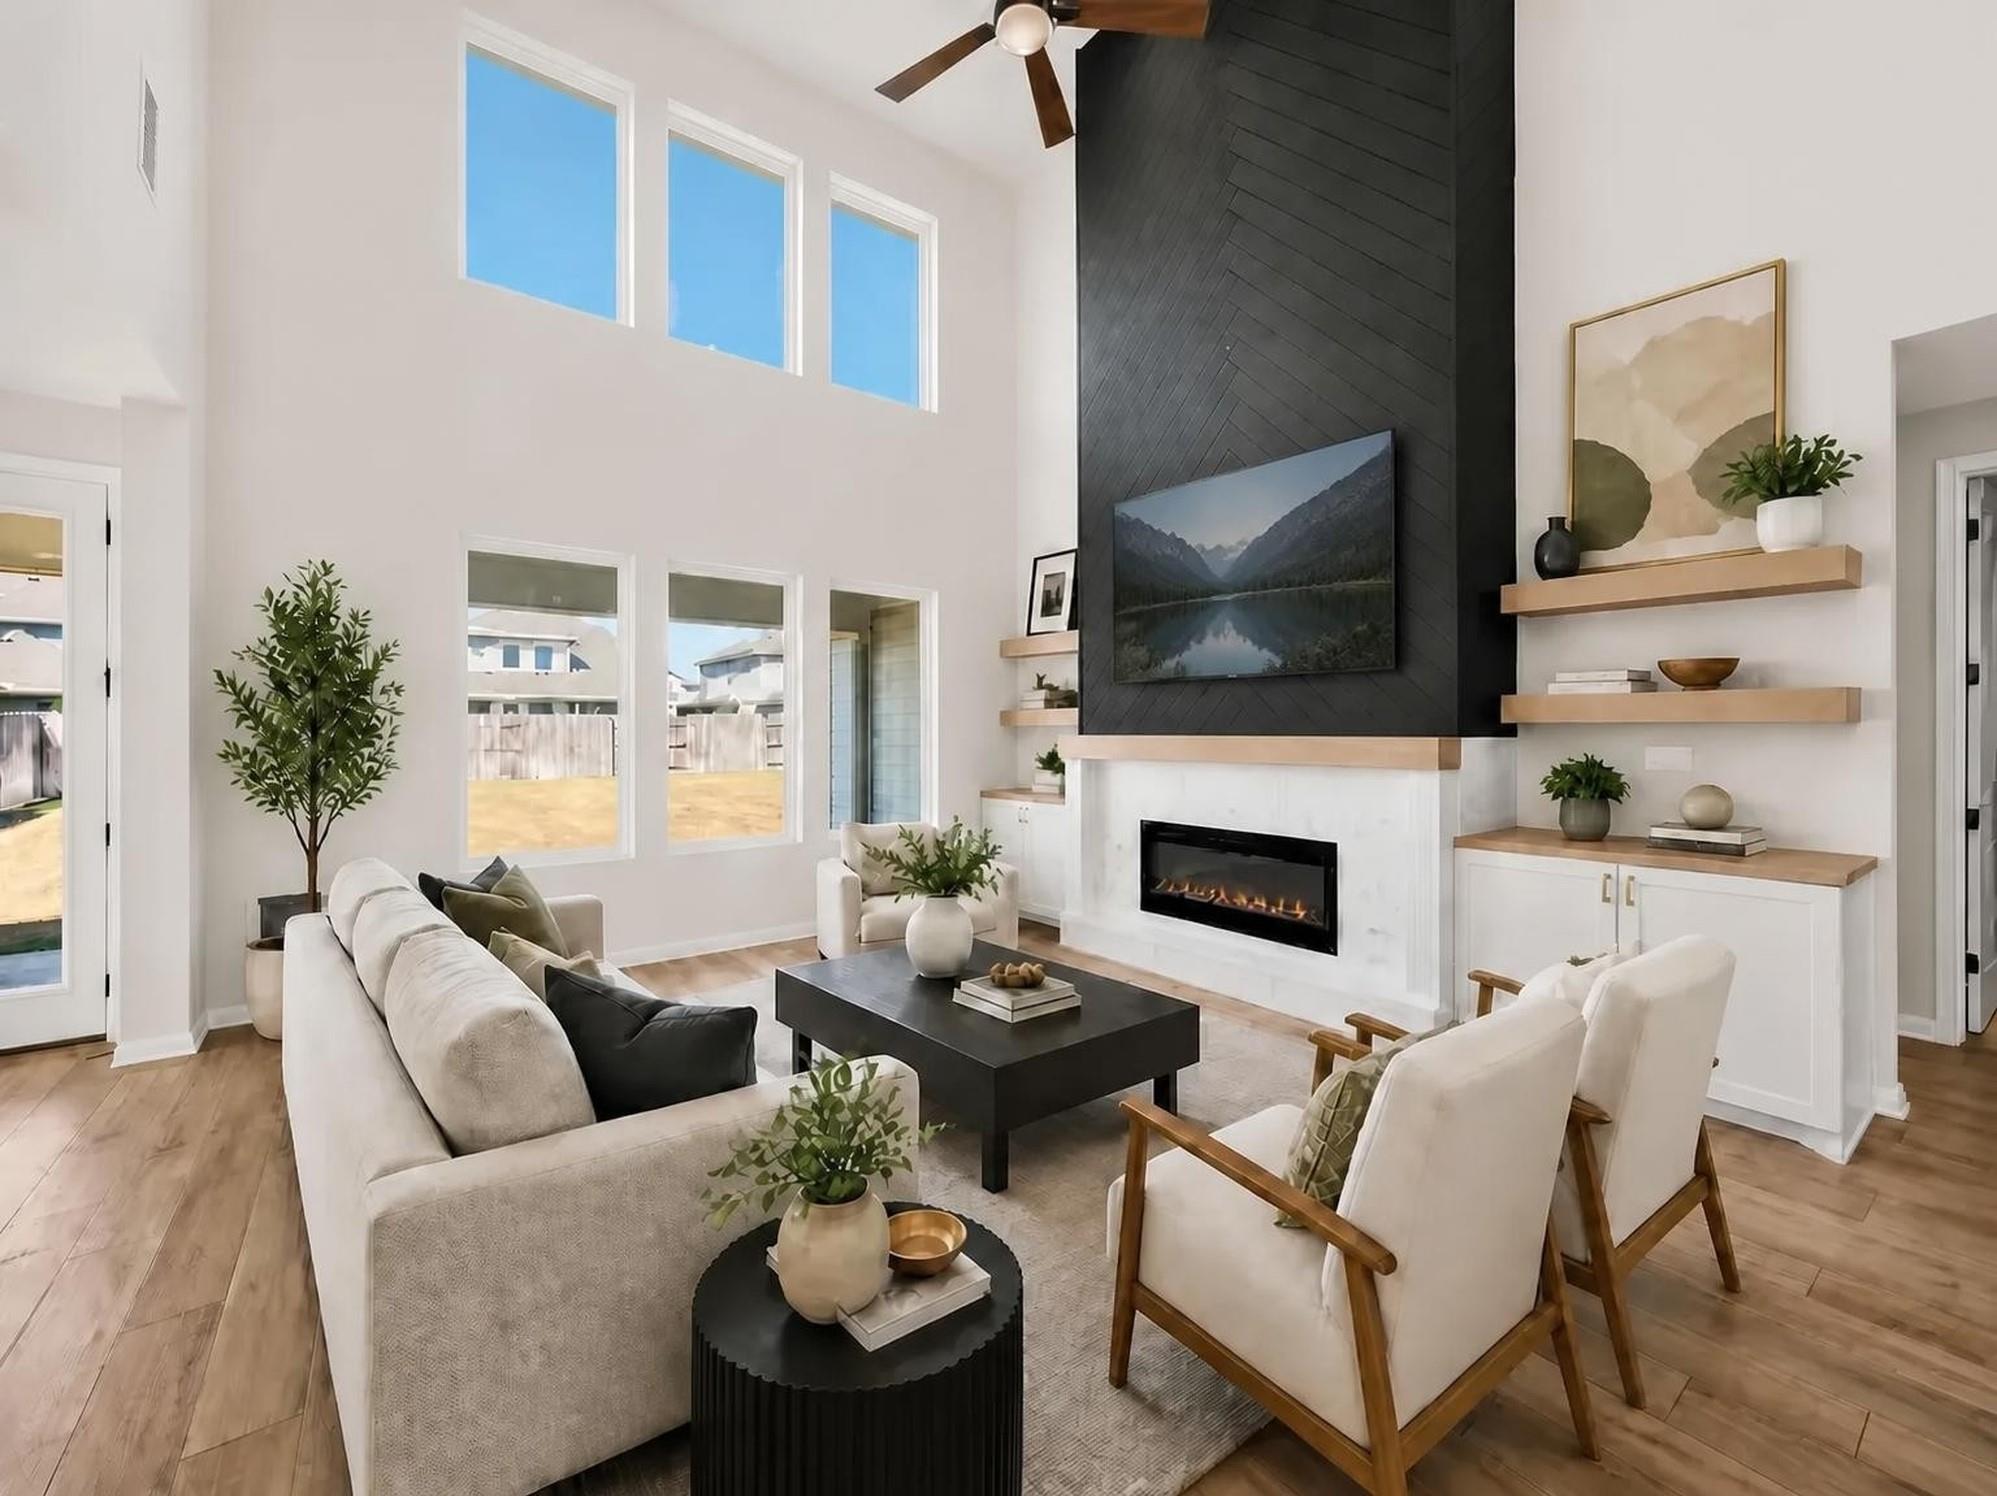
SELLER OFFERING $10K BUYER INCENTIVE FOR OFFERS EXECUTED BY 12/1. Nestled in the heart of Hutto, 311 Bear Oak St combines 3,162 square feet of refined living space with modern, elevated upgrades throughout. Soaring ceilings and bathed in natural light, the home immediately welcomes you into an airy, open layout centered around a breathtaking custom-built fireplace. The main level balances everyday comfort with smart design, offering dedicated office space, formal and casual dining options, and a seamless flow into a gourmet kitchen outfitted with upgraded cabinetry and sleek fixtures. Upstairs, a generous flex room provides the ideal canvas for a game room, secondary lounge, or media space, complementing the four spacious bedrooms and three-and-a-half baths. Custom built-ins and high-end light fixtures elevate the interiors, while smart Jellyfish architectural lighting along the front eaves creates striking night-time curb appeal year-round. Step outside to choose between the cozy front porch or the expansive covered back patio, perfect for evening gatherings. Set within lush, manicured landscaping, the backyard retreat comes complete with a conveying hot tub for ultimate relaxation. Perfectly positioned just minutes from Hutto’s vibrant dining, local coffee spots, and shopping, this property captures the essence of Texas living.
Description provided by the listing brokerage.
Facts
- Property type
- Residential · Single Family Residence
- Year built
- 2023
- Lot size
- 0.19 acres
- Living area
- 3,162 sq ft
- Price per sq ft
- $148
- Bathrooms
- 3 full, 1 half
- Garage
- 2 spaces
- HOA
- $337 (annually)
- Annual taxes
- $10,599
- County
- Williamson
- Neighborhood
- Highlands North
- School district
- Hutto ISD
- Schools
- Hutto · Hutto · Hutto
Features
- Roof
- Composition, Shingle
- View
- None
- Sewer
- Public Sewer
- Levels
- Two
- Cooling
- Central Air, Electric
- Fencing
- Back Yard, Fenced, Wood
- Heating
- Central, Electric, Fireplace(s), Heat Pump
- Flooring
- Carpet, Tile, Vinyl
- Utilities
- Cable Available, Electricity Connected, High Speed Internet, Phone Available, Sewer Connected, Underground Utilities, Water Connected
- Appliances
- Built-In Oven(s), Dishwasher, Disposal, Electric Cooktop, ENERGY STAR Qualified Appliances, Exhaust Fan, Microwave, Electric Water Heater
- Lot
- Sprinkler - Automatic, Sprinklers In Rear, Sprinklers In Front
- Water
- Public
- Pool
- None
- Horse amenities
- None
- Windows
- Blinds
- Parking
- Attached, Garage, Garage Door Opener, Garage Faces Front
- Exterior
- Rain Gutters, No Exterior Steps, Pest Tubes in Walls
- Interior
- Ceiling-High, Ceiling-Vaulted, Granite Counters, Double Vanity, Entrance Foyer, Interior Steps, Kitchen Island, Open Floorplan, Pantry, Primary Bedroom on Main, Recessed Lighting, Walk-In Closet(s)
- Community
- Cluster Mailbox, Common Grounds, Curbs, Park, Playground, Sidewalks, Sport Court(s)/Facility
- Fireplace
- Electric, Living Room
- Foundation
- Slab
- Waterfront
- None
- Energy efficiency
- None
- Accessibility
- None
- Construction
- Brick Veneer, HardiPlank Type, Masonry – Partial, Stone Veneer
- Patio & porch
- Covered, Patio
Location

 Listings courtesy of Unlock MLS as distributed by MLS GRID.
Based on information submitted to the MLS GRID as of November 15, 2026 at 3:14 PM CT. All data is obtained from various sources and may not have been verified by broker or MLS GRID. Supplied Open House Information is subject to change without notice. All information should be independently reviewed and verified for accuracy. Properties may or may not be listed by the office/agent presenting the information.
IDX information is provided exclusively for consumers' personal, non-commercial use, and may not be used for any purpose other than to identify prospective properties consumers may be interested in purchasing. The data is deemed reliable but is not guaranteed by MLS GRID, and its use may be subject to an end user license agreement prescribed by the applicable MLS. Some IDX listings have been excluded from this website. Any use or search of this website other than by a consumer looking to purchase or lease real estate is prohibited. Terms of use