
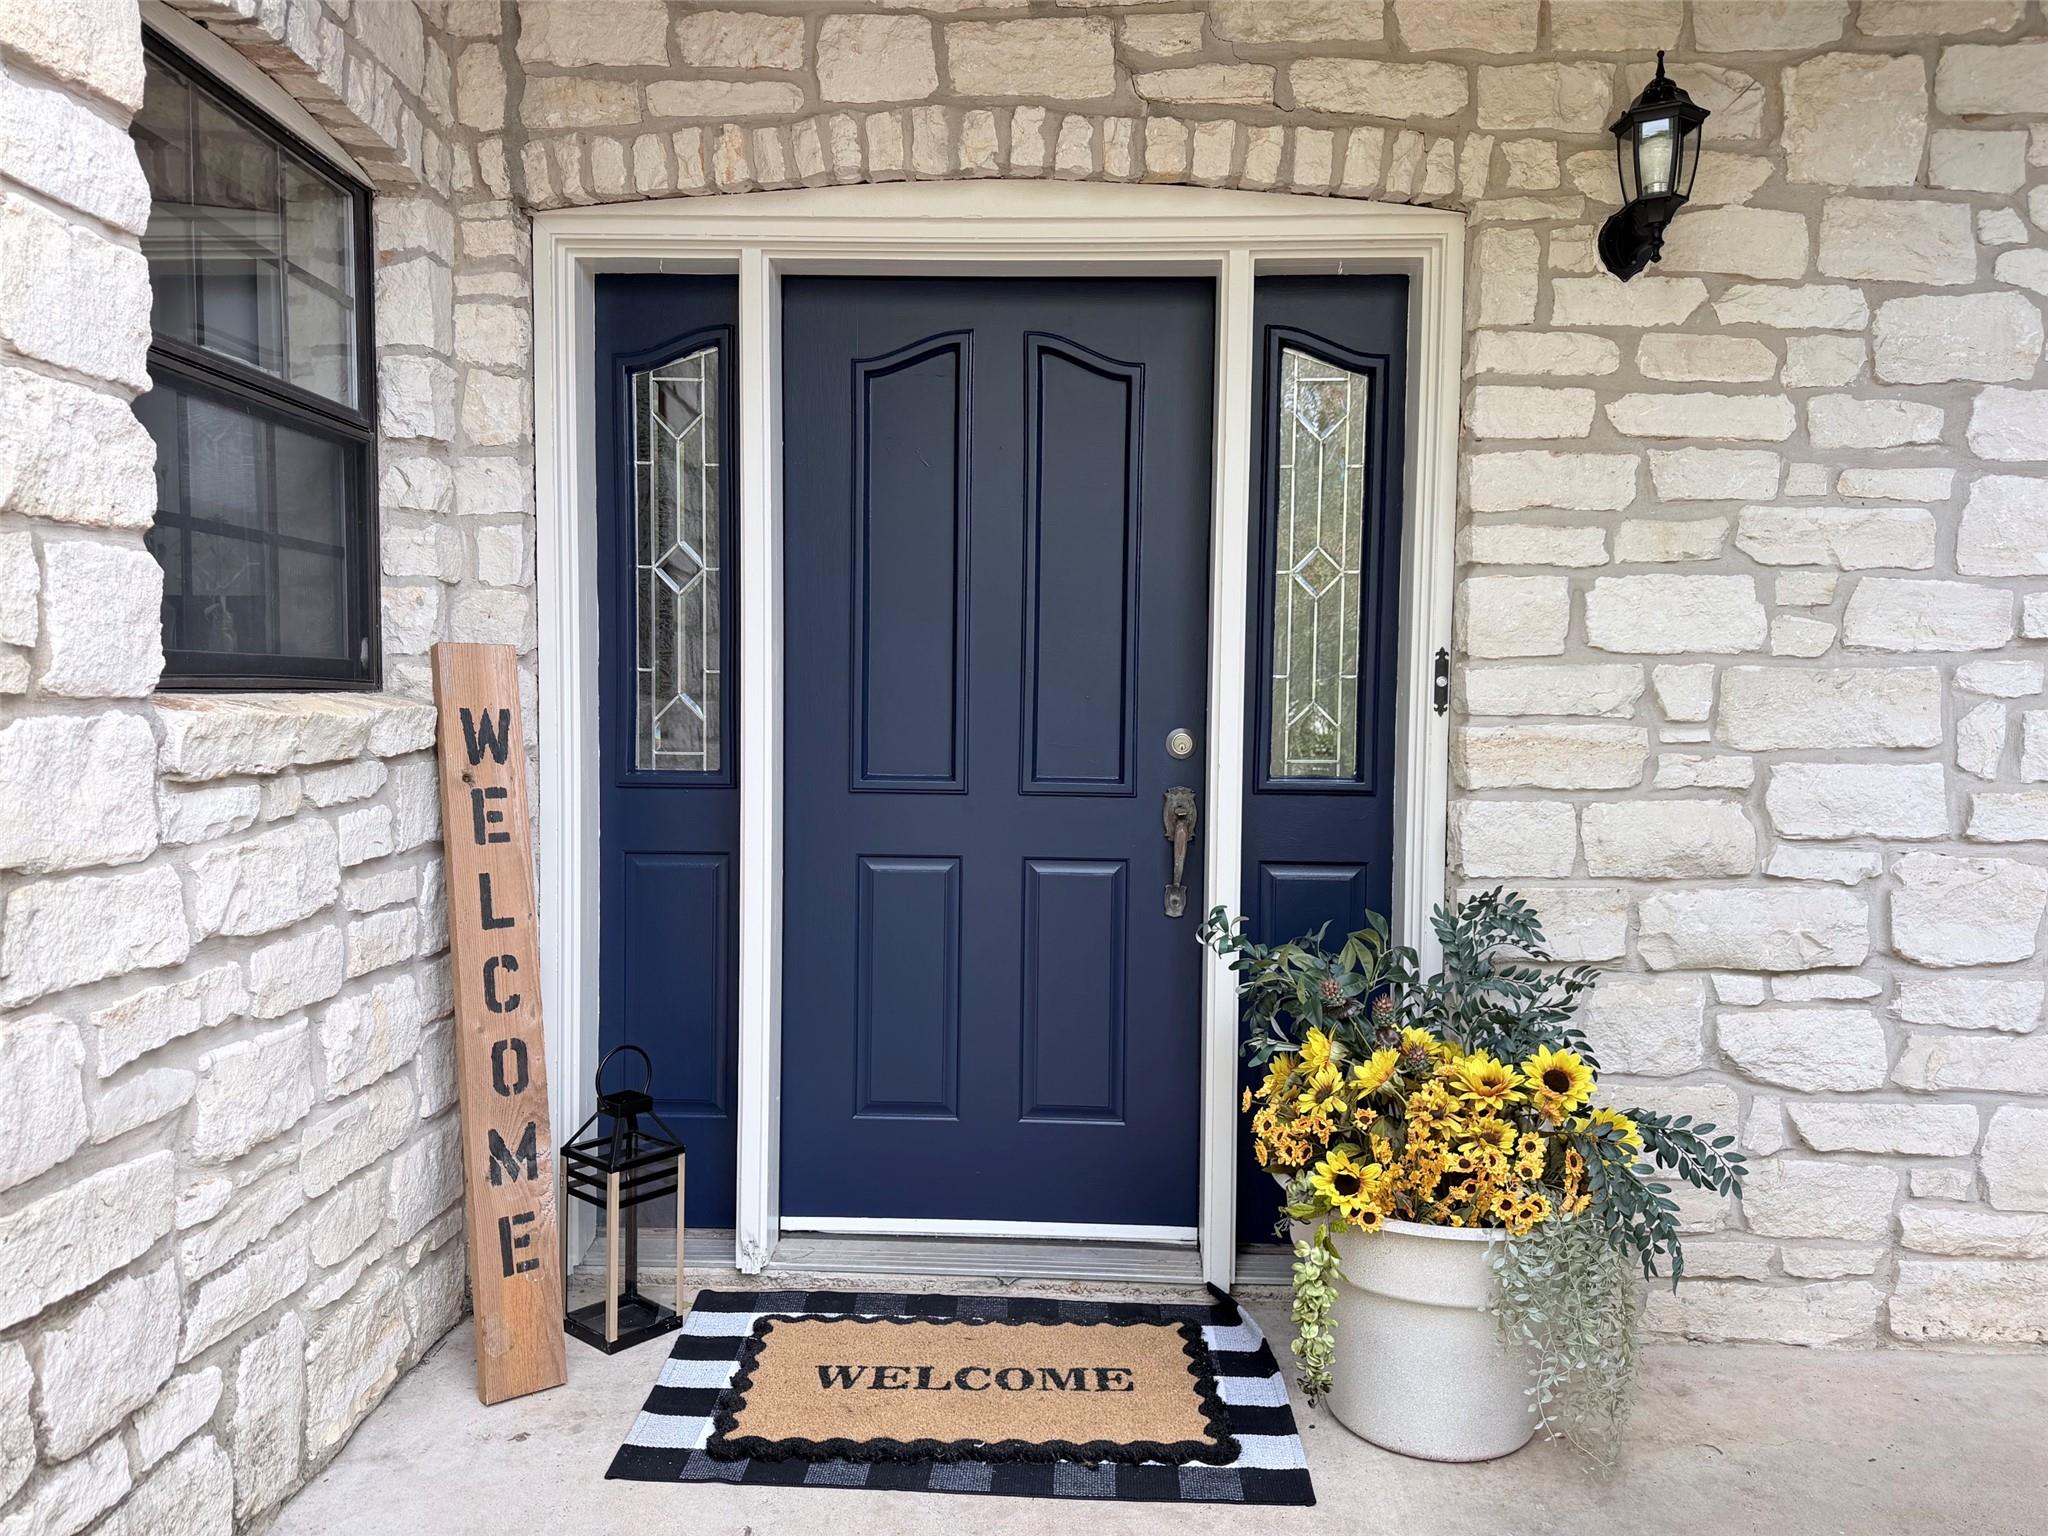
For sale
$664,500
214 Laura Ln
Bastrop, TX 78602
- 5 beds
- 3 baths
- 3,359 sq ft
- 2.54 acres
Listing courtesy of Heart of the Pines Real Estate · (512) 303-5709 · MLS# 5224621 · Status: Active
About this home
Experience the perfect blend of rustic charm and contemporary comfort in this one-of-a-kind 3,359 sq ft. home nestled on 2.5 scenic acres. New Paint and New Carpet. This home is Perched on a hilltop, with breathtaking views and a peaceful country setting. Inside, you'll find a spacious living room with a striking rock fireplace and large windows, pass through the butler pantry into a second living area open to the upstairs balcony. The large country kitchen features an island with a gas cooktop and breakfast bar, built-in oven, a charming bay window above the sink and a built-in desk area - perfect for everyday functionality. A generous dining area just off the kitchen makes entertaining a breeze. There are two bedrooms downstairs and a full bath. The bath has a door leading outside into the breezeway where you can enter the converted garage for an additional 525 sq ft. that has been divided into two room with it's own HVAC system. Upstairs you will find a walk in Attic space, a Bedroom/office area that has its own balcony, a fourth bedroom with loft and access to the back balcony and finally the primary suite which is spacious and has its own rock fireplace and access to the balcony. The primary bath has a large en-suite with a walk-through shower separating the two vanities and a corner soaking tub.
Description provided by the listing brokerage.
Facts
- Property type
- Residential · Single Family Residence
- Year built
- 1986
- Lot size
- 2.54 acres
- Living area
- 3,359 sq ft
- Price per sq ft
- $198
- Bathrooms
- 2 full, 1 half
- County
- Bastrop
- Neighborhood
- Piney Ridge
- School district
- Bastrop ISD
- Schools
- Emile · Bastrop · Bastrop
Features
- Roof
- Composition
- View
- Creek/Stream, Panoramic, Trees/Woods
- Sewer
- Septic Tank
- Levels
- Two
- Cooling
- Central Air
- Fencing
- None
- Heating
- Central
- Flooring
- Carpet, Tile, Wood
- Utilities
- See Remarks, Electricity Connected, Propane, Water Connected
- Appliances
- Built-In Oven(s), Dishwasher, Gas Cooktop
- Lot
- Trees-Heavy, Trees-Large (Over 40 Ft), Trees-Medium (20 Ft - 40 Ft)
- Water
- Public
- Pool
- None
- Horse amenities
- None
- Windows
- Aluminum Frames
- Parking
- Off Street, Outside
- Exterior
- Balcony, Exterior Steps, Rain Gutters
- Interior
- Bookcases, Breakfast Bar, Ceiling Fan(s), Ceiling-High, Ceiling-Vaulted, Laminate Counters, Entrance Foyer, Kitchen Island, Multiple Living Areas, Pantry, Recessed Lighting, Soaking Tub, Storage, Study/Home Office, Wet Bar
- Community
- None
- Fireplace
- Family Room, Primary Bedroom
- Foundation
- Slab
- Waterfront
- None
- Energy efficiency
- None
- Accessibility
- None
- Construction
- Masonry – Partial
- Patio & porch
- Deck
Location

 Listings courtesy of Unlock MLS as distributed by MLS GRID.
Based on information submitted to the MLS GRID as of November 15, 2026 at 3:50 PM CT. All data is obtained from various sources and may not have been verified by broker or MLS GRID. Supplied Open House Information is subject to change without notice. All information should be independently reviewed and verified for accuracy. Properties may or may not be listed by the office/agent presenting the information.
IDX information is provided exclusively for consumers' personal, non-commercial use, and may not be used for any purpose other than to identify prospective properties consumers may be interested in purchasing. The data is deemed reliable but is not guaranteed by MLS GRID, and its use may be subject to an end user license agreement prescribed by the applicable MLS. Some IDX listings have been excluded from this website. Any use or search of this website other than by a consumer looking to purchase or lease real estate is prohibited. Terms of use