
For sale
$2,199,500
606 Josephine St
Austin, TX 78704
- 4 beds
- 3 baths
- 2,483 sq ft
- 0.16 acres
Listing courtesy of Moreland Properties · (512) 480-0848 · MLS# 5221847 · Status: Active
About this home
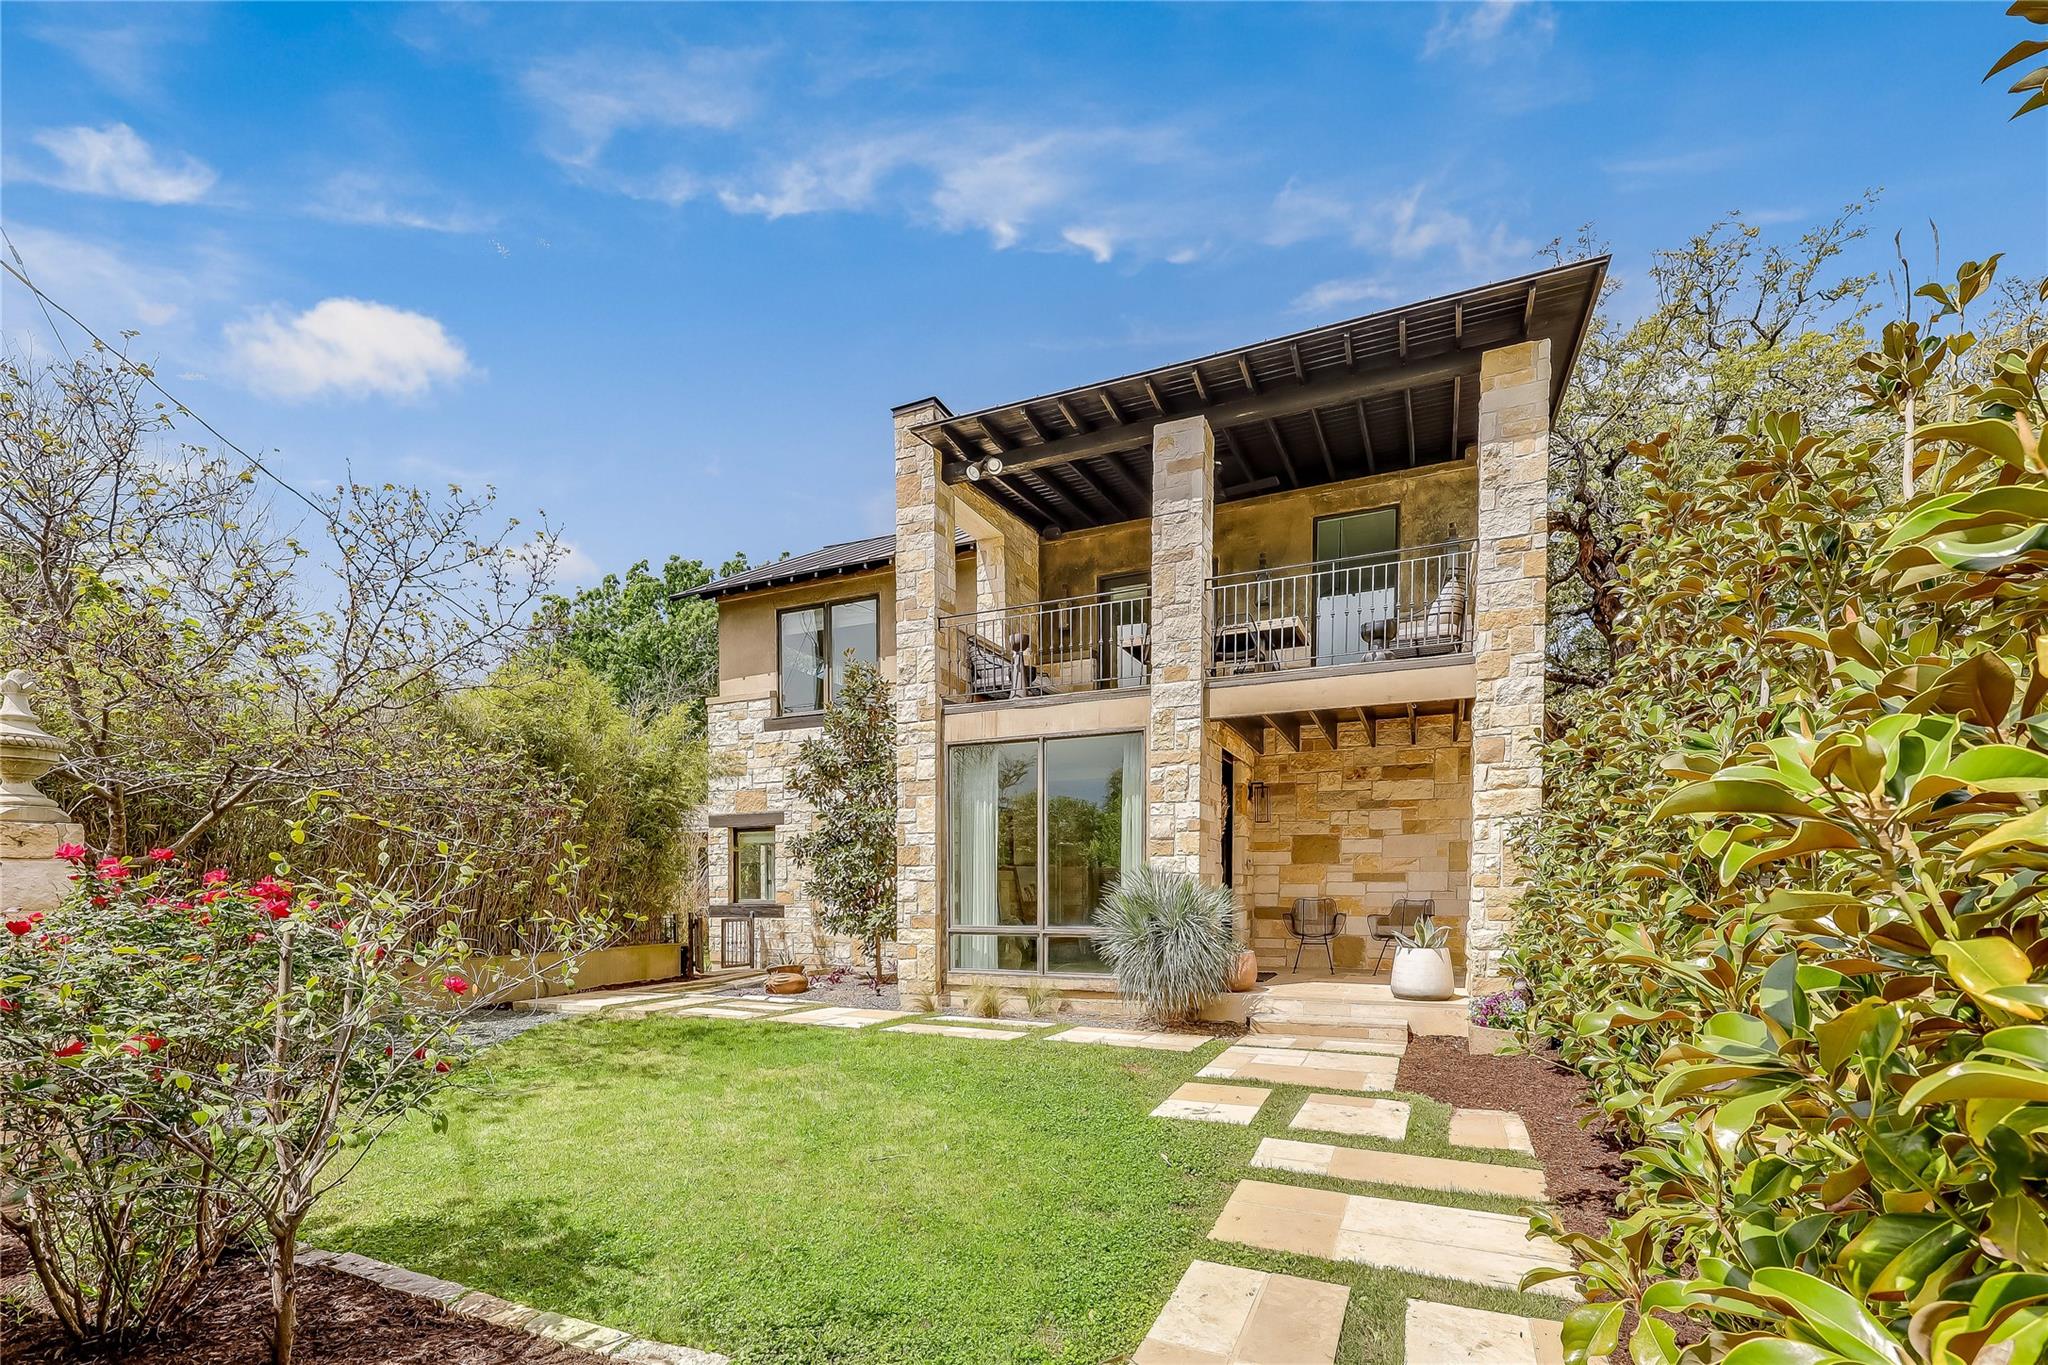
Step into luxury living in the heart of Austin's coveted Zilker neighborhood. Offering an unparalleled blend of comfort and convenience, every detail is meticulously selected. Steps away from South Lamar’s vibrant scene, the serene waters of Barton Springs, and Zilker Park. Every inch of this home has been curated with high-end finishes, from the wide plank white oak floors to the custom recessed lighting that illuminates the expansive kitchen and living areas. Equipped with top-of-the-line appliances, a taj mahal waterfall quartzite island, and abundant storage, the kitchen is a haven for culinary enthusiasts. Cozy up next to the floor-to-ceiling wood-burning tile fireplace located in the living room, open to the kitchen. Discover a secondary master suite on the main level, complete with access to the backyard oasis and a luxurious en-suite bathroom. Two additional bedrooms on the first floor offer ample space and natural light. Ascend the hardwood stairs to a secondary living area, boasting panoramic views of the downtown skyline and a wet bar for effortless entertaining. The primary suite awaits with soaring ceilings, an oversized marble bath, and a custom closet for optimal organization. Outside, enjoy a courtyard style patio, offering a serene escape from the bustling city. An oversized garage and ample driveway provide parking for car enthusiasts and hobbyists alike. Don't miss the chance to own this Zilker showpiece offering unparalleled luxury and convenience in an unbeatable location.
Description provided by the listing brokerage.
Facts
- Property type
- Residential · Single Family Residence
- Year built
- 1949
- Lot size
- 0.16 acres
- Living area
- 2,483 sq ft
- Price per sq ft
- $886
- Bathrooms
- 3 full, 0 half
- Garage
- 2 spaces
- County
- Travis
- Neighborhood
- Bluff View
- School district
- Austin ISD
- Schools
- Zilker · O Henry · Austin
Features
- Roof
- Metal
- View
- None
- Sewer
- Public Sewer
- Levels
- Two
- Cooling
- Central Air
- Fencing
- Masonry, Privacy
- Heating
- Central
- Flooring
- Tile, Wood
- Utilities
- Electricity Available, Natural Gas Available
- Appliances
- Gas Range
- Lot
- Level
- Water
- Public
- Pool
- None
- Horse amenities
- None
- Windows
- Window Coverings
- Parking
- Detached, Gated
- Exterior
- Uncovered Courtyard
- Interior
- Two Primary Suties, Multiple Living Areas, Open Floorplan
- Community
- None
- Fireplace
- Family Room, Wood Burning
- Foundation
- Slab
- Waterfront
- None
- Energy efficiency
- None
- Accessibility
- None
- Construction
- Stone, Stucco
- Patio & porch
- Front Porch
Location

 Listings courtesy of Unlock MLS as distributed by MLS GRID.
Based on information submitted to the MLS GRID as of November 15, 2026 at 4:02 PM CT. All data is obtained from various sources and may not have been verified by broker or MLS GRID. Supplied Open House Information is subject to change without notice. All information should be independently reviewed and verified for accuracy. Properties may or may not be listed by the office/agent presenting the information.
IDX information is provided exclusively for consumers' personal, non-commercial use, and may not be used for any purpose other than to identify prospective properties consumers may be interested in purchasing. The data is deemed reliable but is not guaranteed by MLS GRID, and its use may be subject to an end user license agreement prescribed by the applicable MLS. Some IDX listings have been excluded from this website. Any use or search of this website other than by a consumer looking to purchase or lease real estate is prohibited. Terms of use