
For sale
$1,595,000
917 Dream Catcher Dr
Leander, TX 78641
- 4 beds
- 3 baths
- 3,568 sq ft
- 1.71 acres
Listing courtesy of Austin Home Seekers · (512) 703-7416 · MLS# 5217217 · Status: Active
About this home
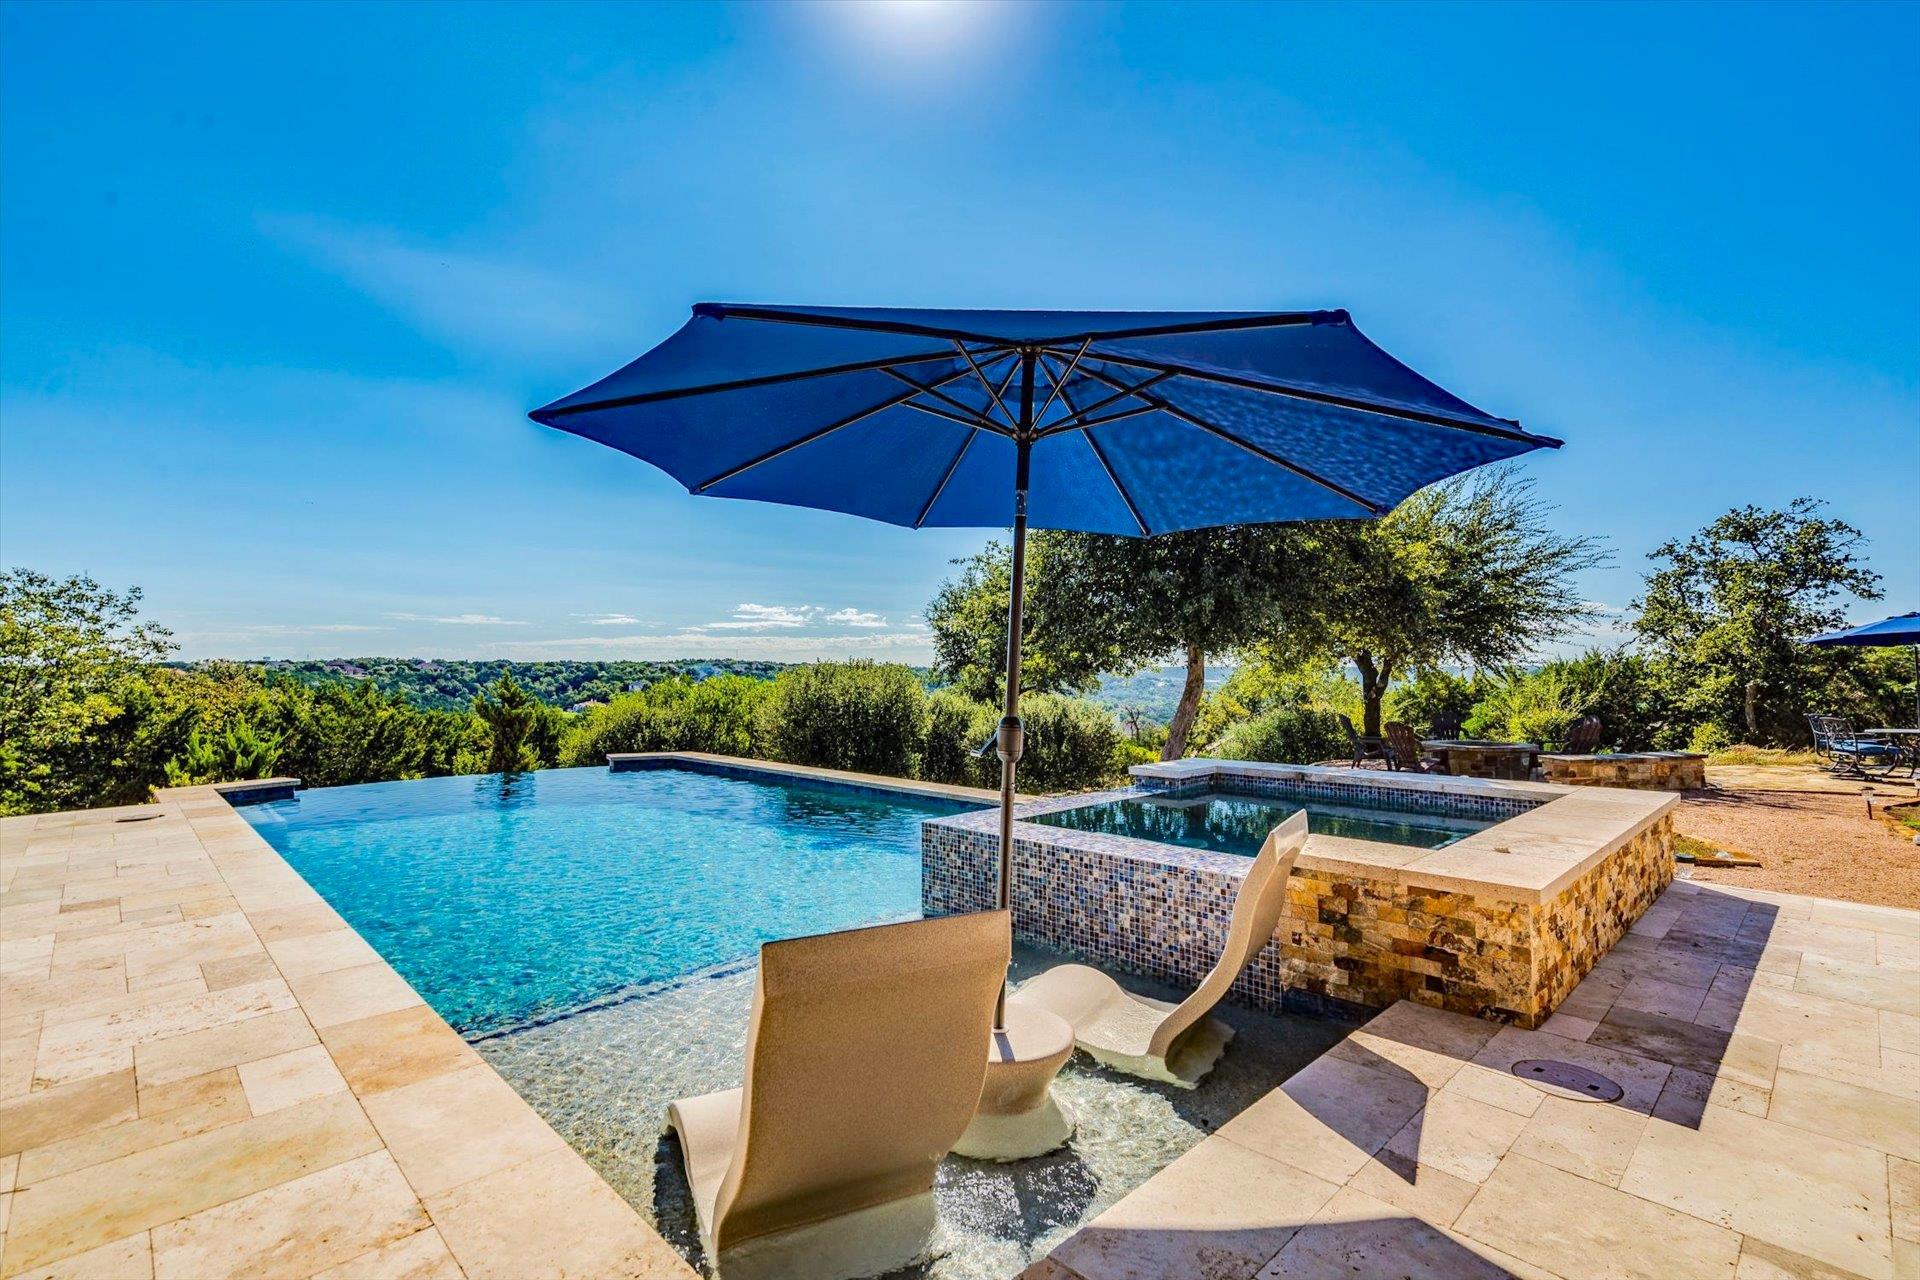
Rarely does a home offer this combination of land, views, amenities & single-story living. Situated on an elevated 1.7+ acre lot that extends out into the valley giving a peninsula-style feel to it's panoramic view. Located in the highly desirable gated Grand Mesa section of Crystal Falls, this home delivers an exceptional lifestyle with sweeping views, resort-style pool and spa, extensive outdoor living & spacious 3,500+ sqft 1-story home. 3 beds+office that can be re-converted back to a 4th bedroom. Homes like this are truly hard to find. The open-concept design creates an inviting flow while the chef's kitchen features a large gas cooktop w/ griddle, stainless steel built-in appliances, double ovens, granite counters, wood vent hood & large pantry—ideal for both everyday living & entertaining. The thoughtful layout offers views from nearly every room along the back of the home allowing the surrounding landscape to become part of the home's everyday experience. The primary suite is a private retreat with a walk-in shower, circular soaking tub, and massive primary closet. Step outside and the property truly shines. Enjoy an incredible pool and hot tub with a large spillway, a fire pit, walking trails throughout the property, raised garden beds, and a large, flat backyard greenspace offering room for sports, recreation, or potentially a secondary structure. The wrap-around rear covered patio and front porch provide abundant opportunities to enjoy the outdoors and take in the views. Additional highlights include a whole-home Generac backup generator, fully fenced backyard, Sonos exterior speakers, EV level 2 charger outlet, and a 3-car split-bay garage. Crystal Falls Golf Club is directly outside the gates and ample amenities list in Crystal Falls. A rare opportunity to own an breath-taking one-story home on 1.7+ acres with panoramic views, a private pool, expansive outdoor living, and an exceptional amenity package—all in one of Leander's most desirable communities.
Description provided by the listing brokerage.
Facts
- Property type
- Residential · Single Family Residence
- Year built
- 2014
- Lot size
- 1.71 acres
- Living area
- 3,568 sq ft
- Price per sq ft
- $447
- Bathrooms
- 3 full, 0 half
- Garage
- 3 spaces
- HOA
- $78 (monthly)
- Annual taxes
- $24,400
- County
- Travis
- Neighborhood
- Grand Mesa At Crystal Falls Ii
- School district
- Leander ISD
- Schools
- Whitestone · Leander Middle · Leander High
Features
- Roof
- Composition, Shingle
- View
- Canyon, Hill Country, Neighborhood, Panoramic, Pool, Trees/Woods
- Sewer
- Septic Tank
- Levels
- One
- Cooling
- Ceiling Fan(s), Central Air, Electric
- Fencing
- Back Yard, Wrought Iron
- Heating
- Central, Fireplace(s), Natural Gas
- Flooring
- Carpet, Tile, Wood
- Utilities
- Electricity Connected, Natural Gas Connected, Underground Utilities, Water Connected
- Appliances
- Built-In Gas Range, Built-In Oven(s), Convection Oven, Dishwasher, Disposal, Microwave, Double Oven, Plumbed For Ice Maker, Self Cleaning Oven, Stainless Steel Appliance(s), Tankless Water Heater, Vented Exhaust Fan, Water Heater
- Lot
- Back Yard, Corner Lot, Interior Lot, Landscaped, Near Golf Course, Open Lot, Private, Sprinkler - Automatic, Many Trees, Trees-Medium (20 Ft - 40 Ft), Views, Xeriscape
- Water
- Public
- Pool
- Gunite, Heated, In Ground, Infinity, Pool/Spa Combo, Waterfall
- Horse amenities
- None
- Windows
- Blinds, Insulated Windows, Screens, Tinted Windows
- Parking
- Attached, Door-Multi, Driveway, Garage Door Opener, Garage Faces Front, Garage Faces Side, Parking Pad, Private
- Exterior
- Garden, Gutters Full, Private Yard
- Interior
- Breakfast Bar, Ceiling Fan(s), Beamed Ceilings, Coffered Ceiling(s), Ceiling-High, Tray Ceiling(s), Ceiling-Vaulted, Granite Counters, Stone Counters, Double Vanity, Eat-in Kitchen, Entrance Foyer, High Speed Internet, Kitchen Island, Multiple Dining Areas, No Interior Steps, Open Floorplan, Pantry, Primary Bedroom on Main, Recessed Lighting, Smart Thermostat, Soaking Tub, Storage, Study/Home Office, Two Primary Closets, Walk-In Closet(s), Wired for Data
- Community
- Cluster Mailbox, Common Grounds, Lake, Park, Planned Social Activities, Playground, Pool, Sport Court(s)/Facility, Tennis Court(s), Underground Utilities, Trail(s)
- Fireplace
- Gas Log, Living Room
- Foundation
- Slab
- Waterfront
- None
- Energy efficiency
- None
- Accessibility
- None
- Construction
- Frame, Stone, Stucco
- Patio & porch
- Covered, Front Porch, Patio, Rear Porch, Wrap Around
Location

 Listings courtesy of Unlock MLS as distributed by MLS GRID.
Based on information submitted to the MLS GRID as of November 15, 2026 at 3:58 PM CT. All data is obtained from various sources and may not have been verified by broker or MLS GRID. Supplied Open House Information is subject to change without notice. All information should be independently reviewed and verified for accuracy. Properties may or may not be listed by the office/agent presenting the information.
IDX information is provided exclusively for consumers' personal, non-commercial use, and may not be used for any purpose other than to identify prospective properties consumers may be interested in purchasing. The data is deemed reliable but is not guaranteed by MLS GRID, and its use may be subject to an end user license agreement prescribed by the applicable MLS. Some IDX listings have been excluded from this website. Any use or search of this website other than by a consumer looking to purchase or lease real estate is prohibited. Terms of use