
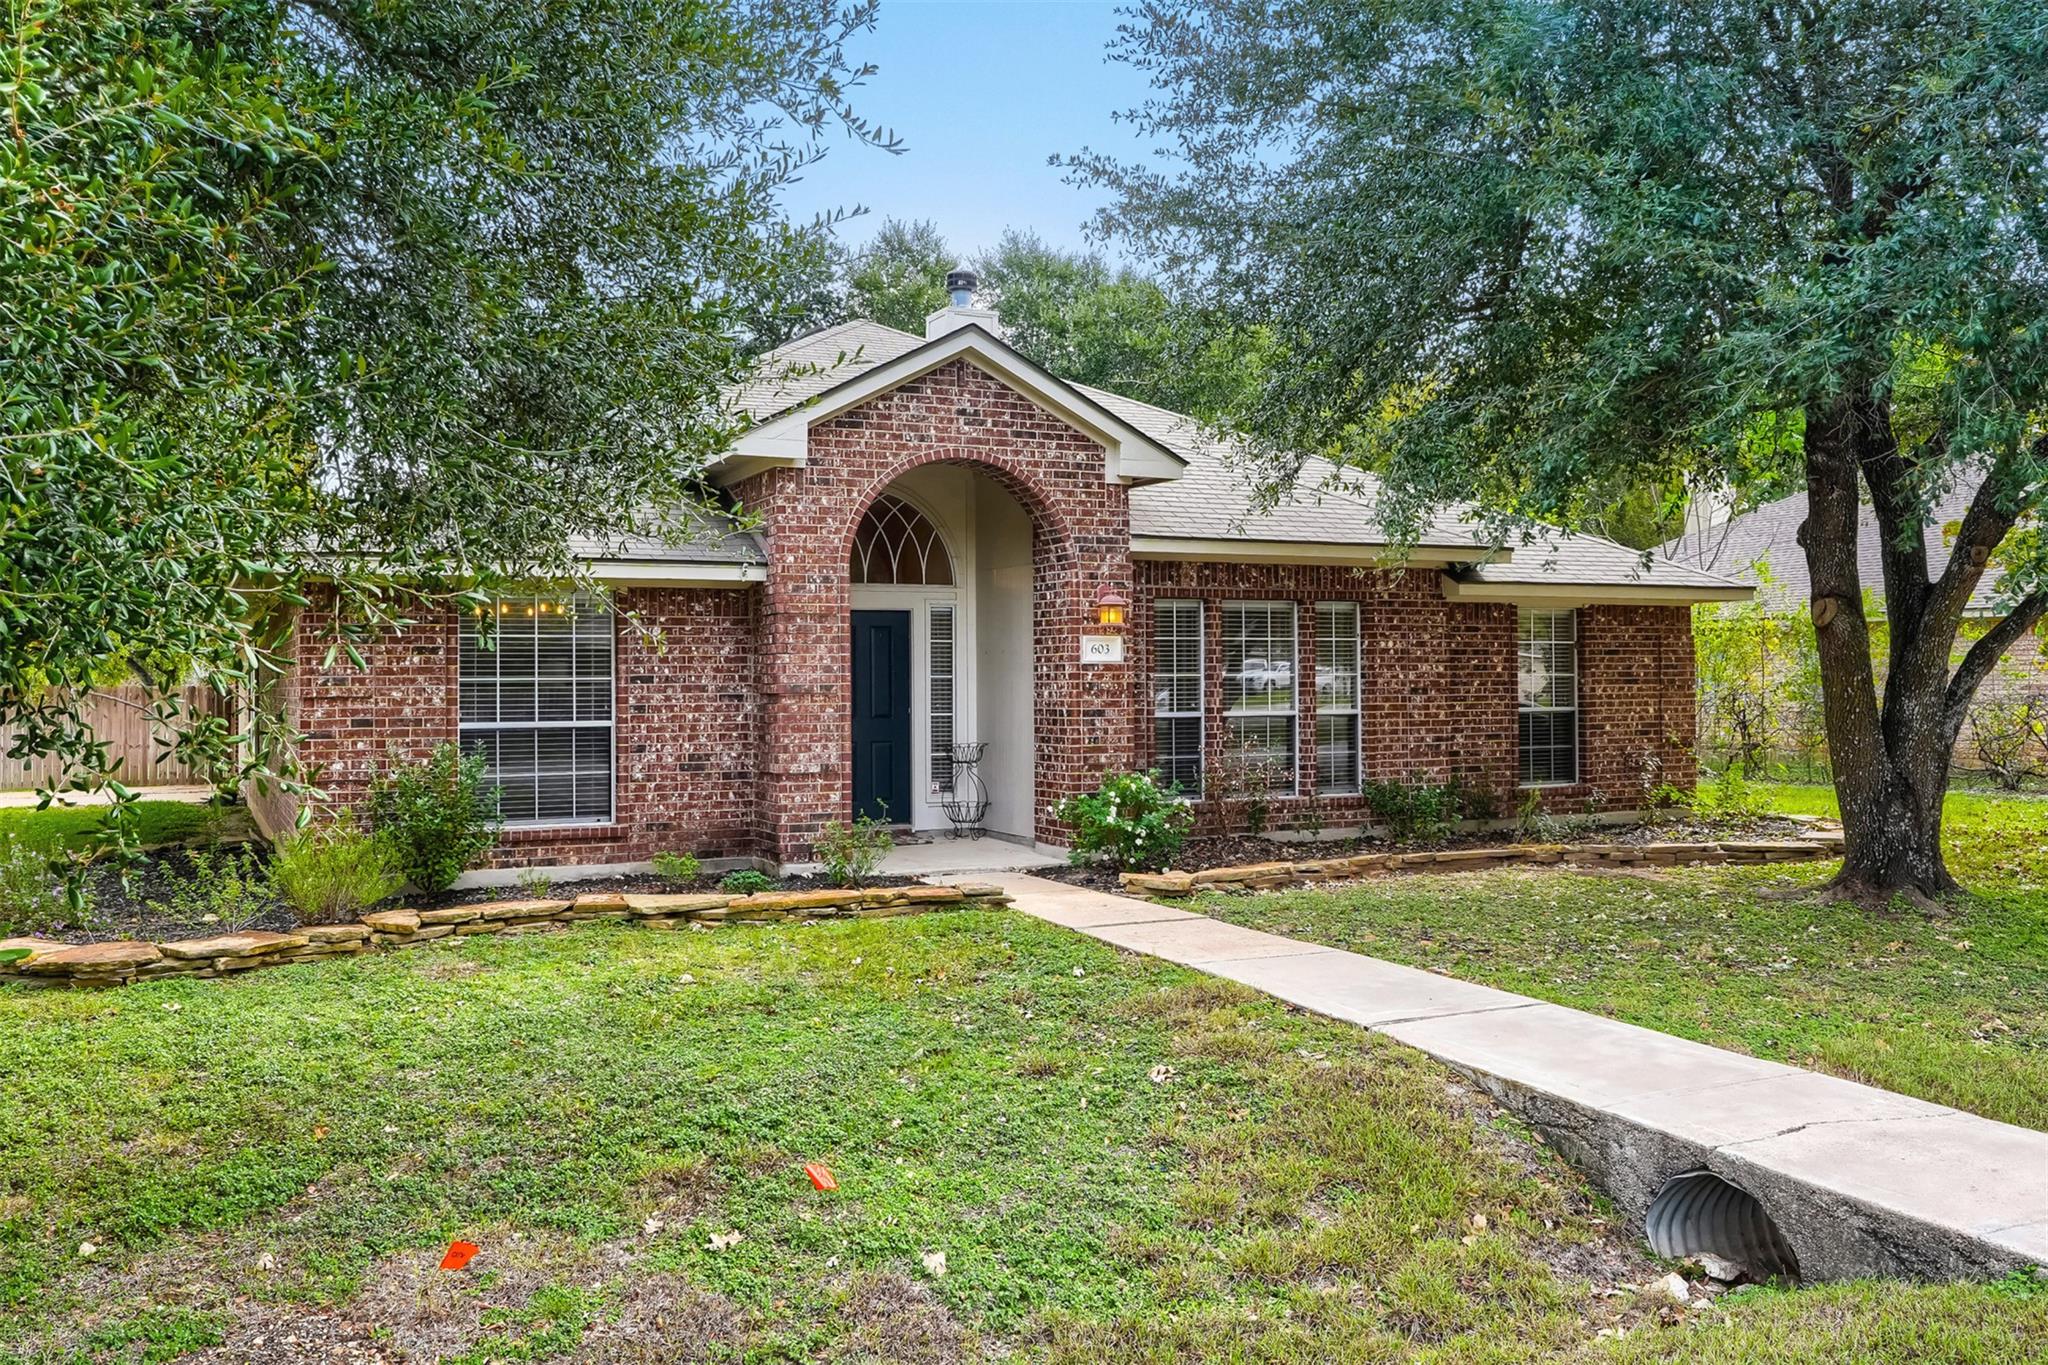
For sale
$414,900
603 Prickly Pear Pass
Buda, TX 78610
- 3 beds
- 2 baths
- 1,860 sq ft
- 0.3 acres
Listing courtesy of Bramlett Partners · (512) 850-5717 · MLS# 5216374 · Status: Active
About this home
Fabulous single-story home on a corner lot in the sought-after Coves of Cimarron! This home has 1,860 sq ft and a stylish open design, so there’s plenty of room for everyone. The split floorplan offers 3 bedrooms and 2 baths, a formal dining room or flex space, and a casual kitchen dining area. A wood-burning fireplace anchors the great room and makes it warm and inviting, whether you’re entertaining or enjoying a quiet evening at home. The spacious primary suite has a light, bright, spa-like bath with dual vanities, a separate shower, a garden tub and a walk-in closet. It’s ready for your personal decorating touches. Outside, a brick patio overlooks a large, lush backyard, perfect for entertaining. There’s room to plant a kitchen garden, add a play area or start a mini-orchard. Community amenities include a pool, tennis courts, a pickleball court and a playground. You’ll also enjoy top-rated area schools and quick access to charming downtown Buda and major thoroughfares, so commuting, shopping and evenings out are a breeze. Live the life you’ve always wanted. Don’t let this special home pass you by!
Description provided by the listing brokerage.
Facts
- Property type
- Residential · Single Family Residence
- Year built
- 2001
- Lot size
- 0.3 acres
- Living area
- 1,860 sq ft
- Price per sq ft
- $223
- Bathrooms
- 2 full, 0 half
- Garage
- 2 spaces
- HOA
- $88 (monthly)
- Annual taxes
- $9,232
- County
- Hays
- Neighborhood
- Coves Of Cimarron Sec 2 Ph 5
- School district
- HaysCONSISD
- Schools
- Carpenter Hill · Eric Dahlstrom · Johnson High School
Features
- Roof
- Composition
- View
- Neighborhood
- Sewer
- Public Sewer
- Levels
- One
- Cooling
- Ceiling Fan(s), Central Air
- Fencing
- Back Yard, Fenced, Privacy, Wood
- Heating
- Central, Electric
- Flooring
- Carpet, Laminate, Tile
- Utilities
- Electricity Connected, Sewer Connected, Water Connected
- Appliances
- Dishwasher, Disposal, Electric Range, RNGHD, Electric Water Heater
- Lot
- Landscaped, Sprinkler - Automatic, Sprinklers In Rear, Sprinklers In Front
- Water
- Public
- Pool
- None
- Horse amenities
- None
- Windows
- Blinds, Double Pane Windows, Screens
- Parking
- Additional Parking, Garage
- Exterior
- No Exterior Steps, Private Yard
- Interior
- Breakfast Bar, Built-in Features, Ceiling-High, Eat-in Kitchen, Entrance Foyer, No Interior Steps, Open Floorplan, Pantry, Primary Bedroom on Main, Soaking Tub, Walk-In Closet(s)
- Community
- Cluster Mailbox, Park, Picnic Area, Playground, Pool, Tennis Court(s)
- Fireplace
- Insert, Living Room, Wood Burning
- Foundation
- Slab
- Waterfront
- None
- Energy efficiency
- None
- Accessibility
- None
- Construction
- Brick, HardiPlank Type
- Patio & porch
- Front Porch, Patio
Location

 Listings courtesy of Unlock MLS as distributed by MLS GRID.
Based on information submitted to the MLS GRID as of November 15, 2026 at 2:33 PM CT. All data is obtained from various sources and may not have been verified by broker or MLS GRID. Supplied Open House Information is subject to change without notice. All information should be independently reviewed and verified for accuracy. Properties may or may not be listed by the office/agent presenting the information.
IDX information is provided exclusively for consumers' personal, non-commercial use, and may not be used for any purpose other than to identify prospective properties consumers may be interested in purchasing. The data is deemed reliable but is not guaranteed by MLS GRID, and its use may be subject to an end user license agreement prescribed by the applicable MLS. Some IDX listings have been excluded from this website. Any use or search of this website other than by a consumer looking to purchase or lease real estate is prohibited. Terms of use