
For sale
$649,000
10905 fm 1915 fm1915 Hwy
Buckholts, TX 76518
- 3 beds
- 2 baths
- 1,440 sq ft
- 27.2 acres
Listing courtesy of Miller & Associates Realty LLC · (512) 635-5077 · MLS# 5215823 · Status: Active
About this property
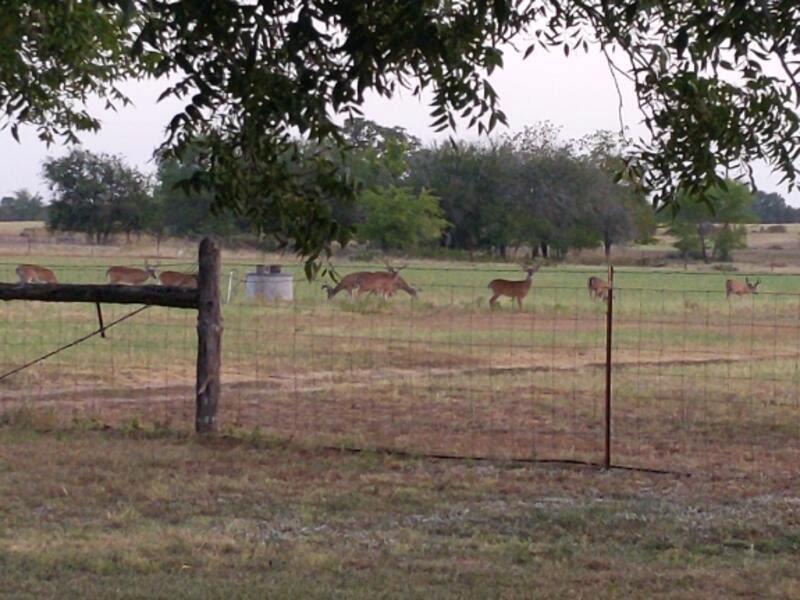
Pinch your self! this is real! over 27 acres with AG exemption.12 acres in hay fields .The home sits half way back on the property & is covered in live oaks pecans & fruit tress. there are 2 homes on the property .The main house has 3 bedrooms two full bathrooms ; living room with a cozy fire place wood floors ,country kitchen, laundry room plus a study. with a front & back porch .The second home being a mobile offers 2 bedrooms full bath & living room & kitchen .There are several out buildings for storage plus a huge cabinet shop , barn & 4 car carport .The very best is it has many many deer & turkey & pigs to hunt plus a large fishing tank full of cat fish , bass & croppies .Your just 2 miles outside of Davillia & 30 minutes to Temple & Belton. & 40 minutes to Taylor & the Samsung complex
Description provided by the listing brokerage.
Facts
- Property type
- Farm · Single Family Residence
- Year built
- 1985
- Lot size
- 27.2 acres
- Living area
- 1,440 sq ft
- Price per sq ft
- $451
- Bathrooms
- 2 full, 0 half
- Garage
- 4 spaces
- County
- Milam
- Neighborhood
- 27.181 Davilla miguel
- School district
- Buckholts ISD
- Schools
- Buckholts · Buckholts · Buckholts
Features
- Roof
- Asbestos Shingle
- View
- Orchard, Pasture, Pond, Rural, Trees/Woods, Water
- Sewer
- Septic Tank
- Levels
- One
- Cooling
- Ceiling Fan(s), Central Air, Exhaust Fan
- Fencing
- Back Yard, Barbed Wire, Front Yard, Gate
- Heating
- Central, Fireplace Insert, Forced Air
- Flooring
- Tile, Wood
- Utilities
- Above Ground, Electricity Connected, Phone Available, Propane, Sewer Connected, Water Connected
- Appliances
- Built-In Electric Range, Exhaust Fan, Refrigerator, Free-Standing Refrigerator
- Lot
- Agricultural, Native Plants
- Water
- Well
- Horse amenities
- Barn, Hay Storage, Pasture
- Windows
- See Remarks
- Parking
- Carport
- Exterior
- Exterior Steps, Garden, Private Yard
- Interior
- Two Primary Baths, Breakfast Bar, Ceiling Fan(s), Beamed Ceilings, Eat-in Kitchen, Entrance Foyer, In-Law Floorplan, Open Floorplan, Pantry, Primary Bedroom on Main, Storage, Study/Home Office
- Community
- None
- Fireplace
- Factory Built, Family Room, Metal
- Foundation
- Combination
- Waterfront
- Pond
- Energy efficiency
- None
- Accessibility
- See Remarks
- Construction
- Blown-In Insulation, Board & Batten Siding
- Patio & porch
- Front Porch, Rear Porch
Location

 Listings courtesy of Unlock MLS as distributed by MLS GRID.
Based on information submitted to the MLS GRID as of November 15, 2026 at 4:46 PM CT. All data is obtained from various sources and may not have been verified by broker or MLS GRID. Supplied Open House Information is subject to change without notice. All information should be independently reviewed and verified for accuracy. Properties may or may not be listed by the office/agent presenting the information.
IDX information is provided exclusively for consumers' personal, non-commercial use, and may not be used for any purpose other than to identify prospective properties consumers may be interested in purchasing. The data is deemed reliable but is not guaranteed by MLS GRID, and its use may be subject to an end user license agreement prescribed by the applicable MLS. Some IDX listings have been excluded from this website. Any use or search of this website other than by a consumer looking to purchase or lease real estate is prohibited. Terms of use