
Under contract
$1,195,000
2004 Point Bluff Dr
Austin, TX 78746
- 3 beds
- 3 baths
- 2,537 sq ft
- 0.38 acres
Listing courtesy of Phyllis Browning Company · (512) 215-8587 · MLS# 5214461 · Status: Active Under Contract
About this home
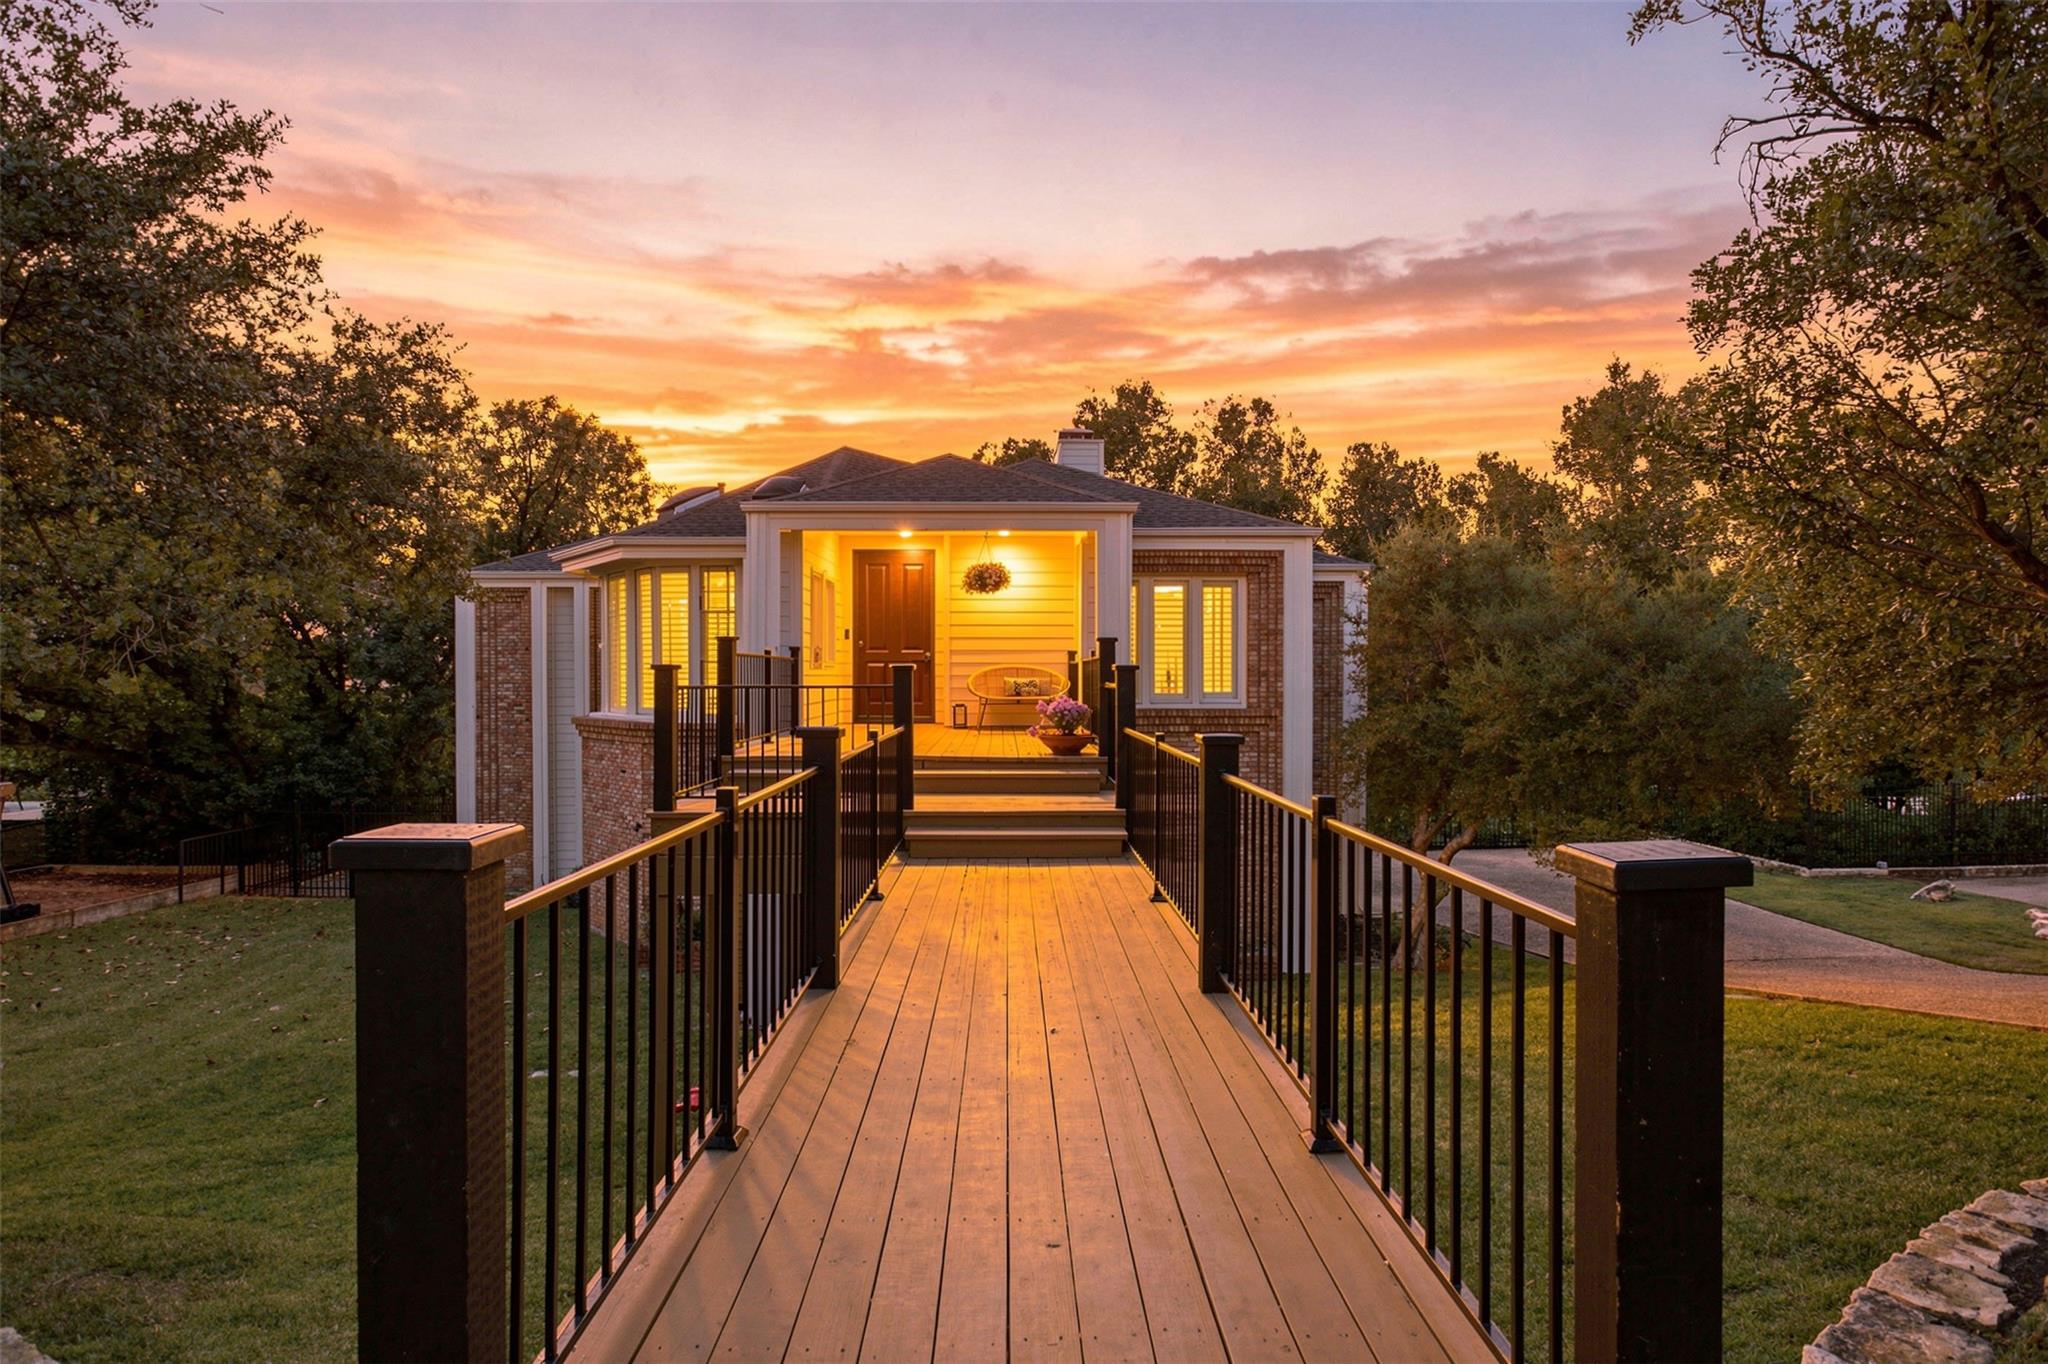
Discover an exceptional opportunity in the highly sought-after Lost Creek neighborhood of West Austin. Situated on an expansive 0.38-acre lot, this beautifully remodeled residence offers approximately 2,537 square feet, three bedrooms, three bathrooms, and direct greenbelt access. Thoughtfully updated to blend modern comfort with timeless appeal, the home offers an inviting setting surrounded by the natural beauty and established charm of Lost Creek. The generous lot provides privacy, outdoor enjoyment, and room to envision even more. Adding exceptional value, plans for a future expansion convey with the property, offering buyers a unique opportunity to further customize and enhance the home's footprint. Enjoy the rare combination of a move-in-ready remodeled home, direct access to nature, and future expansion potential in one of Austin's most desirable communities. Conveniently located near downtown Austin, shopping, dining, and outdoor recreation, 2004 Point Bluff delivers an outstanding blend of lifestyle, location, and long-term opportunity.
Description provided by the listing brokerage.
Facts
- Property type
- Residential · Single Family Residence
- Year built
- 1984
- Lot size
- 0.38 acres
- Living area
- 2,537 sq ft
- Price per sq ft
- $471
- Bathrooms
- 3 full, 0 half
- Garage
- 2 spaces
- HOA
- $80 (annually)
- Annual taxes
- $14,997
- County
- Travis
- Neighborhood
- Bluffs Lost Creek
- School district
- Eanes ISD
- Schools
- Forest Trail · West Ridge · Westlake
Features
- Roof
- Shingle
- View
- Park/Greenbelt, Trees/Woods
- Sewer
- Public Sewer
- Levels
- Two
- Cooling
- Central Air
- Fencing
- Wrought Iron
- Heating
- Central
- Flooring
- Tile, Wood
- Utilities
- Above Ground, Electricity Connected, High Speed Internet, Natural Gas Connected, Phone Available, Sewer Connected, Underground Utilities, Water Connected
- Appliances
- Dishwasher, Disposal, Gas Cooktop, RNGHD, Refrigerator
- Lot
- Greenbelt
- Water
- Public
- Pool
- None
- Horse amenities
- None
- Windows
- Blinds, Window Treatments
- Parking
- Driveway
- Exterior
- Balcony, Private Yard
- Interior
- Granite Counters, Double Vanity, Kitchen Island, Open Floorplan
- Community
- Common Grounds, Dog Park, High Speed Internet, Park, Picnic Area, Underground Utilities
- Foundation
- Slab
- Waterfront
- Creek
- Energy efficiency
- None
- Accessibility
- None
- Construction
- Brick, Board & Batten Siding, Wood Siding
- Patio & porch
- Covered, Patio, Rear Porch, Screened
Location

 Listings courtesy of Unlock MLS as distributed by MLS GRID.
Based on information submitted to the MLS GRID as of November 15, 2026 at 3:52 PM CT. All data is obtained from various sources and may not have been verified by broker or MLS GRID. Supplied Open House Information is subject to change without notice. All information should be independently reviewed and verified for accuracy. Properties may or may not be listed by the office/agent presenting the information.
IDX information is provided exclusively for consumers' personal, non-commercial use, and may not be used for any purpose other than to identify prospective properties consumers may be interested in purchasing. The data is deemed reliable but is not guaranteed by MLS GRID, and its use may be subject to an end user license agreement prescribed by the applicable MLS. Some IDX listings have been excluded from this website. Any use or search of this website other than by a consumer looking to purchase or lease real estate is prohibited. Terms of use