
For sale
$1,600,000
287 San Marcos Trl
New Braunfels, TX 78132
- 3 beds
- 5 baths
- 3,494 sq ft
- 5.12 acres
Listing courtesy of Premier Town & Country Realty · (210) 315-5583 · MLS# 5213200 · Status: Active
About this home
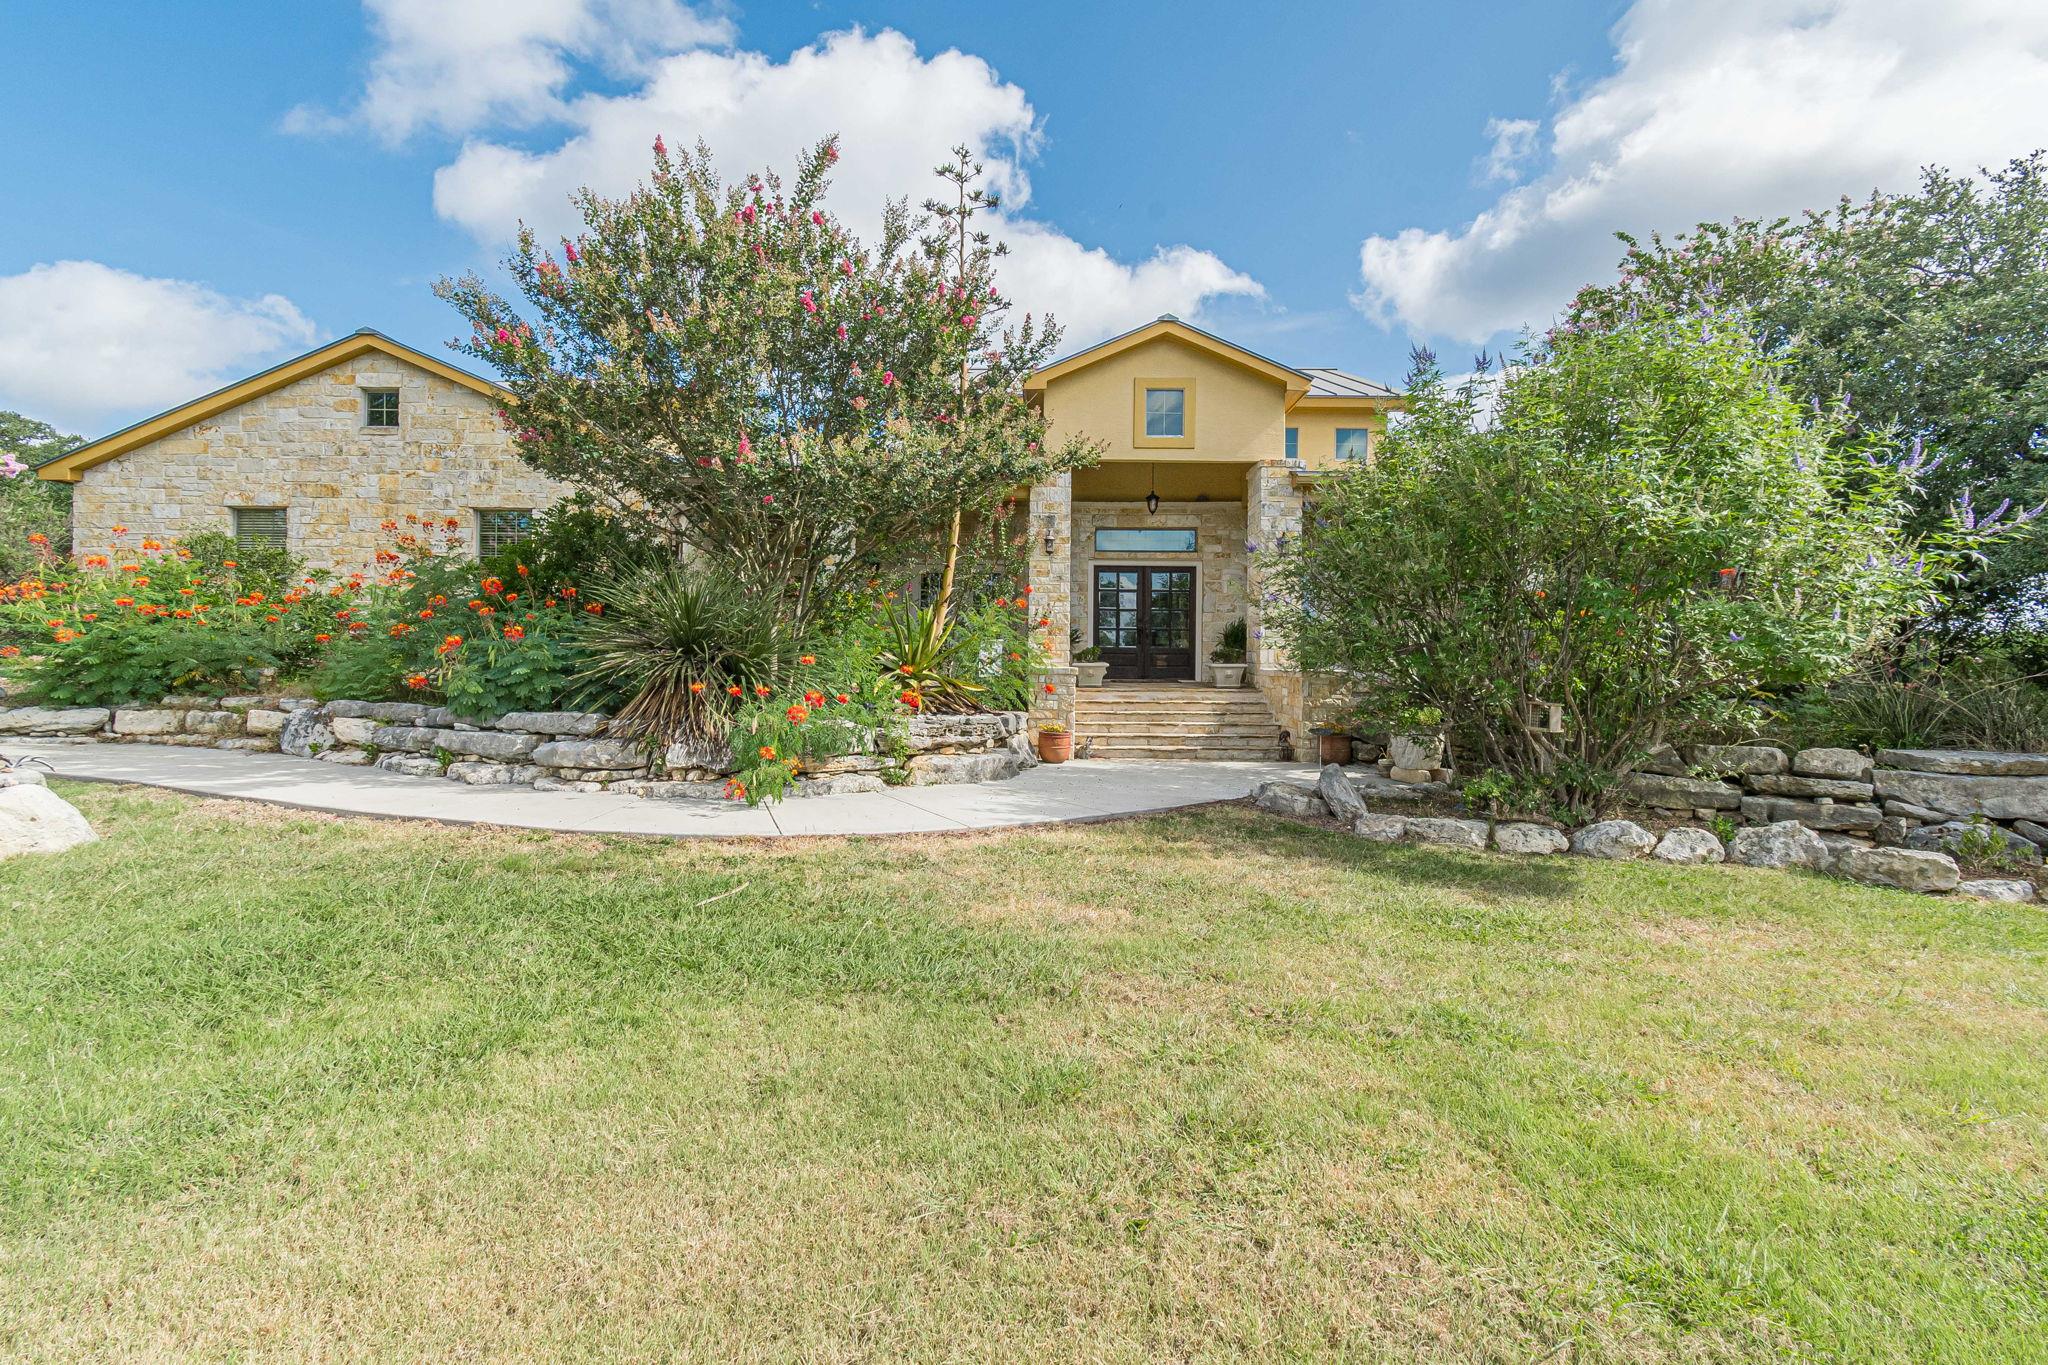
Welcome to extraordinary Hill Country luxury in prestigious Waggener Ranch, an exclusive gated acreage community ideally located between New Braunfels and Canyon Lake. Renowned for breathtaking landscapes, custom estates, and free-roaming exotic wildlife—including Aoudad, Sika, Blackbuck, Fallow, and Axis deer—Waggener Ranch offers a rare sense of privacy, beauty, and freedom. Offered for the first time, 287 San Marcos Trail is a remarkable custom rock estate set on just over 5 picturesque acres. Approximately 3,500 square feet features 3 spacious bedrooms, 3.5 baths, a private executive office with custom built-ins, and a versatile bonus room above the garage. Majestic grandfather oaks, lush landscaping, coastal pasture, and historic rock troughs and cisterns create a setting rich in Texas character. Designed for the discerning equestrian, the property features a 90' x 300' riding arena, 60-foot round pen, four cross-fenced paddocks, and a 24' x 24' five-stall barn with electricity and tack room. Inside, soaring ceilings and expansive windows showcase the surrounding beauty. The impressive family room features a floor-to-ceiling native rock fireplace with gas logs, while the gourmet kitchen offers an oversized island, gas cooktop, abundant cabinetry, and generous workspace—perfect for entertaining and unforgettable gatherings. Exceptional infrastructure includes three HVAC systems, two water heaters, private well, aerobic septic, rainwater collection tanks, rock and stucco construction, and a durable metal roof. Enjoy peaceful mornings and spectacular sunsets from the expansive front porch as exotic wildlife wanders nearby. Dual gated entrances, circular drive, corner setting, and privacy complete this extraordinary estate. More than a home, this is a rare opportunity to embrace the authentic Texas Hill Country and equestrian lifestyle at its finest.
Description provided by the listing brokerage.
Facts
- Property type
- Residential · Single Family Residence
- Year built
- 2005
- Lot size
- 5.12 acres
- Living area
- 3,494 sq ft
- Price per sq ft
- $458
- Bathrooms
- 2 full, 3 half
- Garage
- 3 spaces
- HOA
- $1,158 (annually)
- Annual taxes
- $14,599
- County
- Comal
- Neighborhood
- Waggener Ranch 1
- School district
- Comal ISD
- Schools
- Bill Brown · Smithson Valley · Smithson Valley
Features
- Roof
- Metal
- View
- Hill Country, Pasture, Trees/Woods
- Sewer
- Aerobic Septic
- Levels
- One and One Half
- Cooling
- Ceiling Fan(s), Central Air, Electric, Multi Units, Zoned
- Fencing
- Back Yard, Cross Fenced, Fenced, Gate, Perimeter, Wire
- Heating
- Electric, Exhaust Fan, Fireplace(s), Heat Pump, Zoned
- Flooring
- No Carpet, Tile
- Utilities
- Above Ground, Cable Connected, Electricity Connected, High Speed Internet, Phone Connected
- Appliances
- Built-In Electric Oven, Built-In Oven(s), Convection Oven, Cooktop, Dishwasher, Disposal, Down Draft, Exhaust Fan, Gas Cooktop, Ice Maker, Microwave, Propane Cooktop, Refrigerator, Self Cleaning Oven, Electric Water Heater, Water Softener Owned
- Lot
- Back Yard, Cleared, Corner Lot, Cul-De-Sac, Front Yard, Landscaped, Level, Native Plants, Trees-Large (Over 40 Ft), Many Trees, Trees-Medium (20 Ft - 40 Ft), Views
- Water
- Cistern, Private, Well
- Pool
- None
- Horse amenities
- Arena, Barn, Corral(s), Paddocks, Pasture, Round Pen, Tack Room
- Windows
- Double Pane Windows
- Parking
- Circular Driveway, Door-Multi, Garage, Garage Door Opener, Garage Faces Side, Golf Cart Garage
- Exterior
- Exterior Steps, Gray Water System, Gutters Full, Kennel, Private Entrance
- Interior
- Two Primary Baths, Bar, Bookcases, Breakfast Bar, Built-in Features, Ceiling Fan(s), Cathedral Ceiling(s), Coffered Ceiling(s), Ceiling-High, Tray Ceiling(s), Ceiling-Vaulted, Granite Counters, Tile Counters, Eat-in Kitchen, Entrance Foyer, High Speed Internet, In-Law Floorplan, Kitchen Island, Multiple Dining Areas, Multiple Living Areas, Natural Woodwork, Open Floorplan, Pantry, Primary Bedroom on Main, Study/Home Office, Walk-In Closet(s)
- Community
- Cluster Mailbox, Common Grounds, Controlled Access, Fishing, Gated, High Speed Internet, Park, Picnic Area, Planned Social Activities
- Fireplace
- Gas, Gas Log, Gas Starter, Living Room, Masonry, Propane, Stone, Wood Burning
- Foundation
- Slab
- Waterfront
- None
- Energy efficiency
- None
- Accessibility
- Accessible Full Bath
- Construction
- Masonry – All Sides, Stone, Stucco
- Patio & porch
- Covered, Front Porch, Rear Porch
Location

 Listings courtesy of Unlock MLS as distributed by MLS GRID.
Based on information submitted to the MLS GRID as of November 15, 2026 at 4:32 PM CT. All data is obtained from various sources and may not have been verified by broker or MLS GRID. Supplied Open House Information is subject to change without notice. All information should be independently reviewed and verified for accuracy. Properties may or may not be listed by the office/agent presenting the information.
IDX information is provided exclusively for consumers' personal, non-commercial use, and may not be used for any purpose other than to identify prospective properties consumers may be interested in purchasing. The data is deemed reliable but is not guaranteed by MLS GRID, and its use may be subject to an end user license agreement prescribed by the applicable MLS. Some IDX listings have been excluded from this website. Any use or search of this website other than by a consumer looking to purchase or lease real estate is prohibited. Terms of use