
Under contract
$319,000
5848 Sardinia Dr
Round Rock, TX 78665
- 3 beds
- 2 baths
- 1,857 sq ft
- 0.15 acres
Listing courtesy of Eleven Realty · (512) 535-8126 · MLS# 5209461 · Status: Active Under Contract
About this home
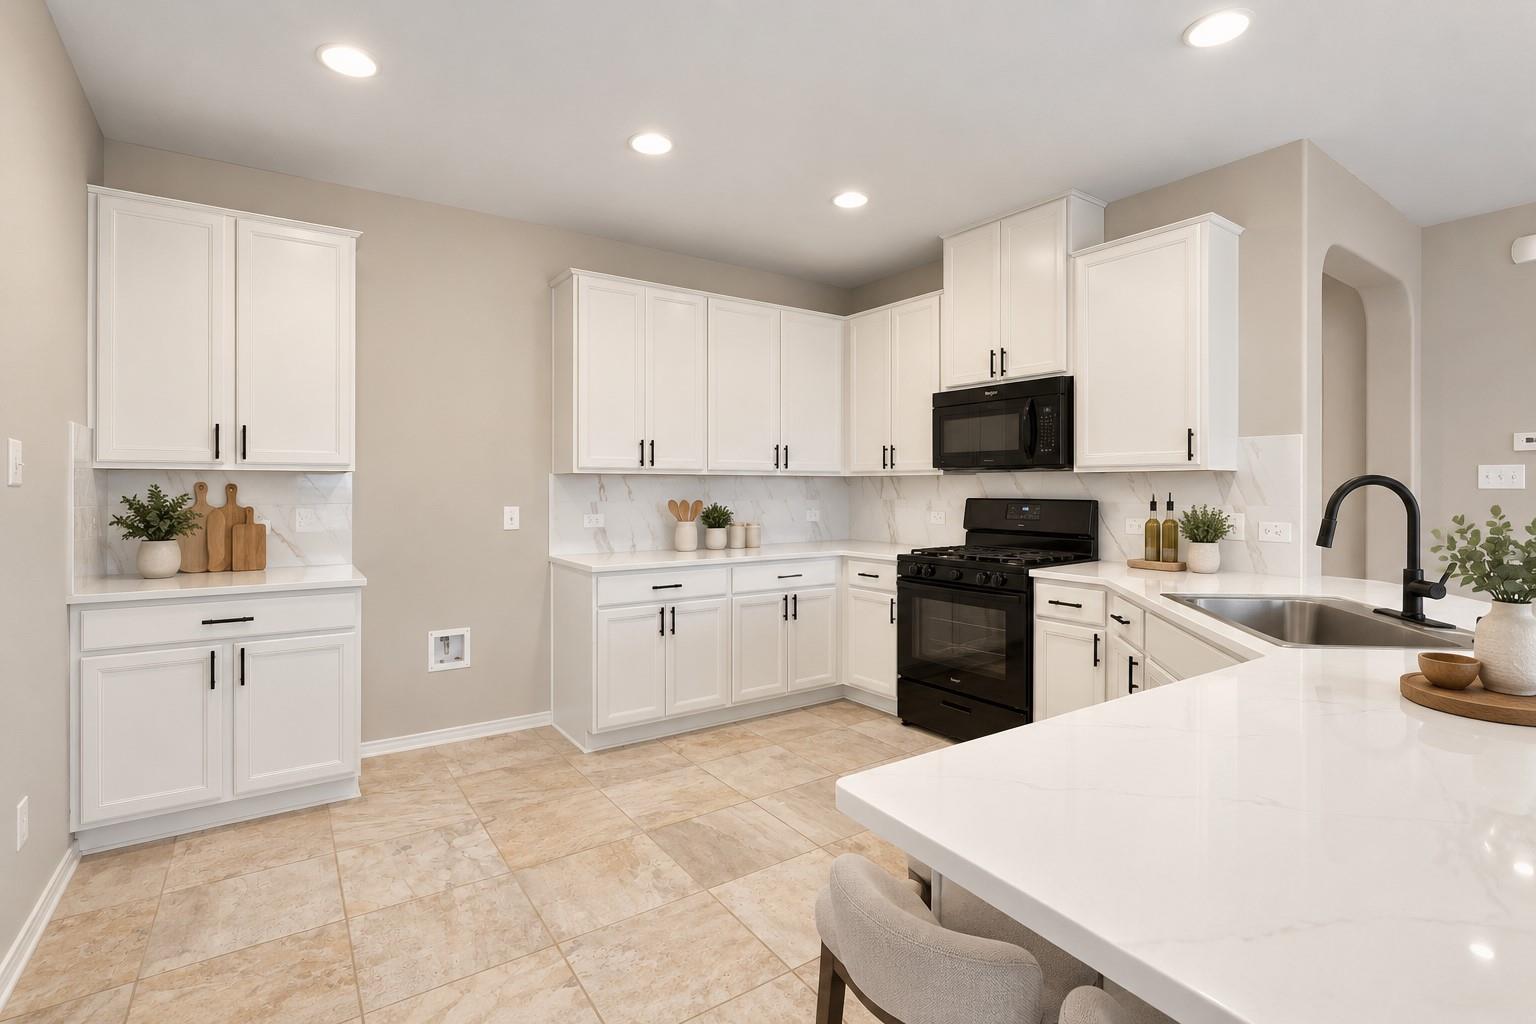
HUGE PRICE REDUCTION!!! Lots of recent updates here, including BRAND NEW quartz kitchen countertops, backsplash, and new carpet in the bedrooms! Welcome home to this beautifully maintained single-family residence in Round Rock. Spanning 1,857 square feet of functional living space, this home features a thoughtful split-bedroom layout, high-end finishes, and an excellent floor plan designed for modern living and seamless entertaining. At the heart of the home is a large open kitchen, fully equipped with expansive granite countertops, a stunning tile backsplash, and complementary oil-rubbed bronze fixtures. Kitchen also includes storage galore, with plenty of cabinet space, a generous walk-in pantry, a gas range, a dishwasher, and a built-in microwave. The smart layout ensures maximum privacy for the primary suite thanks to its clever split-bedroom configuration. Throughout the entire home, you will find elegant bronze fixtures, rounded wall corners, and a fresh coat of paint. Durable tile floors run through the main living areas for easy maintenance, while brand-new carpet is restricted to the bedrooms for ultimate comfort. Step outside to a large covered back patio that is absolutely ideal for entertaining guests or simply relaxing. To top it all off, residents will enjoy access to numerous community amenities just steps from their door. Some photos have been virtually staged.
Description provided by the listing brokerage.
Facts
- Property type
- Residential · Single Family Residence
- Year built
- 2015
- Lot size
- 0.15 acres
- Living area
- 1,857 sq ft
- Price per sq ft
- $172
- Bathrooms
- 2 full, 0 half
- Garage
- 2 spaces
- HOA
- $75 (quarterly)
- Annual taxes
- $8,038
- County
- Williamson
- Neighborhood
- Siena Ph 1 Sec 24
- School district
- Hutto ISD
- Schools
- Benjamin Doc Kerley Elementary · Gus Almquist · Hutto
Features
- Roof
- Composition, Shingle
- View
- None
- Sewer
- Public Sewer
- Levels
- One
- Cooling
- Central Air
- Fencing
- Wood
- Heating
- Central
- Flooring
- Carpet, Tile
- Utilities
- Electricity Connected, Natural Gas Connected, Sewer Connected, Water Connected
- Appliances
- Dishwasher, Disposal, Gas Range, Microwave, Water Heater
- Lot
- Curbs, Trees-Small (Under 20 Ft), Trees-Sparse
- Water
- Public
- Pool
- None
- Horse amenities
- None
- Windows
- Blinds
- Parking
- Driveway, Garage, Garage Door Opener
- Exterior
- Gutters Full
- Interior
- Ceiling Fan(s), Laminate Counters, Double Vanity, Open Floorplan, Primary Bedroom on Main, Recessed Lighting, Soaking Tub, Walk-In Closet(s)
- Community
- Cluster Mailbox, Common Grounds, Playground, Pool, Trail(s)
- Foundation
- Slab
- Waterfront
- None
- Energy efficiency
- None
- Accessibility
- None
- Construction
- Brick, HardiPlank Type
- Patio & porch
- Covered, Patio
Location

 Listings courtesy of Unlock MLS as distributed by MLS GRID.
Based on information submitted to the MLS GRID as of November 15, 2026 at 4:07 PM CT. All data is obtained from various sources and may not have been verified by broker or MLS GRID. Supplied Open House Information is subject to change without notice. All information should be independently reviewed and verified for accuracy. Properties may or may not be listed by the office/agent presenting the information.
IDX information is provided exclusively for consumers' personal, non-commercial use, and may not be used for any purpose other than to identify prospective properties consumers may be interested in purchasing. The data is deemed reliable but is not guaranteed by MLS GRID, and its use may be subject to an end user license agreement prescribed by the applicable MLS. Some IDX listings have been excluded from this website. Any use or search of this website other than by a consumer looking to purchase or lease real estate is prohibited. Terms of use