
For sale
$529,000
123 Split Oak Rd
Smithville, TX 78957
- 3 beds
- 2 baths
- 2,356 sq ft
- 10 acres
Listing courtesy of Kana Real Estate · (512) 412-6314 · MLS# 5208145 · Status: Active
About this home
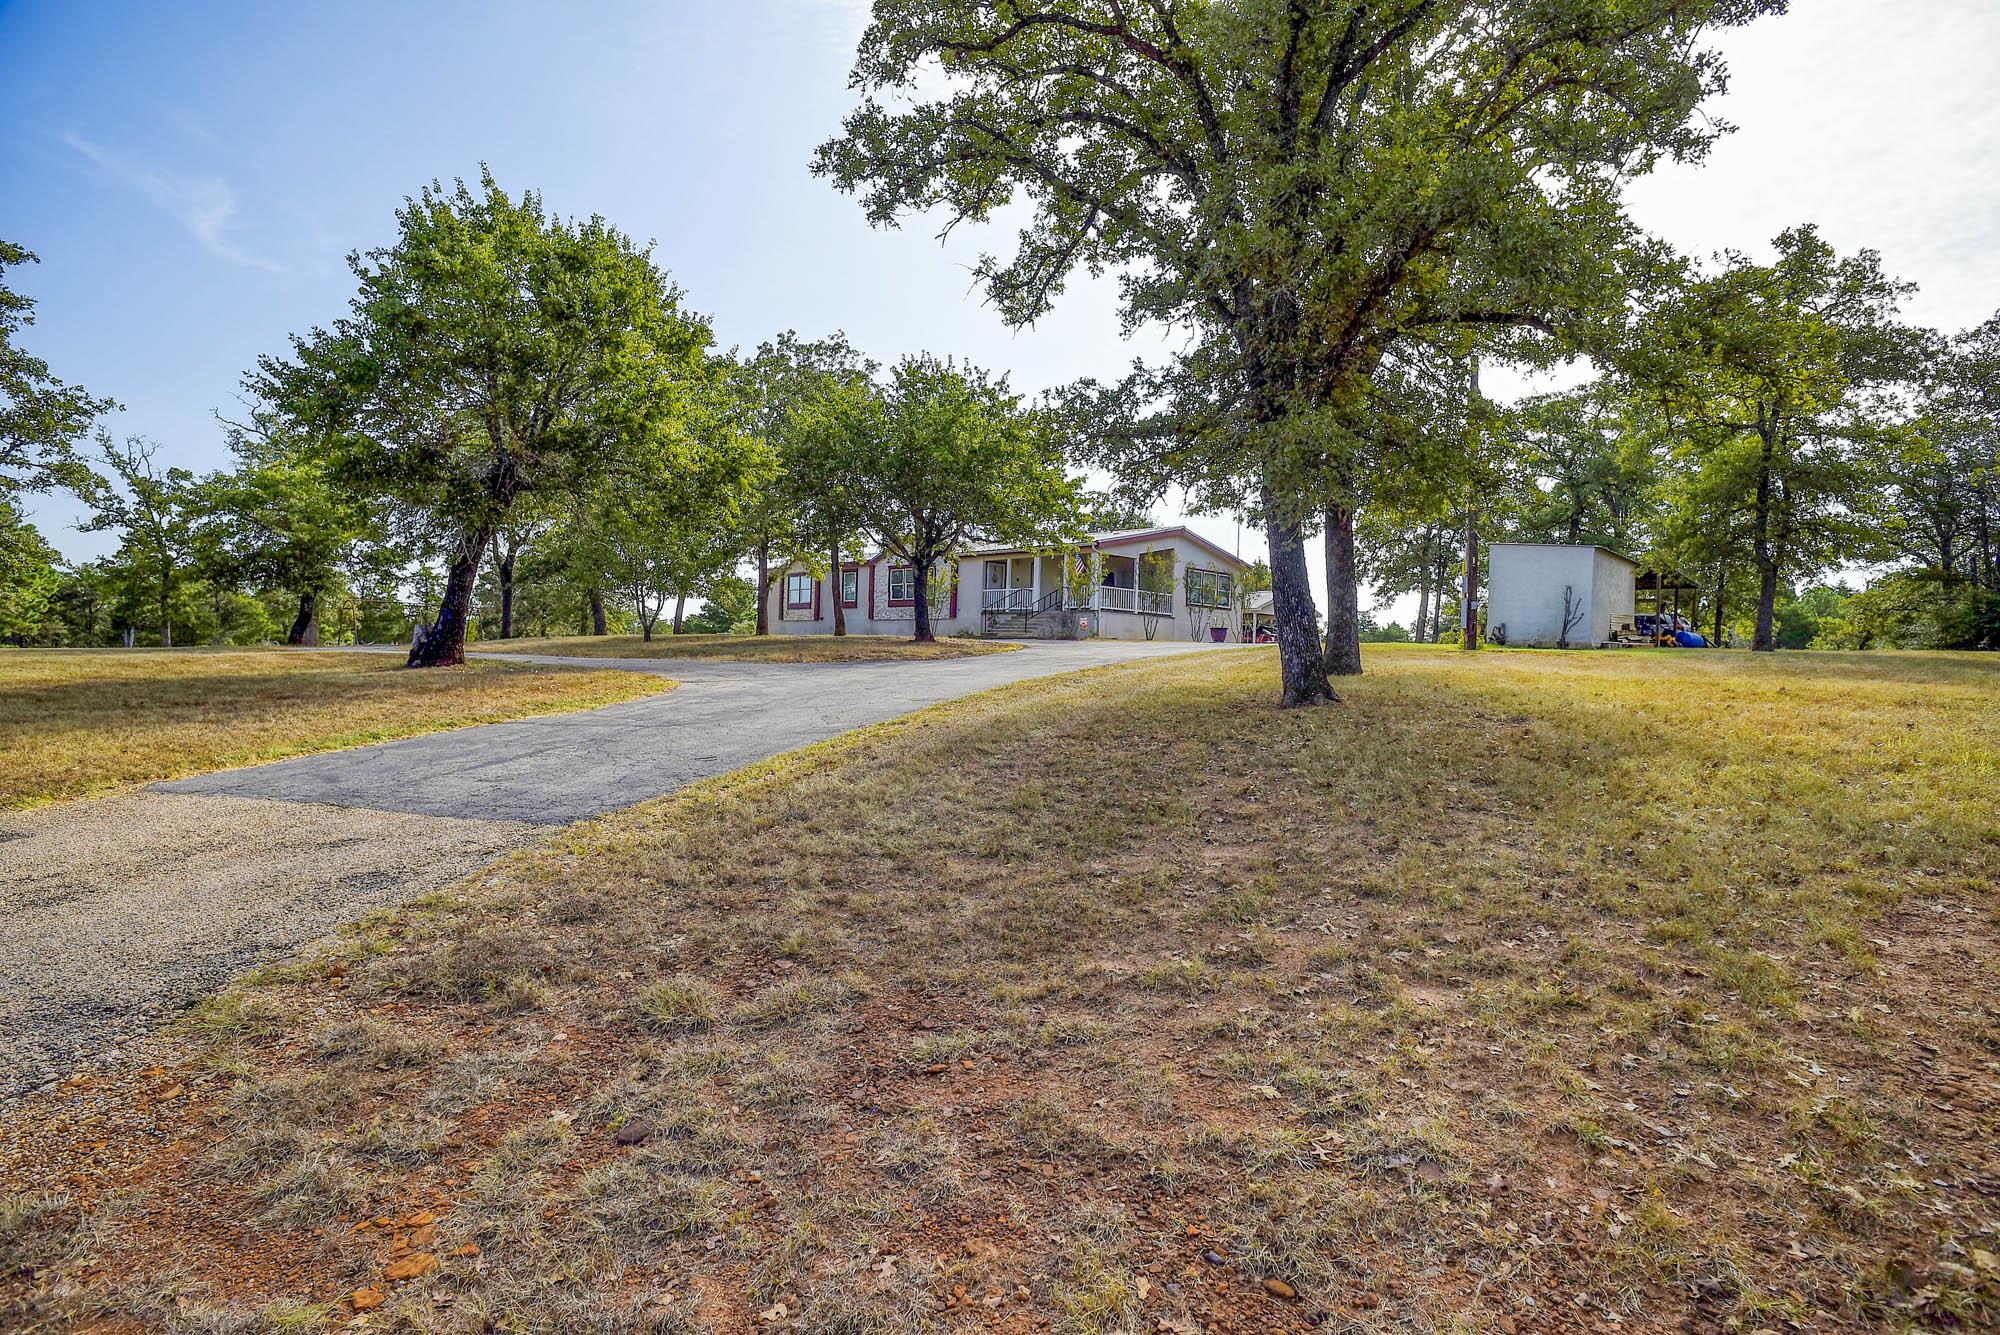
Beautifully set up spacious home on 10 manicured acres, just minutes to Smithville and Bastrop. Great access for a calm country life style. This home has a paved circle drive and is set up on the high spot of the parcel. Great views all around. 6 of the acres is cleared and has large shade trees and sprawling grassy area. 4 acres is native forest with a pond. There are 3 nice sized bedrooms, the main suite has an office/flex room. There is a giant kitchen with center island, high bar and a breakfast bar. Formal living with fireplace and a formal dining room in an open plan. there is an additional living area and second dining area by the guest bedrooms. Front and rear covered porches look out on beautiful pasture. Great for horses or cows. Carport with shop and an additional shop/ well house
Description provided by the listing brokerage.
Facts
- Property type
- Residential · Modular Home
- Year built
- 2006
- Lot size
- 10 acres
- Living area
- 2,356 sq ft
- Price per sq ft
- $225
- Bathrooms
- 2 full, 0 half
- Garage
- 2 spaces
- Annual taxes
- $5,734
- County
- Bastrop
- Neighborhood
- A182 GARRETT, JOHN (V L EVANS), ACRES 10.0000 (MH
- School district
- Smithville ISD
- Schools
- Brown Primary · Smithville · Smithville
Features
- Roof
- Metal
- View
- Pasture
- Sewer
- Septic Tank
- Levels
- One
- Cooling
- Ceiling Fan(s), Central Air
- Fencing
- None
- Heating
- Central, Electric, Fireplace(s), Forced Air
- Flooring
- Carpet, Tile
- Utilities
- Electricity Connected, Sewer Connected, Water Connected
- Appliances
- Dishwasher, Exhaust Fan, Free-Standing Electric Oven
- Lot
- Cleared, Gentle Sloping, Private Maintained Road, Trees-Large (Over 40 Ft)
- Water
- Well
- Pool
- Above Ground
- Horse amenities
- None
- Windows
- Insulated Windows
- Parking
- Detached Carport
- Exterior
- None
- Interior
- Breakfast Bar, Ceiling Fan(s), Cathedral Ceiling(s), Ceiling-High, Double Vanity, Eat-in Kitchen, Entrance Foyer, In-Law Floorplan, Kitchen Island, Multiple Dining Areas, Multiple Living Areas, No Interior Steps, Open Floorplan, Pantry, Study/Home Office, Walk-In Closet(s)
- Community
- None
- Fireplace
- Living Room
- Foundation
- Pillar/Post/Pier
- Waterfront
- None
- Energy efficiency
- None
- Accessibility
- None
- Construction
- Vertical Siding
- Patio & porch
- Front Porch, Rear Porch
Location

 Listings courtesy of Unlock MLS as distributed by MLS GRID.
Based on information submitted to the MLS GRID as of November 15, 2026 at 3:50 PM CT. All data is obtained from various sources and may not have been verified by broker or MLS GRID. Supplied Open House Information is subject to change without notice. All information should be independently reviewed and verified for accuracy. Properties may or may not be listed by the office/agent presenting the information.
IDX information is provided exclusively for consumers' personal, non-commercial use, and may not be used for any purpose other than to identify prospective properties consumers may be interested in purchasing. The data is deemed reliable but is not guaranteed by MLS GRID, and its use may be subject to an end user license agreement prescribed by the applicable MLS. Some IDX listings have been excluded from this website. Any use or search of this website other than by a consumer looking to purchase or lease real estate is prohibited. Terms of use