
For sale
$995,000
1196 W Bartlett Dr
Buda, TX 78610
- 5 beds
- 3 baths
- 3,436 sq ft
- 1.44 acres
Listing courtesy of Waterloo Realty, LLC · (512) 750-6280 · MLS# 5203683 · Status: Active
About this home
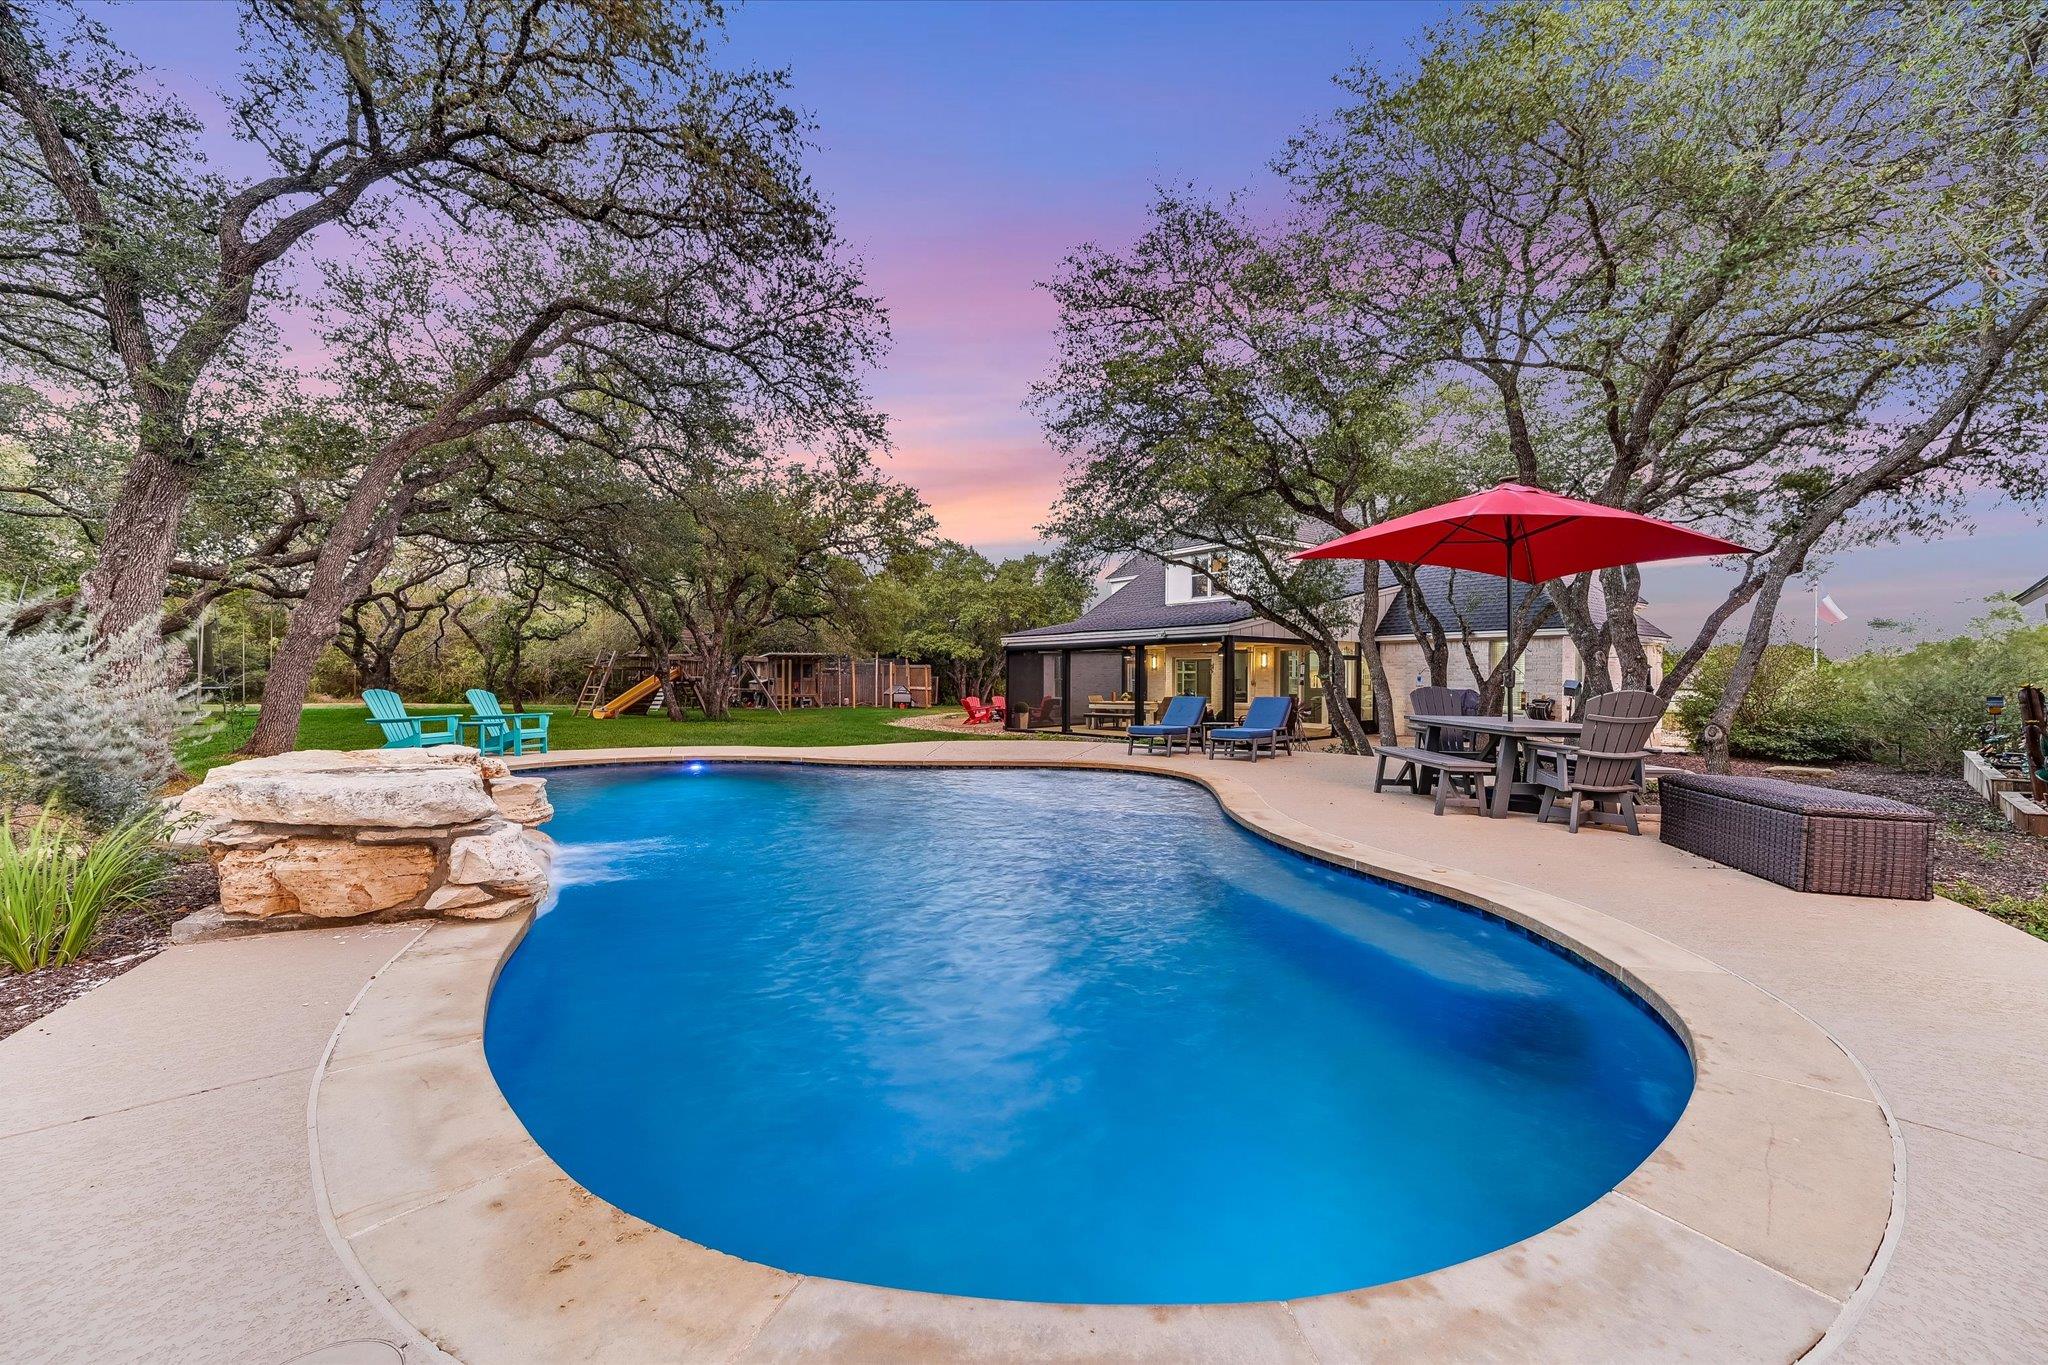
Nestled on 1.44 acres within an exclusive gated community in Buda, this beautifully renovated 5-bedroom/3 full bath, 3,436-square-foot residence offers an exceptional combination of privacy, luxury, and outdoor living. Majestic mature oak trees, a resort-style swimming pool, and an expansive covered patio create a stunning backyard retreat, while a thoughtfully designed interior features two spacious living areas, a dedicated office, and beautifully updated kitchen and primary bath. An attached two-car garage and separate two-car shop add exceptional versatility to this distinctive Central Texas property. A remarkable 500+ square-foot covered patio with motorized retractable curtains provides a versatile, year-round outdoor retreat, perfect for entertaining or relaxing in a peaceful, park-like setting. Inside, thoughtful renovations blend timeless elegance with modern comfort. The beautifully remodeled kitchen showcases new cabinetry, elegant countertops, and premium KitchenAid appliances. The spa-inspired primary bathroom features a freestanding soaking tub, luxurious dual-head shower, and updated cabinetry. Beautiful hardwood and tile flooring enhance the main-level living spaces. The thoughtfully designed floor plan offers five bedrooms, a dedicated home office, and two spacious living areas. An attached two-car garage and separate two-car shop provide exceptional flexibility for vehicles, storage, or hobbies. Combining expansive acreage, majestic oak trees, exceptional outdoor living, and quality renovations, this distinctive property offers a rare opportunity to enjoy the tranquility of country-style living with the convenience of Austin just minutes away.
Description provided by the listing brokerage.
Facts
- Property type
- Residential · Single Family Residence
- Year built
- 2001
- Lot size
- 1.44 acres
- Living area
- 3,436 sq ft
- Price per sq ft
- $290
- Bathrooms
- 3 full, 0 half
- Garage
- 2 spaces
- HOA
- $827 (annually)
- Annual taxes
- $12,560
- County
- Hays
- Neighborhood
- Ruby Ranch Ph 8
- School district
- HaysCONSISD
- Schools
- Carpenter Hill · Eric Dahlstrom · Johnson High School
Features
- Roof
- Composition
- View
- Trees/Woods
- Sewer
- Septic Tank
- Levels
- Two
- Cooling
- Central Air
- Fencing
- See Remarks, Fenced, Full
- Heating
- Central, Electric
- Flooring
- Carpet, Tile, Wood
- Utilities
- Electricity Available
- Appliances
- Dishwasher, Disposal, Dryer, Electric Cooktop, Exhaust Fan, Microwave, Double Oven, Refrigerator, Self Cleaning Oven, Stainless Steel Appliance(s), Washer, Electric Water Heater, Water Softener Owned
- Lot
- Level, Trees-Large (Over 40 Ft), Many Trees, Trees-Medium (20 Ft - 40 Ft), Trees-Moderate
- Water
- Private
- Pool
- In Ground, Outdoor Pool, Waterfall
- Horse amenities
- None
- Windows
- Bay Window(s), Drapes, Screens, Window Treatments
- Parking
- Attached, Garage Door Opener, Garage Faces Side
- Exterior
- Playground, Private Yard
- Interior
- Built-in Features, Ceiling Fan(s), Coffered Ceiling(s), Ceiling-High, Tray Ceiling(s), Ceiling-Vaulted, Chandelier, Stone Counters, Crown Molding, Double Vanity, In-Law Floorplan, Interior Steps, Kitchen Island, Multiple Dining Areas, Multiple Living Areas, Open Floorplan, Pantry, Primary Bedroom on Main, Recessed Lighting, Soaking Tub, Study/Home Office, Walk-In Closet(s)
- Community
- Gated
- Fireplace
- Fire Pit, Outside
- Foundation
- Slab
- Waterfront
- None
- Energy efficiency
- None
- Accessibility
- None
- Construction
- Masonry – All Sides, Brick Veneer, Frame
- Patio & porch
- Covered, Deck, Front Porch, Patio, Porch, Screened
Location

 Listings courtesy of Unlock MLS as distributed by MLS GRID.
Based on information submitted to the MLS GRID as of November 15, 2026 at 3:53 PM CT. All data is obtained from various sources and may not have been verified by broker or MLS GRID. Supplied Open House Information is subject to change without notice. All information should be independently reviewed and verified for accuracy. Properties may or may not be listed by the office/agent presenting the information.
IDX information is provided exclusively for consumers' personal, non-commercial use, and may not be used for any purpose other than to identify prospective properties consumers may be interested in purchasing. The data is deemed reliable but is not guaranteed by MLS GRID, and its use may be subject to an end user license agreement prescribed by the applicable MLS. Some IDX listings have been excluded from this website. Any use or search of this website other than by a consumer looking to purchase or lease real estate is prohibited. Terms of use