
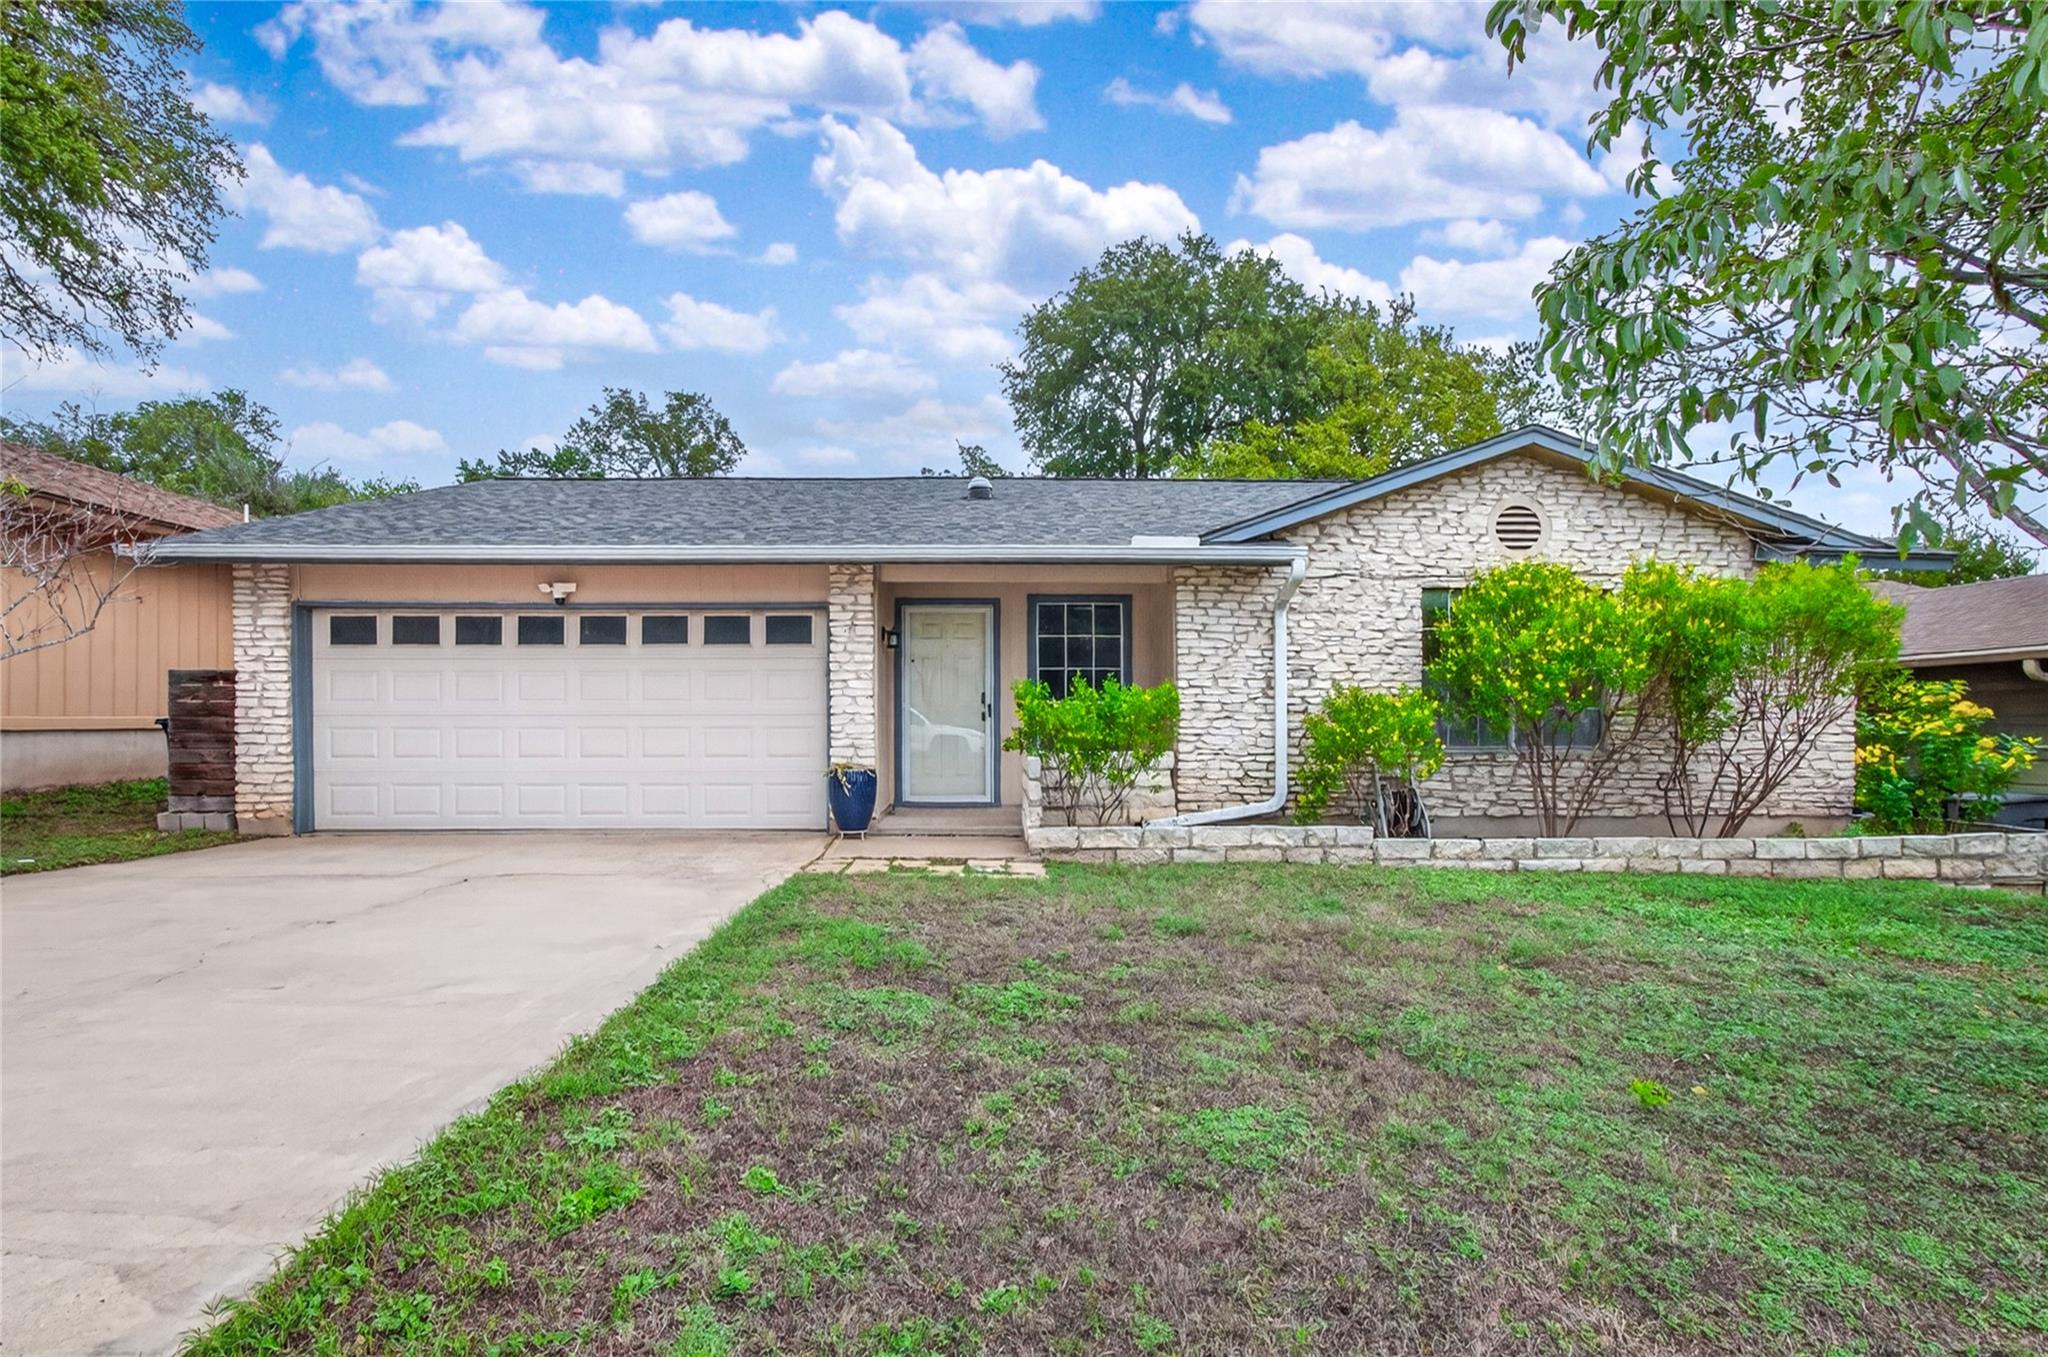
For sale
$439,000
3502 Ambleside Dr
Austin, TX 78759
- 3 beds
- 2 baths
- 1,309 sq ft
- 0.17 acres
Listing courtesy of Watters International Realty · (512) 646-0038 · MLS# 5197945 · Status: Active
About this home
Welcome home to this charming single-story residence perfectly positioned on a spacious .16-acre lot within a vibrant sidewalk community. Boasting 1,309 square feet of thoughtfully designed living space, this home features three comfortable bedrooms and two bathrooms, ideal for both daily living and easy entertaining. Low-maintenance tile flooring flows seamlessly throughout the main living space, which serves as an inviting centerpiece with its soaring vaulted ceilings and floor-to-ceiling brick, wood-burning fireplace. The master bathroom was tastefully remodeled just four years ago, offering a refreshed retreat, while the roof was replaced only three years ago for lasting durability. The light-filled sunroom addition provides a versatile bonus space—perfect for a home office, reading nook, or plant sanctuary. The functional kitchen makes cooking and prep a breeze, complete with a brand-new LG refrigerator, plenty of storage, and endless potential for personal updates. This home comes move-in ready with a brand-new LG washer, a dryer, and an extra garage freezer all included. Step outside to enjoy the inviting outdoor space or take advantage of exceptional neighborhood amenities just steps from your front door, including a community pool, local park, and walking trails.
Description provided by the listing brokerage.
Facts
- Property type
- Residential · Single Family Residence
- Year built
- 1979
- Lot size
- 0.17 acres
- Living area
- 1,309 sq ft
- Price per sq ft
- $335
- Bathrooms
- 2 full, 0 half
- Garage
- 2 spaces
- Annual taxes
- $8,801
- County
- Travis
- Neighborhood
- Walnut Crossing Sec 3
- School district
- Austin ISD
- Schools
- Summitt · Murchison · Anderson
Features
- Roof
- Composition, Shingle
- View
- Neighborhood
- Sewer
- Public Sewer
- Levels
- One
- Cooling
- Ceiling Fan(s), Central Air, Electric
- Fencing
- Back Yard, Privacy, Wood
- Heating
- Central, Electric, Fireplace(s)
- Flooring
- Carpet, Concrete, Tile
- Utilities
- Cable Available, Electricity Connected, Sewer Connected, Water Connected
- Appliances
- Dishwasher, Disposal, Free-Standing Electric Range, RNGHD, Free-Standing Refrigerator, Washer/Dryer, Electric Water Heater
- Lot
- Back Yard, Curbs, Front Yard, Level, Trees-Large (Over 40 Ft)
- Water
- Public
- Pool
- None
- Horse amenities
- None
- Windows
- Screens
- Parking
- Attached, Door-Single, Driveway, Garage Faces Front
- Exterior
- Gutters Full, No Exterior Steps
- Interior
- Ceiling Fan(s), Ceiling-High, Ceiling-Vaulted, Open Floorplan, Walk-In Closet(s)
- Community
- Curbs, Playground, Pool, Sidewalks, Trail(s)
- Fireplace
- Living Room, Wood Burning
- Foundation
- Slab
- Waterfront
- None
- Energy efficiency
- None
- Accessibility
- None
- Construction
- Masonry – Partial, Frame, Stone
- Patio & porch
- Patio
Location

 Listings courtesy of Unlock MLS as distributed by MLS GRID.
Based on information submitted to the MLS GRID as of November 15, 2026 at 4:00 PM CT. All data is obtained from various sources and may not have been verified by broker or MLS GRID. Supplied Open House Information is subject to change without notice. All information should be independently reviewed and verified for accuracy. Properties may or may not be listed by the office/agent presenting the information.
IDX information is provided exclusively for consumers' personal, non-commercial use, and may not be used for any purpose other than to identify prospective properties consumers may be interested in purchasing. The data is deemed reliable but is not guaranteed by MLS GRID, and its use may be subject to an end user license agreement prescribed by the applicable MLS. Some IDX listings have been excluded from this website. Any use or search of this website other than by a consumer looking to purchase or lease real estate is prohibited. Terms of use