
Under contract
$389,995
807 Yellowstone Dr
Taylor, TX 76574
- 4 beds
- 3 baths
- 2,790 sq ft
- 0.19 acres
Listing courtesy of eXp Realty, LLC · (888) 519-7431 · MLS# 5195425 · Status: Active Under Contract
About this home
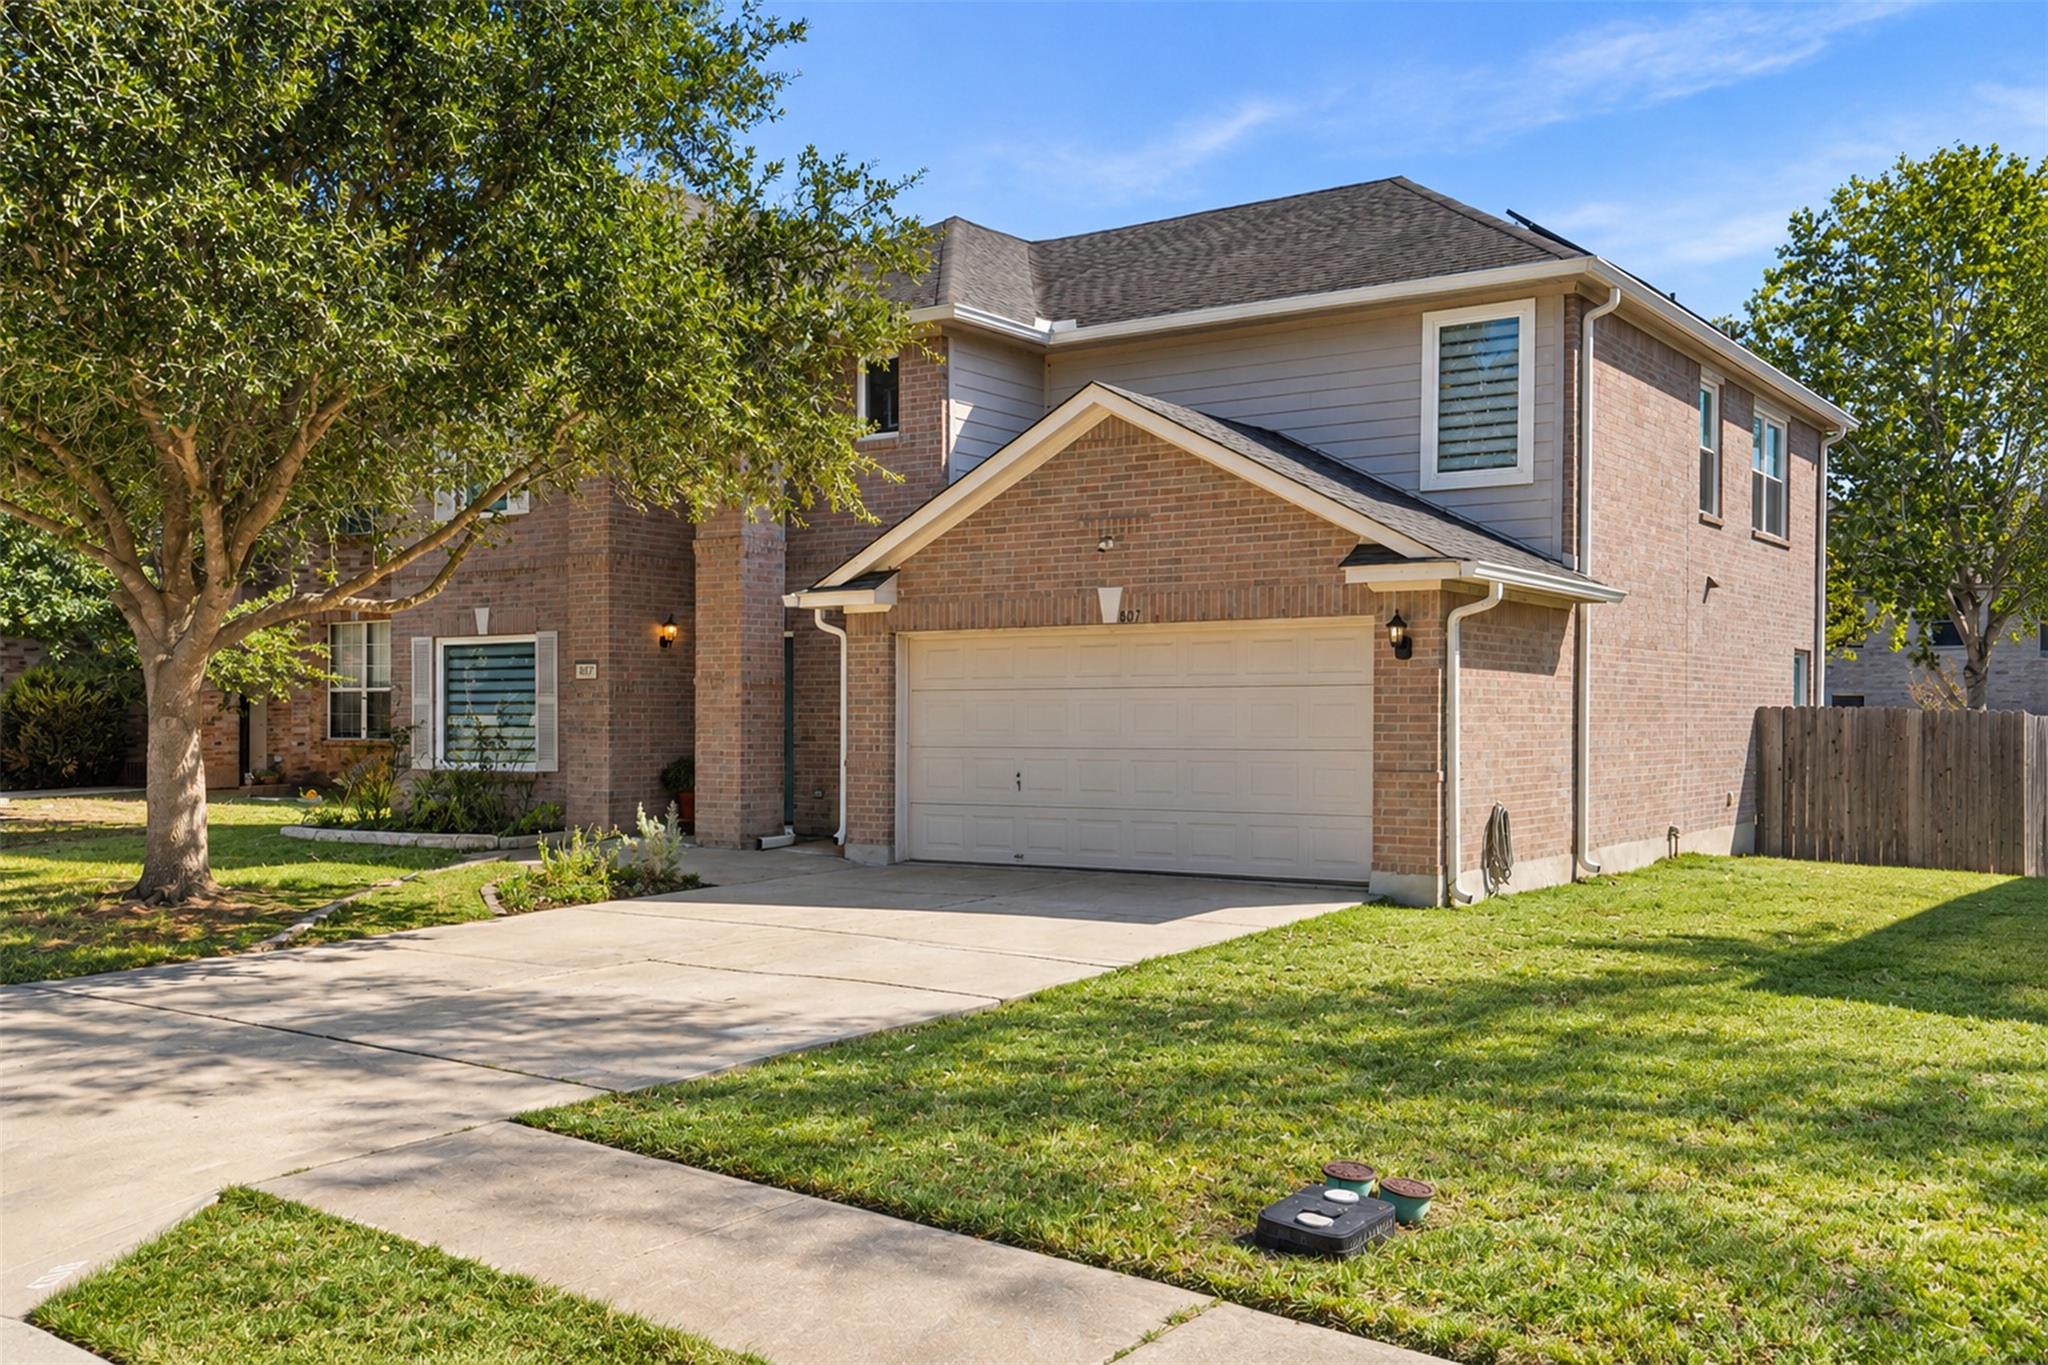
Welcome to 807 Yellowstone Dr, Taylor! A spacious 4-bedroom, 2.5-bath two-story home in Summerfield Subdivision with 2,790 sq ft, a welcoming living area, dedicated home office, upstairs den, updated energy efficient double-pane windows, and owned-solar-ready energy efficiency. Natural light pours across porcelain tile floors throughout the main level. The open kitchen features quartz countertops and custom center island, a marble backsplash, pantry and spacious dining area ideal for everyday living and entertaining. The main-level home office is perfect for remote work, and the upstairs den adds flexible space for a media room, game room, or second living area. The primary suite is a true retreat with a soaking tub, separate walk-in shower, and walk-in closet. Three additional bedrooms offer room for guests, hobbies, or a growing household. Outside, the home features a fully fenced backyard, a 2-car garage with extra driveway parking and mature trees for shade. Residents in this neighborhood enjoy amenities such as walking trails, playground and private access to a gated community pool which is conveniently just a few steps away from the address. This lovely home is also just minutes away from historic downtown Taylor’s shops, restaurants, and city parks with convenient access to Samsung’s semiconductor facility and area employment centers. A move-in-ready 4-bedroom home with space, efficiency, and location in one of Taylor’s established neighborhoods. Schedule your showing today!
Description provided by the listing brokerage.
Facts
- Property type
- Residential · Single Family Residence
- Year built
- 2005
- Lot size
- 0.19 acres
- Living area
- 2,790 sq ft
- Price per sq ft
- $140
- Bathrooms
- 2 full, 1 half
- Garage
- 2 spaces
- HOA
- $649 (annually)
- Annual taxes
- $5,549
- County
- Williamson
- Neighborhood
- North Park Ph 1
- School district
- Taylor ISD
- Schools
- Naomi Pasemann · Taylor · Taylor
Features
- Roof
- Composition
- View
- Neighborhood, Pool, Trees/Woods
- Sewer
- Public Sewer
- Levels
- Two
- Cooling
- Ceiling Fan(s), Central Air, Electric, Exhaust Fan
- Fencing
- Back Yard, Fenced
- Heating
- Active Solar, Central
- Flooring
- See Remarks, Carpet, Tile
- Utilities
- Electricity Available, Electricity Connected
- Appliances
- Dishwasher, Disposal, Dryer, Electric Cooktop, Electric Range, Exhaust Fan, Microwave, Oven, Electric Oven, Range, RNGHD, Refrigerator, Stainless Steel Appliance(s), Washer, Washer/Dryer, Electric Water Heater
- Lot
- Back Yard
- Water
- Public
- Pool
- None
- Horse amenities
- None
- Windows
- Blinds, Double Pane Windows
- Parking
- Concrete, Driveway, Garage
- Exterior
- See Remarks, Gutters Full, Private Yard
- Interior
- See Remarks, Bookcases, Breakfast Bar, Built-in Features, Ceiling Fan(s), Quartz Counters, Stone Counters, Crown Molding, Double Vanity, Eat-in Kitchen, Kitchen Island, Open Floorplan, Pantry, Recessed Lighting, Soaking Tub, Study/Home Office, Walk-In Closet(s)
- Community
- See Remarks, Clubhouse, Park, Playground, Pool, Sidewalks, Street Lights, Suburban, Trail(s)
- Foundation
- Slab
- Waterfront
- None
- Energy efficiency
- Solar Panel
- Accessibility
- None
- Construction
- Brick, Wood Siding
- Patio & porch
- Covered, Front Porch
Location

 Listings courtesy of Unlock MLS as distributed by MLS GRID.
Based on information submitted to the MLS GRID as of November 15, 2026 at 4:00 PM CT. All data is obtained from various sources and may not have been verified by broker or MLS GRID. Supplied Open House Information is subject to change without notice. All information should be independently reviewed and verified for accuracy. Properties may or may not be listed by the office/agent presenting the information.
IDX information is provided exclusively for consumers' personal, non-commercial use, and may not be used for any purpose other than to identify prospective properties consumers may be interested in purchasing. The data is deemed reliable but is not guaranteed by MLS GRID, and its use may be subject to an end user license agreement prescribed by the applicable MLS. Some IDX listings have been excluded from this website. Any use or search of this website other than by a consumer looking to purchase or lease real estate is prohibited. Terms of use