
For sale
$450,000
23 Stone Terrace Dr
Austin, TX 78734
- 3 beds
- 3 baths
- 2,332 sq ft
- 0.28 acres
Listing courtesy of All City Real Estate Ltd. Co · (866) 277-6005 · MLS# 5190921 · Status: Active
About this home
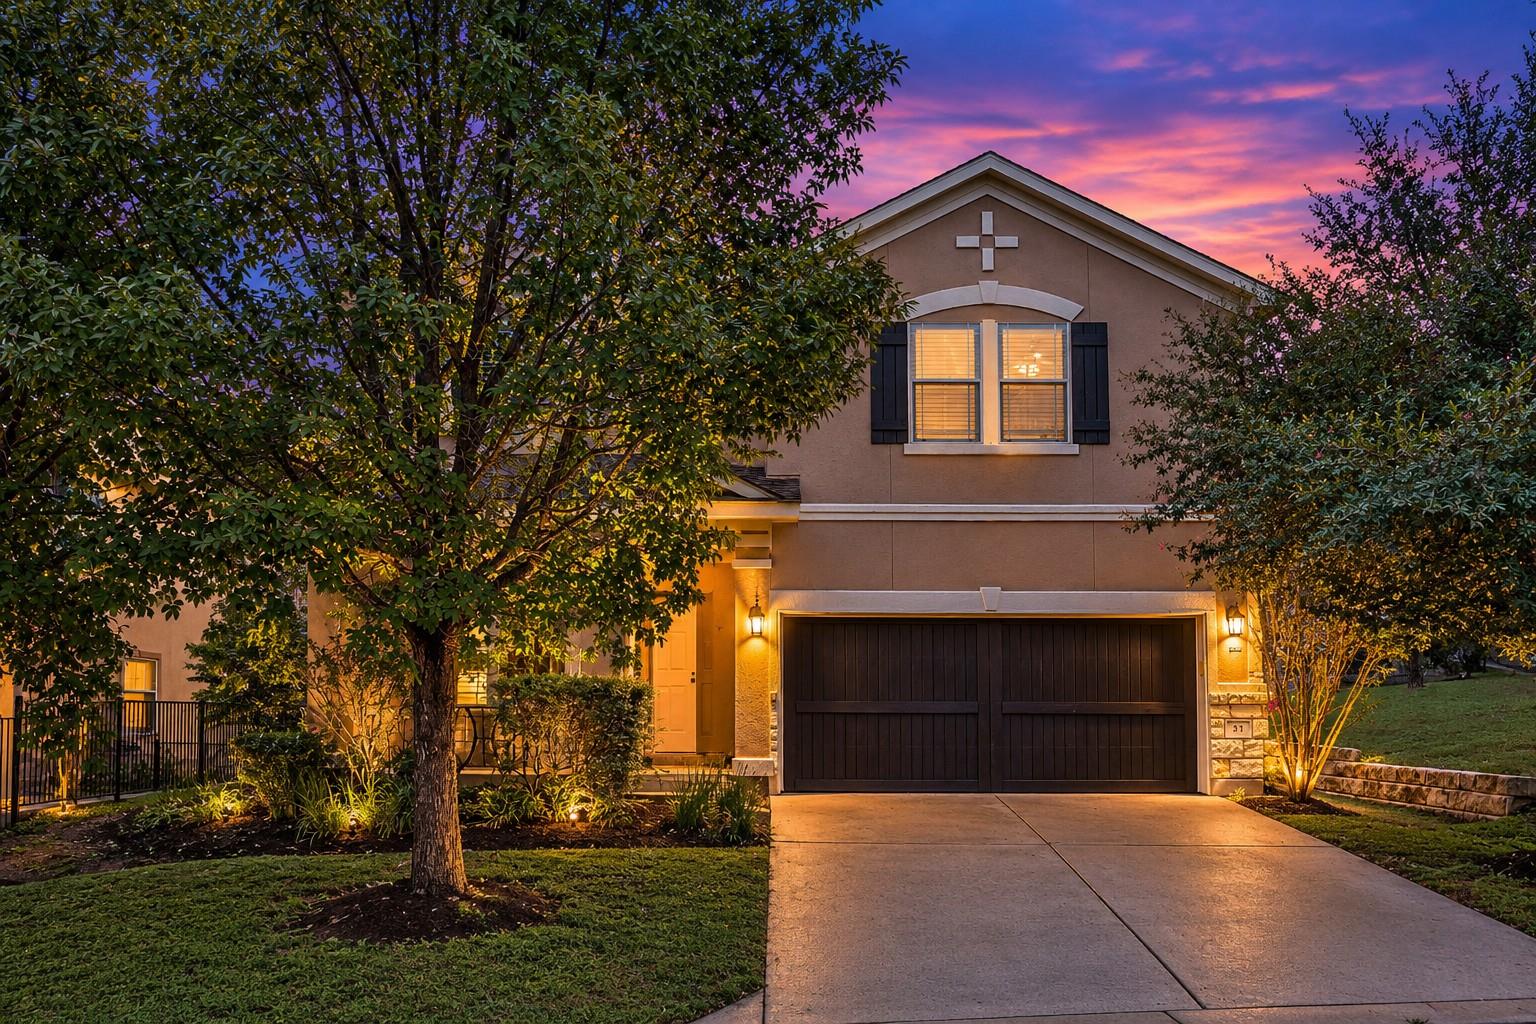
The stone and stucco exterior creates a distinguished first impression for this beautiful two-story, three-bedroom home. Inside, the elegant open floorplan transitions from an inviting entryway with high ceilings into a spacious living room anchored by a classic fireplace. Wood and hardwood flooring flow seamlessly throughout the main living areas, accented by recessed lighting and ceiling fans. The kitchen centers around a functional kitchen island and breakfast bar, detailed with granite counters, rich wood cabinetry, a pantry, and stainless-steel appliances. The main bedroom suite serves as a tranquil retreat, featuring vaulted ceilings, wood flooring, and an adjoining sitting area. The primary bathroom offers a double vanity, a soaking tub, a separate glass-enclosed shower, and tile flooring, which leads directly to a walk-in closet with built-in features. two additional bedrooms and another full bathroom detailed with a soaking tub provide versatile spaces, complemented by a dedicated office room featuring custom built-in shelving and hardwood floors. The living space extends outdoors through the dining area near the back patio entrance, opening to a covered concrete patio within the fenced private yard. Wrought iron fencing and tiered stone retaining walls frame the lawn, offering views of the surrounding neighborhood and trees.
Description provided by the listing brokerage.
Facts
- Property type
- Residential · Single Family Residence
- Year built
- 2010
- Lot size
- 0.28 acres
- Living area
- 2,332 sq ft
- Price per sq ft
- $193
- Bathrooms
- 2 full, 1 half
- Garage
- 2 spaces
- HOA
- $150 (monthly)
- Annual taxes
- $10,412
- County
- Travis
- Neighborhood
- Terrace At The Preserve Condom
- School district
- Lake Travis ISD
- Schools
- Lakeway · Hudson Bend · Lake Travis
Features
- Roof
- Shingle
- View
- See Remarks
- Sewer
- Public Sewer
- Levels
- Two
- Cooling
- Central Air
- Fencing
- Back Yard
- Heating
- Central
- Flooring
- Laminate, Tile, Wood
- Utilities
- Electricity Connected, High Speed Internet, Natural Gas Connected, Phone Available, Sewer Connected, Underground Utilities, Water Connected
- Appliances
- Microwave, Free-Standing Gas Oven, Range, Washer/Dryer
- Water
- MUD
- Pool
- None
- Horse amenities
- None
- Windows
- Blinds
- Parking
- Garage
- Exterior
- Private Yard
- Interior
- Built-in Features, Ceiling-High, Stone Counters, Kitchen Island, Multiple Dining Areas, Multiple Living Areas, Walk-In Closet(s)
- Community
- Underground Utilities
- Fireplace
- Gas, Gas Starter
- Foundation
- Slab
- Waterfront
- None
- Energy efficiency
- Other/See Remarks
- Accessibility
- None
- Construction
- Stucco
- Patio & porch
- Front Porch, Rear Porch
Location

 Listings courtesy of Unlock MLS as distributed by MLS GRID.
Based on information submitted to the MLS GRID as of November 15, 2026 at 3:52 PM CT. All data is obtained from various sources and may not have been verified by broker or MLS GRID. Supplied Open House Information is subject to change without notice. All information should be independently reviewed and verified for accuracy. Properties may or may not be listed by the office/agent presenting the information.
IDX information is provided exclusively for consumers' personal, non-commercial use, and may not be used for any purpose other than to identify prospective properties consumers may be interested in purchasing. The data is deemed reliable but is not guaranteed by MLS GRID, and its use may be subject to an end user license agreement prescribed by the applicable MLS. Some IDX listings have been excluded from this website. Any use or search of this website other than by a consumer looking to purchase or lease real estate is prohibited. Terms of use