
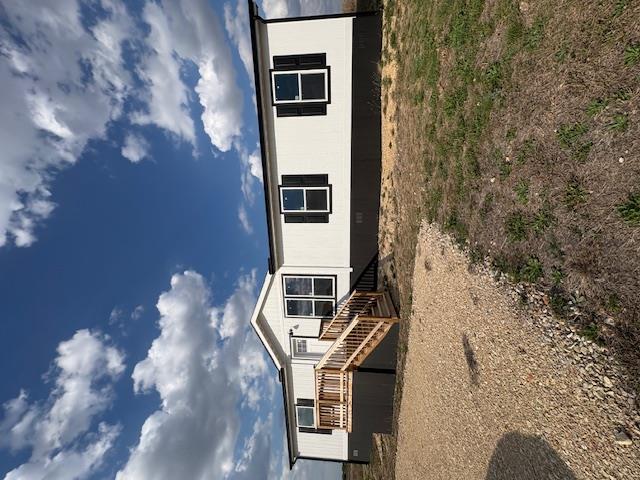
For sale
$332,085
330 Beckham Dr
Dale, TX 78616
- 3 beds
- 2 baths
- 1,400 sq ft
- 1 acres
Listing courtesy of Land Unlimited · (512) 729-7139 · MLS# 5188419 · Status: Active
About this home
Discover this spacious new build offering 3 bedrooms and 2 full baths in a highly sought-after area of Dale. Designed for comfort and functionality, this home provides generous living space with an open layout that seamlessly connects the living, dining, and kitchen areas. The kitchen features a sizable center island, ideal for meal prep, gatherings, and everyday convenience. The primary suite includes a large walk-in closet and a private bathroom equipped with a sleek walk-in shower. Situated on a spacious one-acre lot, this property offers endless possibilities for outdoor enjoyment or future additions, and no HOA, this home delivers the perfect blend of space, convenience, and peaceful country living. All information on this listing is deemed reliable but not guaranteed. Buyer and Buyers agent to verify all information and perform due diligence.
Description provided by the listing brokerage.
Facts
- Property type
- Residential · Manufactured Home
- Year built
- 2025
- Lot size
- 1 acres
- Living area
- 1,400 sq ft
- Price per sq ft
- $237
- Bathrooms
- 2 full, 0 half
- Annual taxes
- $1,965
- County
- Caldwell
- Neighborhood
- Cool waters
- School district
- Lockhart ISD
- Schools
- Alma Brewer Strawn · Lockhart · Lockhart
Features
- Roof
- Composition, Shingle
- View
- Neighborhood
- Sewer
- Aerobic Septic
- Levels
- One
- Cooling
- Central Air
- Fencing
- None
- Heating
- Central
- Flooring
- Vinyl, Wood
- Utilities
- Electricity Connected, Sewer Connected, Water Connected
- Appliances
- Free-Standing Electric Range
- Lot
- Back Yard, Front Yard
- Water
- Public
- Pool
- None
- Horse amenities
- None
- Windows
- Double Pane Windows, Screens, Shutters
- Parking
- Driveway, Gravel
- Exterior
- Exterior Steps, Rain Gutters
- Interior
- Breakfast Bar, Built-in Features, Ceiling Fan(s), Laminate Counters, Double Vanity, No Interior Steps, Open Floorplan, Pantry, Primary Bedroom on Main, Recessed Lighting, Smart Thermostat, Soaking Tub, Walk-In Closet(s)
- Community
- None
- Foundation
- Pillar/Post/Pier
- Waterfront
- None
- Energy efficiency
- None
- Accessibility
- None
- Construction
- HardiPlank Type, Blown-In Insulation
- Patio & porch
- Front Porch, Side Porch
Location

 Listings courtesy of Unlock MLS as distributed by MLS GRID.
Based on information submitted to the MLS GRID as of November 15, 2026 at 4:27 PM CT. All data is obtained from various sources and may not have been verified by broker or MLS GRID. Supplied Open House Information is subject to change without notice. All information should be independently reviewed and verified for accuracy. Properties may or may not be listed by the office/agent presenting the information.
IDX information is provided exclusively for consumers' personal, non-commercial use, and may not be used for any purpose other than to identify prospective properties consumers may be interested in purchasing. The data is deemed reliable but is not guaranteed by MLS GRID, and its use may be subject to an end user license agreement prescribed by the applicable MLS. Some IDX listings have been excluded from this website. Any use or search of this website other than by a consumer looking to purchase or lease real estate is prohibited. Terms of use