
For sale
$999,950
3212 Honeywood Dr
Leander, TX 78641
- 4 beds
- 4 baths
- 3,592 sq ft
- 1 acres
Listing courtesy of David Weekley Homes · (512) 566-0541 · MLS# 5185186 · Status: Active
About this home
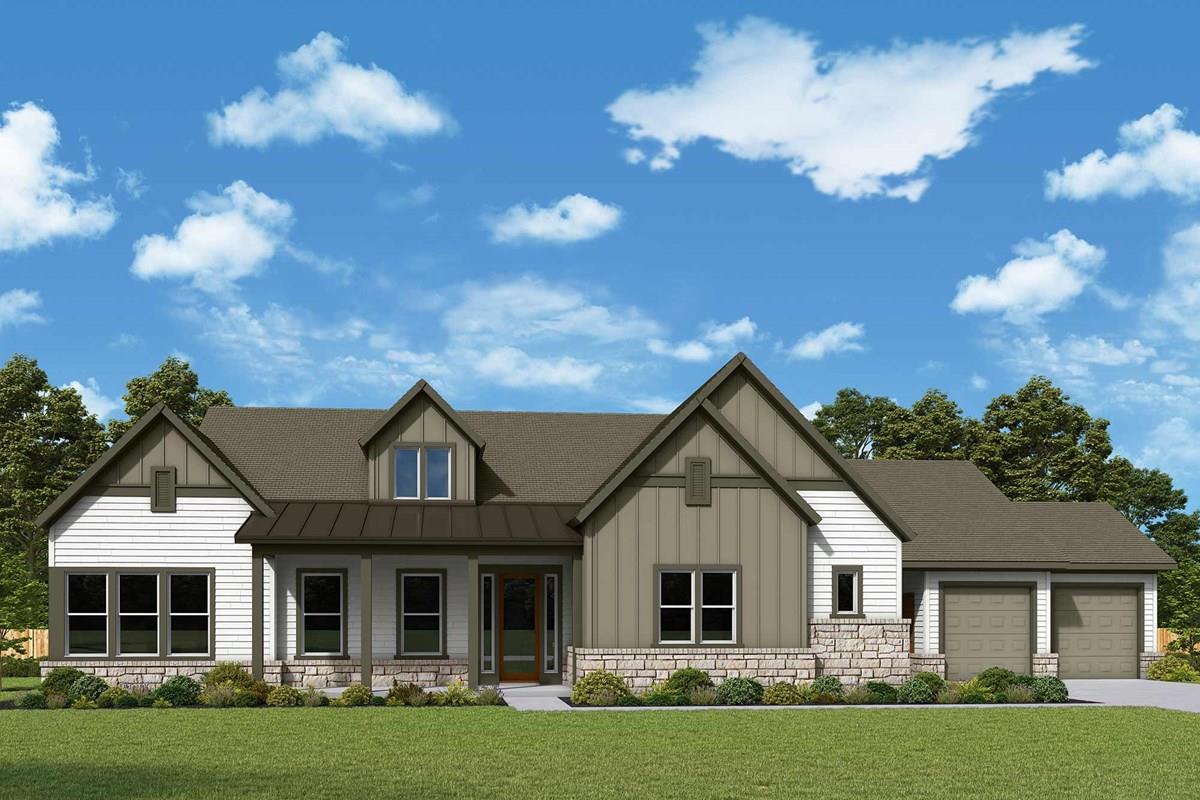
Elevate your lifestyle with this stately new construction home in Leander Estates! We call it "The Gilded Gable". Explore the remarkable lifestyle possibilities of the spacious and sophisticated Aldenridge floor plan, featuring a farmhouse styled exterior and located on a north-facing, one-acre homesite. The golden tones of the hardware paired with the neutrals throughout bring a modern, chic feel to the whole home. Begin and end each day in the private Owner’s Retreat, which includes a tray ceiling, modern en suite bathroom with Super Shower and a wardrobe-expanding walk-in closet. The guest suite and Jack-and-Jill bedrooms also offer privacy and unique appeal. Additionally, you can create your family’s ideal specialty rooms in the versatile front study and elegant sunroom. Host backyard cookouts and relax in the shade of your Outdoor Living Area, which you can access through your upgraded sliding glass doors. The streamlined kitchen is optimized for the resident chef with a contemporary arrangement of storage, prep surfaces and presentation space, complete with GE appliances and cabinets to the ceiling. Refined upgraded details include the 4-car garage and extended pantry. This home is sure to make a family of all sizes feel comfortable and settled, in no time. Contact the David Weekley Homes at Leander Estates Team to begin your #LivingWeekley adventure with this new home in Leander, Texas. Our EnergySaver™ Homes offer peace of mind knowing your new home in Leander is minimizing your environmental footprint while saving energy. Square Footage is an estimate only; actual construction may vary.
Description provided by the listing brokerage.
Facts
- Property type
- Residential · Single Family Residence
- Year built
- 2026
- Lot size
- 1 acres
- Living area
- 3,592 sq ft
- Price per sq ft
- $278
- Bathrooms
- 3 full, 1 half
- Garage
- 4 spaces
- HOA
- $1,400 (annually)
- County
- Williamson
- Neighborhood
- Leander Estates
- School district
- Leander ISD
- Schools
- Hisle · Danielson · Glenn
Features
- Roof
- Composition, Metal
- View
- Neighborhood
- Sewer
- Septic Tank
- Levels
- One
- Cooling
- Ceiling Fan(s), Central Air, Electric
- Fencing
- None
- Heating
- Central, Propane
- Flooring
- Carpet, Tile, Vinyl
- Utilities
- Cable Available, Electricity Connected, Natural Gas Not Available, Propane, Underground Utilities, Water Connected
- Appliances
- Dishwasher, Disposal, ENERGY STAR Qualified Appliances, ENERGY STAR Qualified Dishwasher, ENERGY STAR Qualified Water Heater, Exhaust Fan, Microwave, Oven, Electric Oven, Propane Cooktop, RNGHD, Vented Exhaust Fan, Water Heater, Tankless Water Heater
- Lot
- Back Yard, Front Yard, Landscaped, Native Plants, Sprinkler - Automatic, Sprinklers In Front, Sprinkler - Rain Sensor
- Water
- Public
- Pool
- None
- Horse amenities
- None
- Windows
- Double Pane Windows, ENERGY STAR Qualified Windows, Insulated Windows, Low-Emissivity Windows, Screens, Vinyl Windows
- Parking
- Attached, Concrete, Direct Access, Door-Multi, Driveway, Garage, Garage Door Opener, Garage Faces Front, Garage Faces Side, Inside Entrance, Lighted, Private, Side By Side
- Exterior
- Gutters Full, Lighting, Pest Tubes in Walls
- Interior
- Ceiling Fan(s), Ceiling-High, Tray Ceiling(s), Chandelier, Double Vanity, Eat-in Kitchen, Entrance Foyer, High Speed Internet, Kitchen Island, Open Floorplan, Pantry, Primary Bedroom on Main, Recessed Lighting, Smart Thermostat, Storage, Study/Home Office, Walk-In Closet(s), Wired for Data
- Community
- Cluster Mailbox, High Speed Internet, Underground Utilities
- Foundation
- Slab
- Waterfront
- None
- Energy efficiency
- Construction, Insulation, Materials
- Accessibility
- None
- Construction
- Frame, HardiPlank Type, Blown-In Insulation, Radiant Barrier, Board & Batten Siding, Cement Siding, Stone
- Patio & porch
- Covered, Front Porch, Rear Porch
Location

 Listings courtesy of Unlock MLS as distributed by MLS GRID.
Based on information submitted to the MLS GRID as of November 15, 2026 at 4:38 PM CT. All data is obtained from various sources and may not have been verified by broker or MLS GRID. Supplied Open House Information is subject to change without notice. All information should be independently reviewed and verified for accuracy. Properties may or may not be listed by the office/agent presenting the information.
IDX information is provided exclusively for consumers' personal, non-commercial use, and may not be used for any purpose other than to identify prospective properties consumers may be interested in purchasing. The data is deemed reliable but is not guaranteed by MLS GRID, and its use may be subject to an end user license agreement prescribed by the applicable MLS. Some IDX listings have been excluded from this website. Any use or search of this website other than by a consumer looking to purchase or lease real estate is prohibited. Terms of use