
For sale
$495,000
101 Fort Richardson Dr
Georgetown, TX 78628
- 3 beds
- 2 baths
- 2,320 sq ft
- 0.17 acres
Listing courtesy of Kuper Sotheby's Int'l Realty · (512) 345-2100 · MLS# 5179810 · Status: Active
About this home
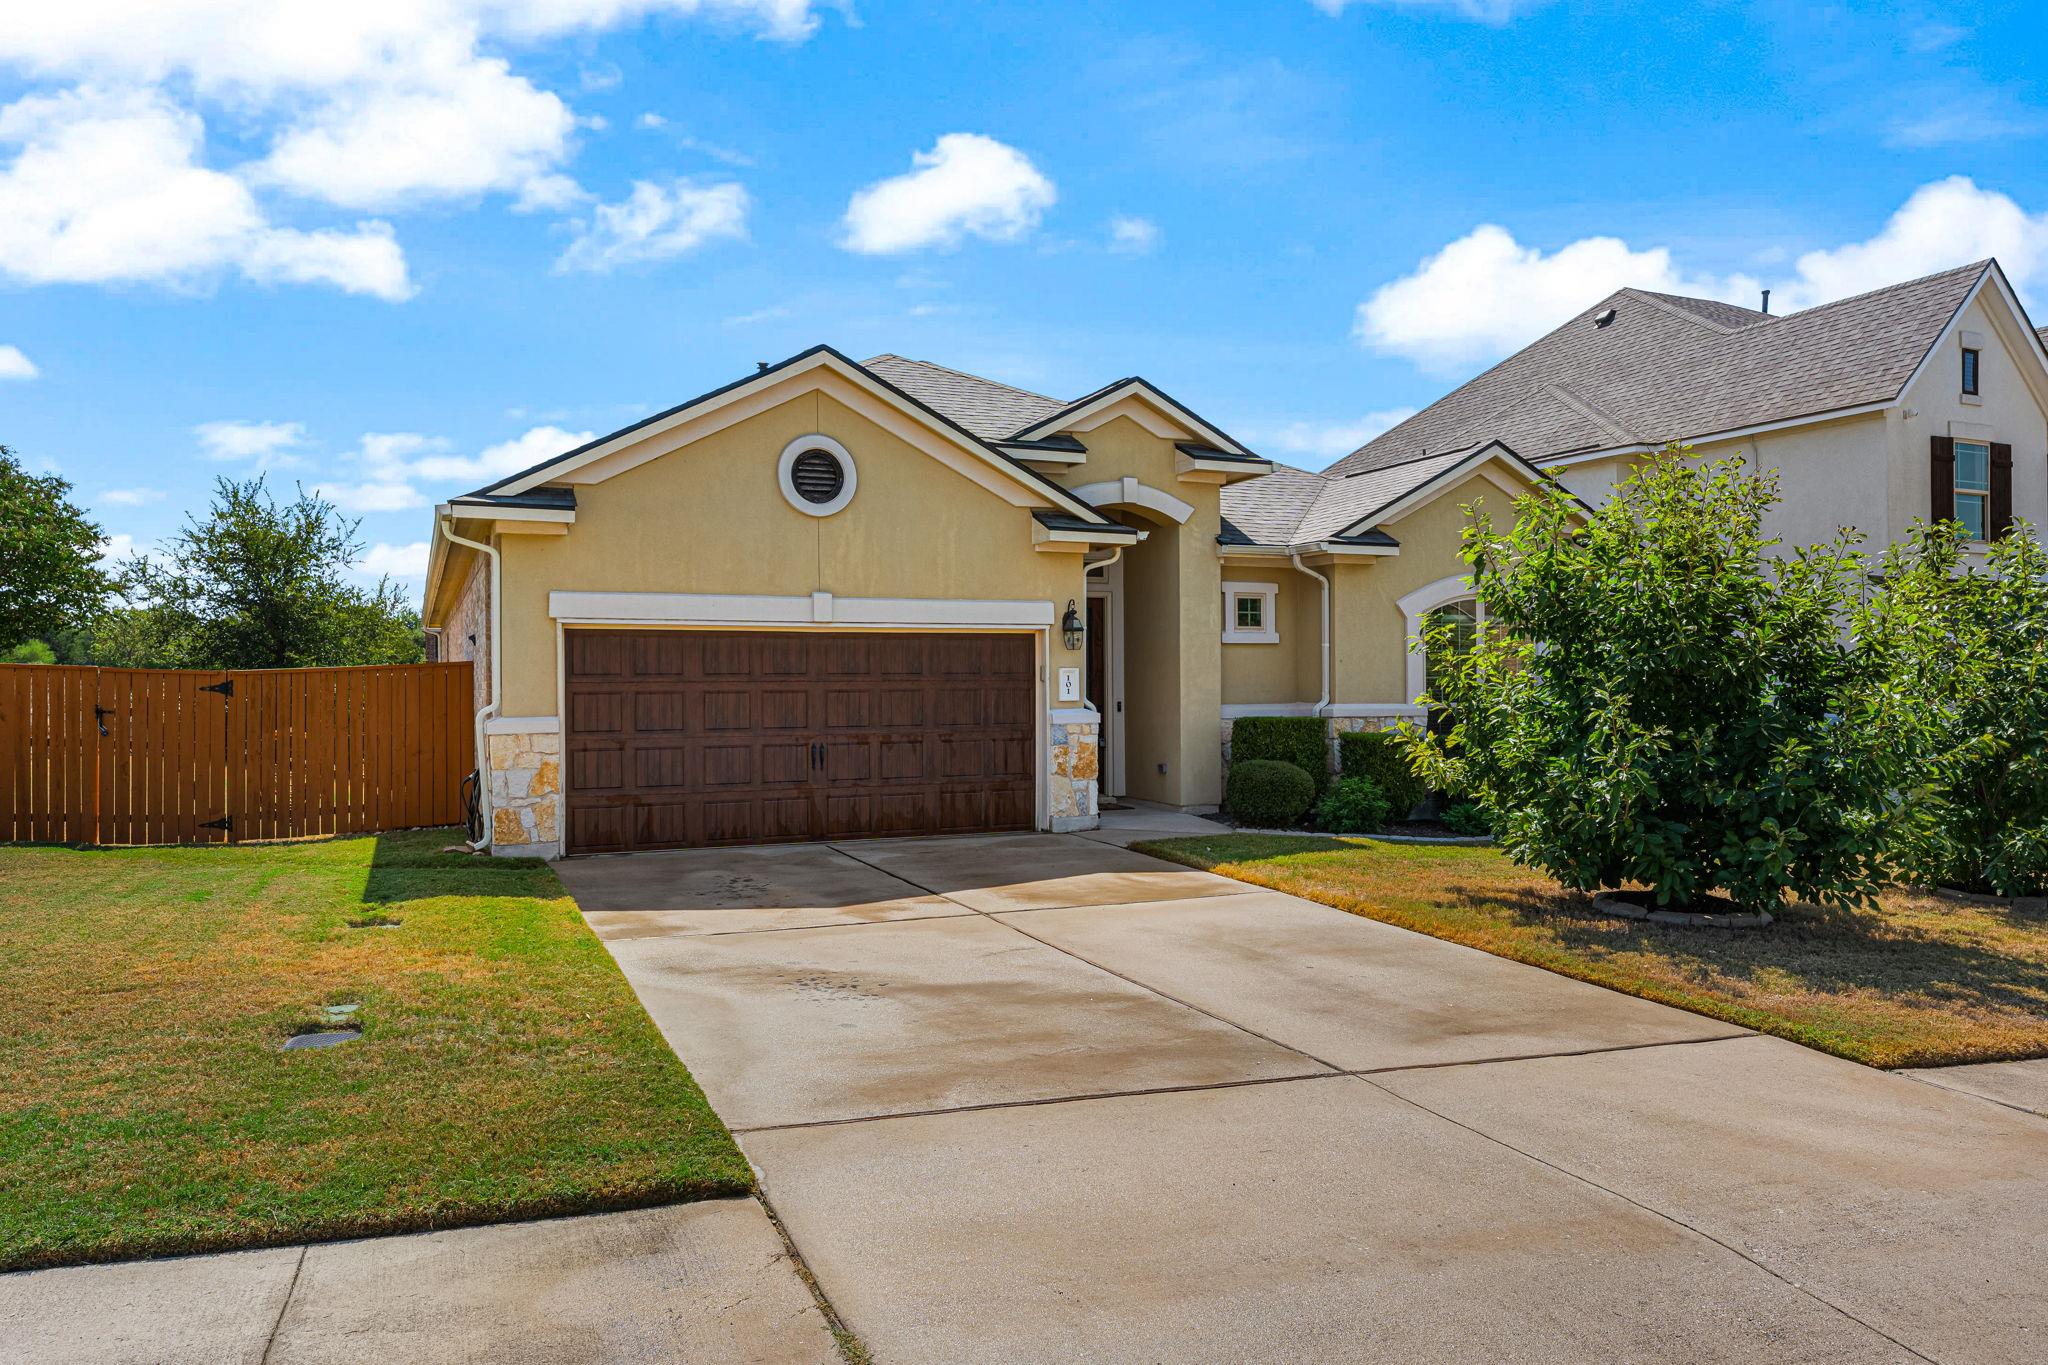
Welcome to this spacious and thoughtfully updated 3 bedroom, 2 bath home with a dedicated study, offering over 2,300+ square feet of comfortable living space on a desirable corner lot. The split floor plan provides added privacy, while the formal dining room and separate study offer flexible spaces for working from home, entertaining, or everyday living. The spacious kitchen offers plenty of room to cook, gather, and entertain, with generous counter and cabinet space and an easy flow into the main living areas. Light colored paint and a multitude of updates create a bright, refreshed feel throughout the home. At the heart of the living room, a cozy fireplace provides a welcoming focal point, while an indoor and outdoor speaker system makes entertaining effortless. Step outside to enjoy the covered patio, with new back stairs from the decking, and added privacy with no direct rear neighbors. The spacious utility room includes a sink and additional storage, while the 3 car garage provides even more storage along with additional attic space. A new roof installed in 2025, tankless water heater, sprinkler system, and water softener add convenience and value. With generous living space, abundant storage, numerous updates, and inviting indoor/outdoor areas, this home offers a thoughtful combination of comfort, functionality, and space to enjoy.
Description provided by the listing brokerage.
Facts
- Property type
- Residential · Single Family Residence
- Year built
- 2015
- Lot size
- 0.17 acres
- Living area
- 2,320 sq ft
- Price per sq ft
- $213
- Bathrooms
- 2 full, 0 half
- Garage
- 3 spaces
- HOA
- $150 (quarterly)
- Annual taxes
- $10,928
- County
- Williamson
- Neighborhood
- Parkside/Mayfield Ranch Sec 11
- School district
- Leander ISD
- Schools
- Parkside · Stiles · Rouse
Features
- Roof
- Composition
- View
- None
- Sewer
- Public Sewer
- Levels
- One
- Cooling
- Central Air
- Fencing
- Back Yard
- Heating
- Central
- Flooring
- Carpet, Tile, Vinyl
- Utilities
- None
- Appliances
- Disposal, Oven
- Lot
- Back Yard, Corner Lot, Sloped Down, Sprinklers In Front
- Water
- Public
- Pool
- None
- Horse amenities
- None
- Windows
- None
- Parking
- Garage
- Exterior
- None
- Interior
- Ceiling Fan(s), Kitchen Island, Open Floorplan, Walk-In Closet(s)
- Community
- None
- Fireplace
- Living Room
- Foundation
- Slab
- Waterfront
- None
- Energy efficiency
- None
- Accessibility
- None
- Construction
- Stone, Stucco
- Patio & porch
- Patio
Location

 Listings courtesy of Unlock MLS as distributed by MLS GRID.
Based on information submitted to the MLS GRID as of November 15, 2026 at 4:27 PM CT. All data is obtained from various sources and may not have been verified by broker or MLS GRID. Supplied Open House Information is subject to change without notice. All information should be independently reviewed and verified for accuracy. Properties may or may not be listed by the office/agent presenting the information.
IDX information is provided exclusively for consumers' personal, non-commercial use, and may not be used for any purpose other than to identify prospective properties consumers may be interested in purchasing. The data is deemed reliable but is not guaranteed by MLS GRID, and its use may be subject to an end user license agreement prescribed by the applicable MLS. Some IDX listings have been excluded from this website. Any use or search of this website other than by a consumer looking to purchase or lease real estate is prohibited. Terms of use