
For sale
$179,925
1601 Faro Dr #1502
Austin, TX 78741
- 2 beds
- 1 baths
- 900 sq ft
- 0.13 acres
Listing courtesy of Compass RE Texas, LLC · (512) 575-3644 · MLS# 5178012 · Status: Active
About this home
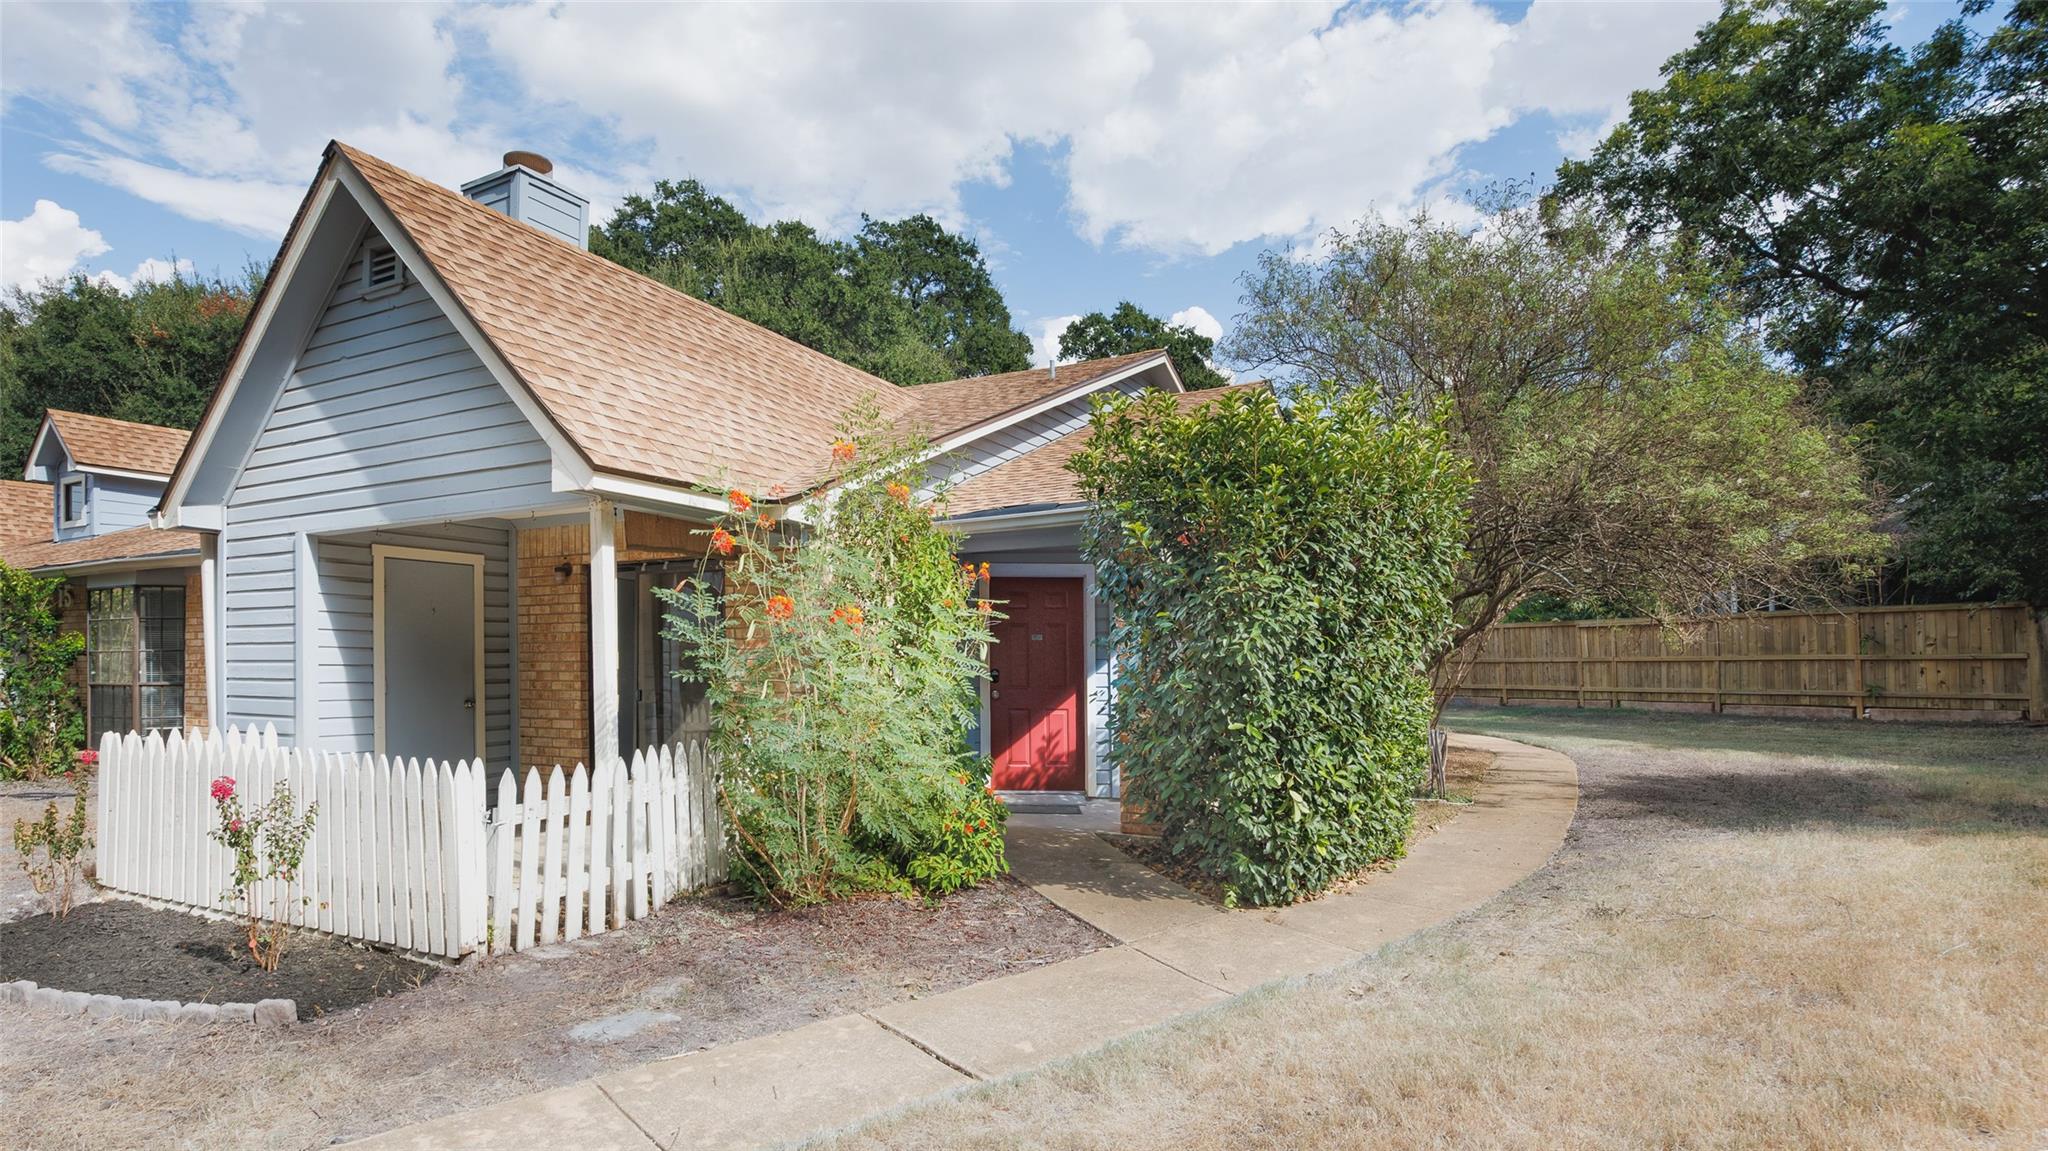
Discover the charm of cottage-style living in this beautifully updated 2-bedroom, 1-bath condo nestled in the heart of East Riverside. Offering the rare combination of single-story living with no neighbors above or below, this inviting home features a private, gated front patio overlooking the community pool, creating a peaceful retreat just minutes from the city's growing East Riverside corridor. Inside, vaulted ceilings in the living room and primary bedroom create an airy, open feel, while wood-look flooring, a cozy fireplace, and a neutral color palette provide warmth and timeless appeal. The thoughtfully remodeled kitchen features quartz countertops, stainless steel appliances, updated cabinetry, and a stylish tile backsplash. The renovated bathroom showcases a dual vanity and an oversized walk-in shower, blending comfort with modern design. Set within a lush, park-like community, residents enjoy a tranquil atmosphere with exceptional access to Downtown Austin, Lady Bird Lake, Austin-Bergstrom International Airport, Oracle Campus, and the South Shore District. Convenient access to Riverside Drive, Highway 71, US-183, IH-35, CapMetro, and UT shuttle routes makes commuting easy, while nearby restaurants, coffee shops, and hike-and-bike trails offer the best of Austin living just moments from home. One assigned parking space plus ample guest parking. HOA dues include water, sewer, and trash. Recent updates include laminate flooring throughout, fresh paint, new door knobs and updated ceiling fans.
Description provided by the listing brokerage.
Facts
- Property type
- Residential · Condominium
- Year built
- 1983
- Lot size
- 0.13 acres
- Living area
- 900 sq ft
- Price per sq ft
- $200
- Bathrooms
- 1 full, 0 half
- HOA
- $436 (monthly)
- Annual taxes
- $5,311
- County
- Travis
- Neighborhood
- Chambord Condo Rev 1999
- School district
- Del Valle ISD
- Schools
- Baty · Dailey · Del Valle
Features
- Roof
- Composition, Shingle
- View
- None
- Sewer
- Public Sewer
- Levels
- One
- Cooling
- Central Air, Electric
- Fencing
- Perimeter, Wood, Wrought Iron
- Heating
- Central, Electric
- Flooring
- Laminate, Tile
- Utilities
- Cable Available, Electricity Available, Phone Available, Underground Utilities, Water Connected
- Appliances
- Dishwasher, Disposal, Electric Range, Exhaust Fan, Microwave, Electric Oven, Free-Standing Electric Range, Stainless Steel Appliance(s), Electric Water Heater
- Lot
- Greenbelt, Landscaped, Near Golf Course, Near Public Transit, Trees-Moderate
- Water
- Public
- Pool
- None
- Horse amenities
- None
- Windows
- Blinds
- Parking
- Additional Parking, Assigned, Common, Guest, Outside, Parking Lot
- Exterior
- No Exterior Steps
- Interior
- Bookcases, Built-in Features, Ceiling Fan(s), Ceiling-High, Ceiling-Vaulted, Granite Counters, Quartz Counters, Crown Molding, Double Vanity, No Interior Steps, Open Floorplan, Primary Bedroom on Main, Walk-In Closet(s)
- Community
- See Remarks, Cluster Mailbox, Common Grounds, Pool, Sidewalks
- Fireplace
- Living Room, Masonry, Wood Burning
- Foundation
- Permanent
- Waterfront
- None
- Energy efficiency
- None
- Accessibility
- None
- Construction
- Brick, Frame, Wood Siding
- Patio & porch
- See Remarks, Covered, Patio, Porch
Location

 Listings courtesy of Unlock MLS as distributed by MLS GRID.
Based on information submitted to the MLS GRID as of November 15, 2026 at 4:12 PM CT. All data is obtained from various sources and may not have been verified by broker or MLS GRID. Supplied Open House Information is subject to change without notice. All information should be independently reviewed and verified for accuracy. Properties may or may not be listed by the office/agent presenting the information.
IDX information is provided exclusively for consumers' personal, non-commercial use, and may not be used for any purpose other than to identify prospective properties consumers may be interested in purchasing. The data is deemed reliable but is not guaranteed by MLS GRID, and its use may be subject to an end user license agreement prescribed by the applicable MLS. Some IDX listings have been excluded from this website. Any use or search of this website other than by a consumer looking to purchase or lease real estate is prohibited. Terms of use