
Under contract
$420,000
3204 Maywood Ave #B
Austin, TX 78703
- 2 beds
- 2 baths
- 1,202 sq ft
- 0.07 acres
Listing courtesy of Compass RE Texas, LLC · (512) 575-3644 · MLS# 5173808 · Status: Active Under Contract
About this home
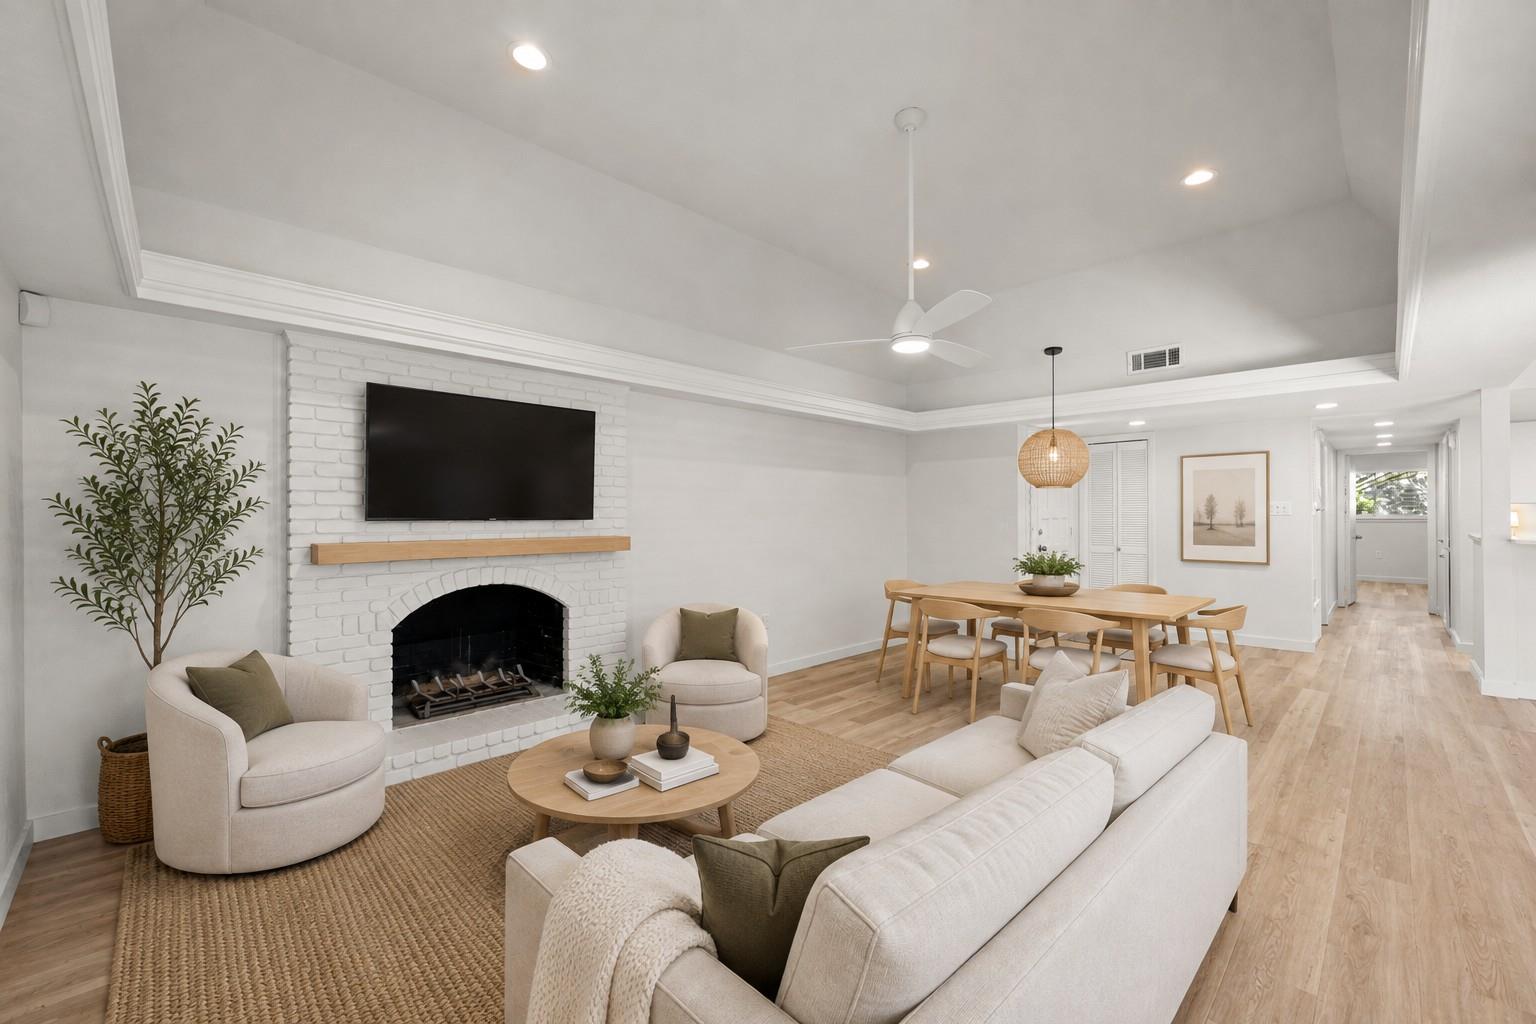
This beautifully refurbished single-story condominium features modern upgrades throughout, including new LVT and tile flooring, fresh paint, and a completely renovated kitchen. The kitchen serves as the heart of the home, boasting high-end quartz countertops, all-new cabinetry, premium stainless steel appliances, and a spacious breakfast bar with seating for four. The expansive living area is anchored by a gas-starter fireplace, while the generous dining room offers seamless access to a private courtyard through glass French doors—the perfect setting for your morning coffee. Both bedrooms feature ceiling fans, and the home provides excellent storage solutions throughout. Additional highlights include 2-inch white blinds on all windows, a primary bath with a quartz-topped vanity, and a convenient secondary hall bathroom situated across from the guest bedroom. This unit includes a convenient exterior storage room located off the courtyard, which houses the hot water heater and provides dedicated space for a side-by-side washer and dryer. Practical updates include a recent roof and HVAC system. Ideally located in an established, sought-after neighborhood surrounded by multi-million dollar homes, this "lock-and-leave" residence is just one block from local favorites like Flo’s Wine Bar and Bottle Shop, Casis Elementary, and Randall’s shopping center. It is also situated within one mile of Seton Medical Center and Austin Heart Hospital, offering unbeatable convenience and style. Water is included in the monthly HOA dues.
Description provided by the listing brokerage.
Facts
- Property type
- Residential · Condominium
- Year built
- 1968
- Lot size
- 0.07 acres
- Living area
- 1,202 sq ft
- Price per sq ft
- $349
- Bathrooms
- 2 full, 0 half
- HOA
- $371 (monthly)
- Annual taxes
- $10,550
- County
- Travis
- Neighborhood
- Scenic Place Condo Amd
- School district
- Austin ISD
- Schools
- Casis · O Henry · Austin
Features
- Roof
- Composition
- View
- None
- Sewer
- Public Sewer
- Levels
- One
- Cooling
- Ceiling Fan(s), Central Air
- Fencing
- Front Yard, Gate, Wood
- Heating
- Natural Gas
- Flooring
- No Carpet, Tile, Vinyl
- Utilities
- Electricity Connected, Natural Gas Connected, Sewer Connected, Water Connected
- Appliances
- Dishwasher, Disposal, Gas Range, Microwave, Range, Refrigerator, Stainless Steel Appliance(s), Water Heater
- Lot
- Level
- Water
- Public
- Pool
- None
- Horse amenities
- None
- Windows
- Double Pane Windows, Screens, Window Coverings
- Parking
- Asphalt, Assigned, Detached Carport, Driveway, Lighted, Reserved, Shared Driveway
- Exterior
- Uncovered Courtyard
- Interior
- Breakfast Bar, Ceiling Fan(s), Quartz Counters, Entrance Foyer, Open Floorplan, Primary Bedroom on Main, Storage, Walk-In Closet(s)
- Community
- None
- Fireplace
- Gas, Living Room, Masonry, Raised Hearth, Wood Burning
- Foundation
- Slab
- Waterfront
- None
- Energy efficiency
- None
- Accessibility
- None
- Construction
- Brick Veneer
- Patio & porch
- Patio
Location

 Listings courtesy of Unlock MLS as distributed by MLS GRID.
Based on information submitted to the MLS GRID as of November 15, 2026 at 4:21 PM CT. All data is obtained from various sources and may not have been verified by broker or MLS GRID. Supplied Open House Information is subject to change without notice. All information should be independently reviewed and verified for accuracy. Properties may or may not be listed by the office/agent presenting the information.
IDX information is provided exclusively for consumers' personal, non-commercial use, and may not be used for any purpose other than to identify prospective properties consumers may be interested in purchasing. The data is deemed reliable but is not guaranteed by MLS GRID, and its use may be subject to an end user license agreement prescribed by the applicable MLS. Some IDX listings have been excluded from this website. Any use or search of this website other than by a consumer looking to purchase or lease real estate is prohibited. Terms of use