
For sale
$975,000
816 BUTTERCUP Ln
Wimberley, TX 78676
- 3 beds
- 3 baths
- 2,541 sq ft
- 7.11 acres
Listing courtesy of Compass RE Texas, LLC · (512) 575-3644 · MLS# 5173386 · Status: Active
About this home
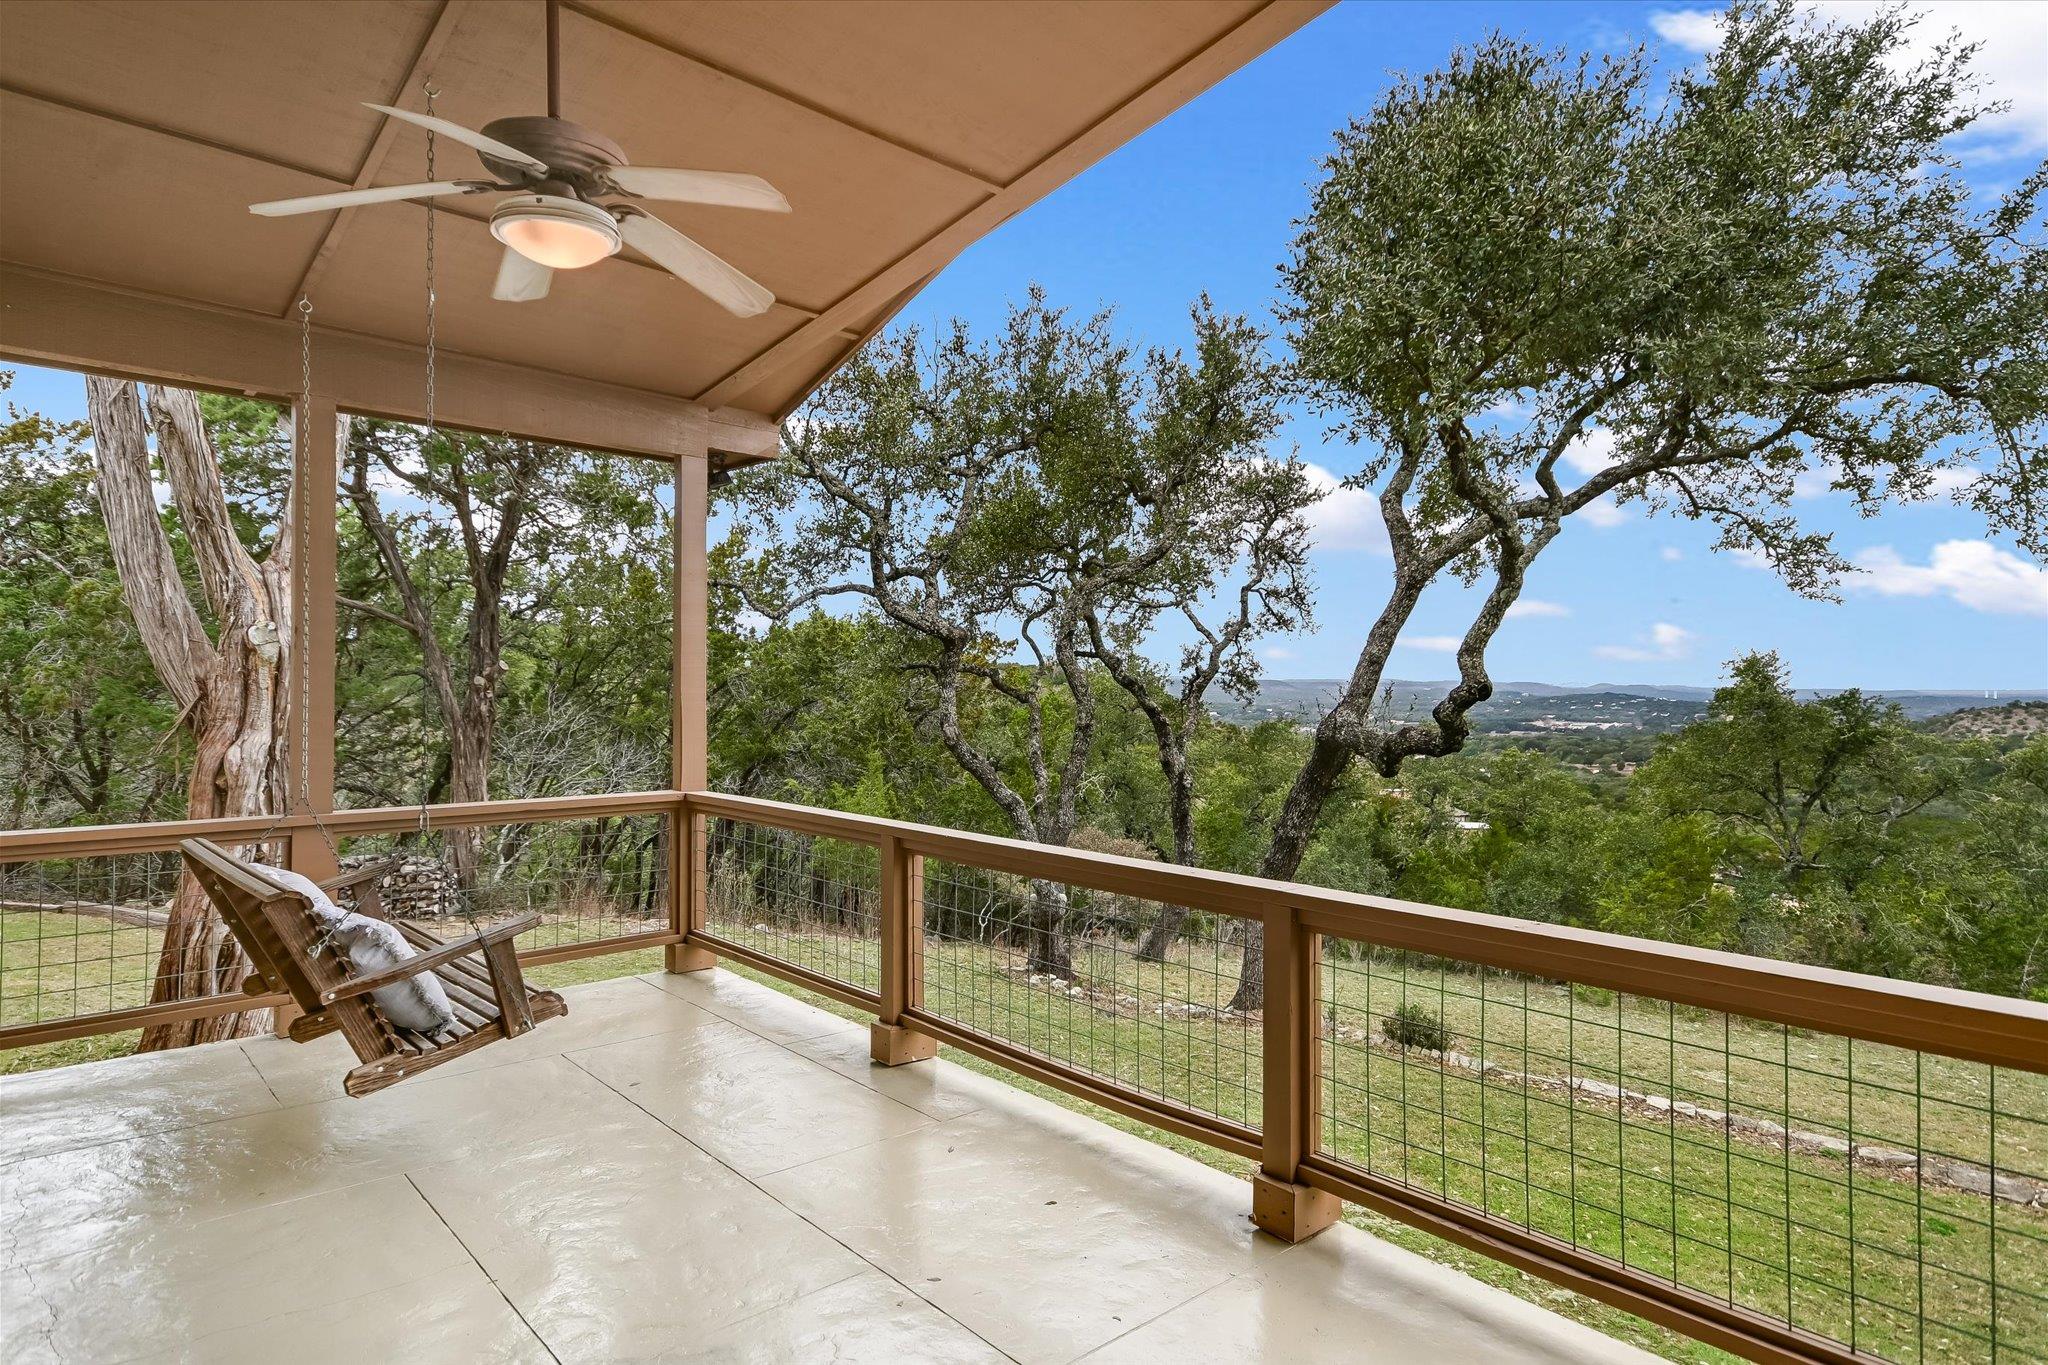
HUGE PRICE REDUCTION ON THIS UNRESTRICTED BEAUTY!!!Nestled just minutes from the heart of Wimberley, this single-story home offers a rare combination of close-to-town convenience and breathtaking long-range views of the Wimberley Valley. Thoughtfully positioned to take advantage of abundant natural light, large windows frame the surrounding Hill Country scenery and create a warm, inviting atmosphere throughout. Located within highly regarded Wimberley ISD—known for its strong academics, small-town community feel, and award-winning schools—the home is also close to all that makes Wimberley so special, including the Square, Blue Hole, local dining, shopping, and entertainment. The home features three bedrooms, including a spacious primary suite with the unique and highly desirable addition of two separate en-suite baths. An oversized kitchen provides generous counter space ideal for the baker at heart and is complete with a double oven, making it well suited for both entertaining and everyday living. Outdoor areas capture stunning valley views that change with the seasons, offering classic Hill Country charm just moments from town. Additional features include a detached two-car garage and a separate storage shed. Property is being sold as part of an estate, and no seller disclosures are available.
Description provided by the listing brokerage.
Facts
- Property type
- Residential · Single Family Residence
- Year built
- 2002
- Lot size
- 7.11 acres
- Living area
- 2,541 sq ft
- Price per sq ft
- $384
- Bathrooms
- 3 full, 0 half
- Garage
- 2 spaces
- Annual taxes
- $14,381
- County
- Hays
- Neighborhood
- SWI-B
- School district
- Wimberley ISD
- Schools
- Blue Hole · Danforth · Wimberley
Features
- Roof
- Metal
- View
- Hill Country, Trees/Woods
- Sewer
- Septic Tank
- Levels
- One
- Cooling
- Ceiling Fan(s), Central Air
- Fencing
- None
- Heating
- Central, Fireplace(s), Wood
- Flooring
- Concrete
- Utilities
- Electricity Connected, Propane, Sewer Connected, Water Connected
- Appliances
- Built-In Oven(s), Cooktop, Dishwasher, Disposal, Exhaust Fan, Gas Cooktop, Double Oven, Free-Standing Refrigerator
- Lot
- Back Yard, Corner Lot, Front Yard, Many Trees, Views
- Water
- Well
- Pool
- None
- Horse amenities
- None
- Windows
- Blinds
- Parking
- Garage Door Opener, Garage Faces Front
- Exterior
- Gutters Full, Private Yard
- Interior
- Two Primary Baths, Ceiling Fan(s), Ceiling-High, In-Law Floorplan, Kitchen Island, Open Floorplan, Pantry, Primary Bedroom on Main, Two Primary Closets
- Community
- None
- Fireplace
- Stone, Wood Burning
- Foundation
- Slab
- Waterfront
- None
- Energy efficiency
- None
- Accessibility
- None
- Construction
- Stone
- Patio & porch
- Covered, Front Porch, Porch, Rear Porch
Location

 Listings courtesy of Unlock MLS as distributed by MLS GRID.
Based on information submitted to the MLS GRID as of November 15, 2026 at 4:15 PM CT. All data is obtained from various sources and may not have been verified by broker or MLS GRID. Supplied Open House Information is subject to change without notice. All information should be independently reviewed and verified for accuracy. Properties may or may not be listed by the office/agent presenting the information.
IDX information is provided exclusively for consumers' personal, non-commercial use, and may not be used for any purpose other than to identify prospective properties consumers may be interested in purchasing. The data is deemed reliable but is not guaranteed by MLS GRID, and its use may be subject to an end user license agreement prescribed by the applicable MLS. Some IDX listings have been excluded from this website. Any use or search of this website other than by a consumer looking to purchase or lease real estate is prohibited. Terms of use