
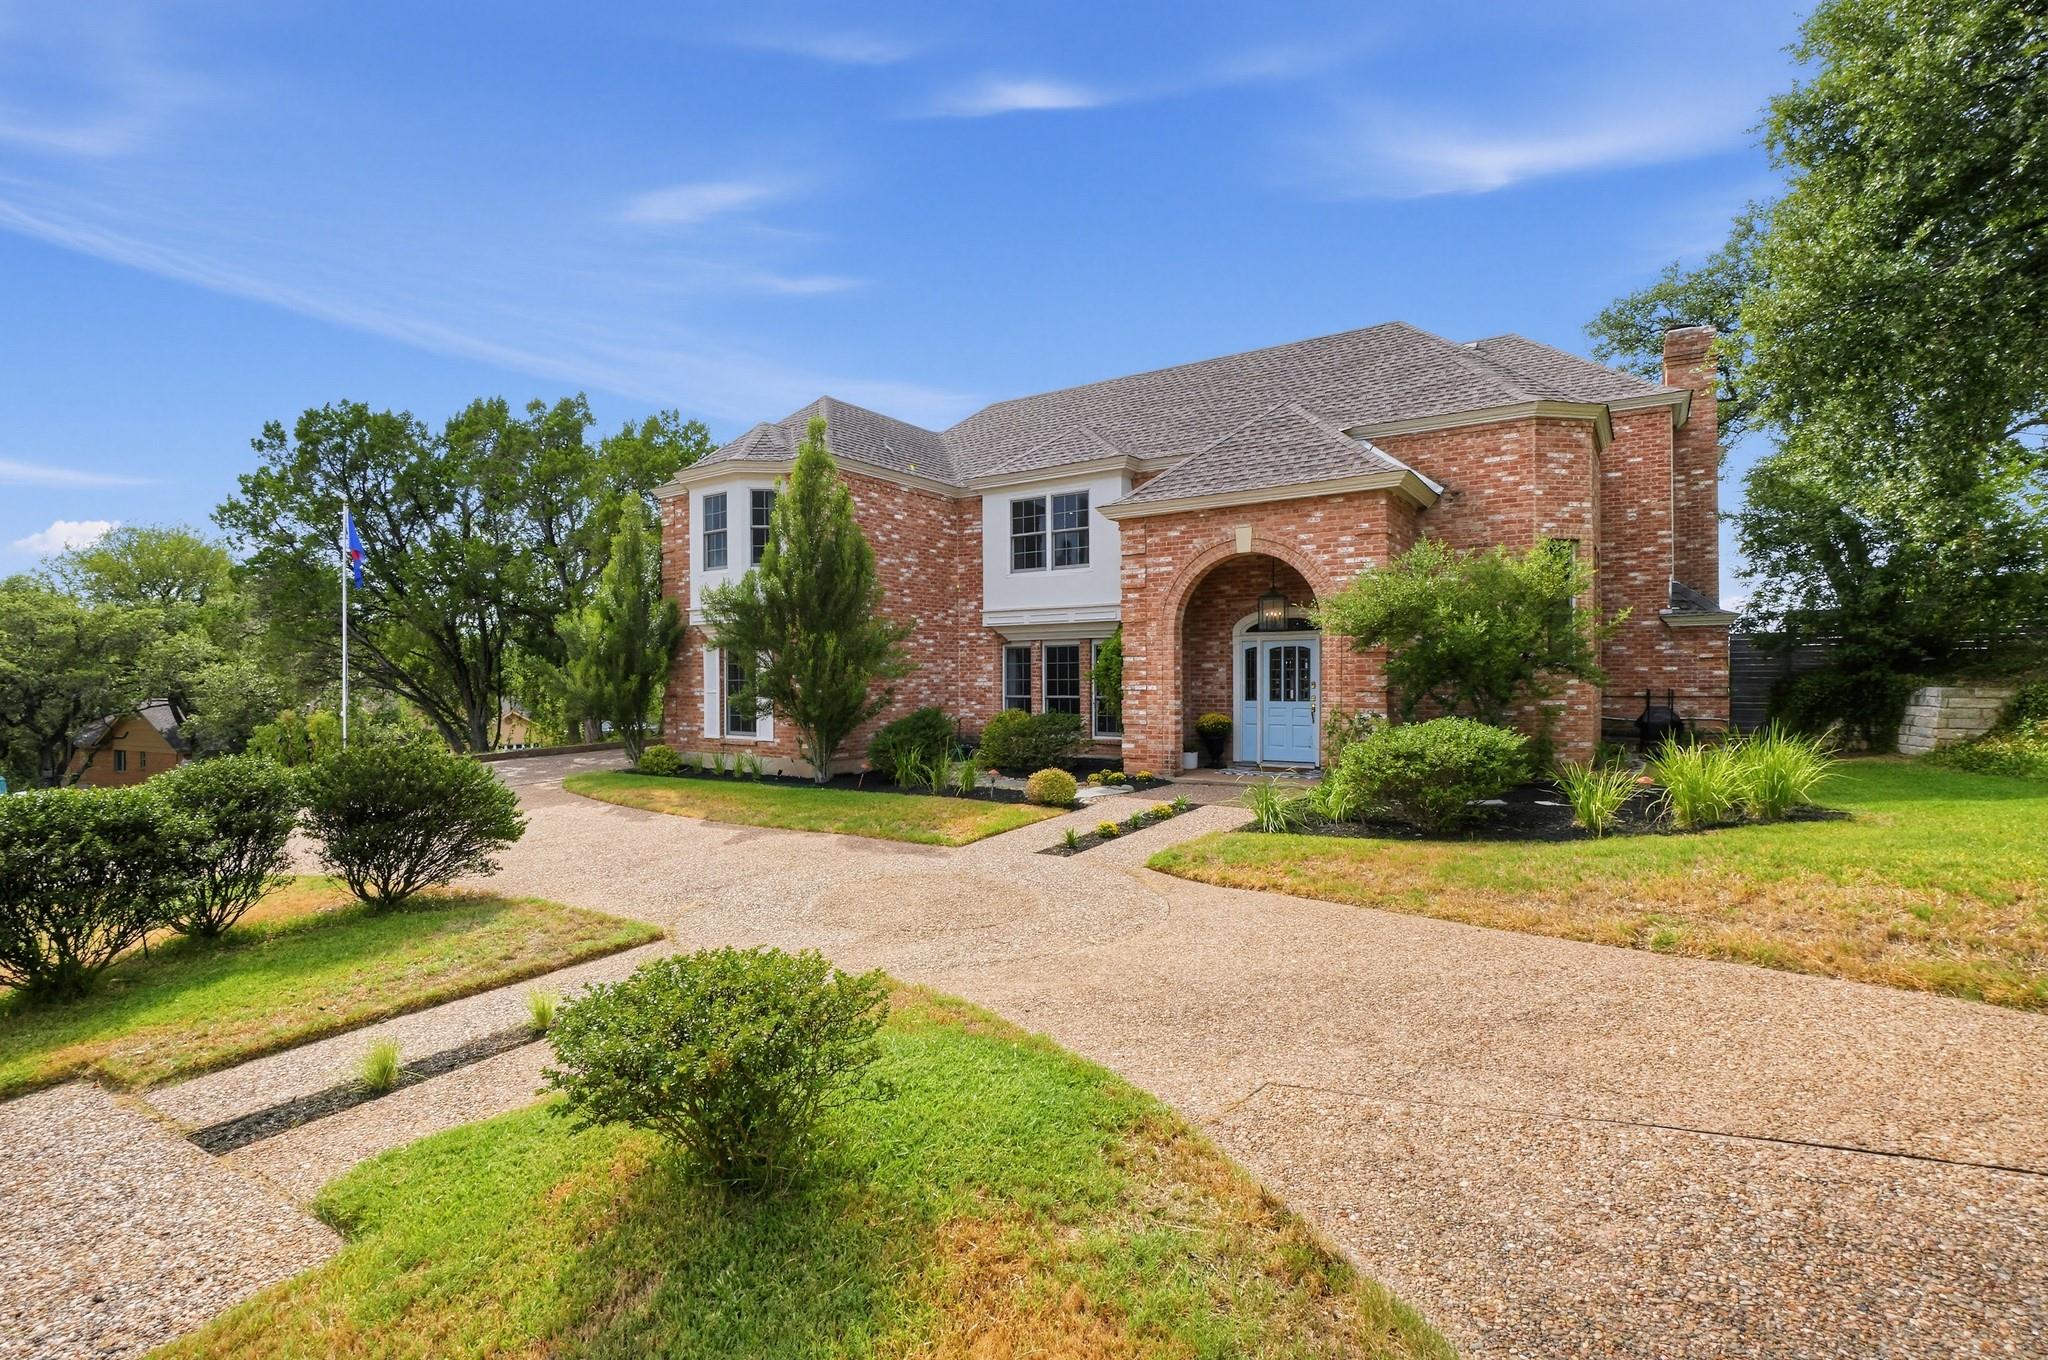
For rent
$13,999/mo
1908 Winter Park Rd
Austin, TX 78746
- 4 beds
- 4 baths
- 3,625 sq ft
- 0.29 acres
Listing courtesy of Compass RE Texas, LLC · (512) 575-3644 · MLS# 5171800 · Status: Active Under Contract
About this rental
Fully renovated by a highly sought-after Austin contractor and an award-winning team of designers, 1908 Winter Park combines timeless Westlake character with the sophistication of a modern luxury home. Original wainscoting, paneling and detailed trim are complemented by new Andersen windows, natural stone countertops, custom cabinetry, designer lighting and hardware, and panel-ready appliances. Thoughtfully designed and completely turnkey, the home offers exceptional quality throughout. The private primary suite features separate custom closets and a spa-like bath with heated floors, steam shower, freestanding tub with a TV at the foot, double vanity and private water closet. Upstairs, a spacious second living area opens to a balcony with sweeping Hill Country views. The kitchen and living spaces flow to a custom wet bar with handcrafted brass shelving. The downstairs living room features a gas-fed wood-burning fireplace, creating a warm and inviting gathering space. Outdoors, an entertainer’s dream includes a pool and waterfall, outdoor kitchen with dual grills and sink, and landscape lighting. Ideally located within walking distance of highly regarded schools and approximately seven minutes from downtown, 1908 Winter Park offers exceptional design, Hill Country views and the rare convenience of a fully renovated home with every detail already complete.
Description provided by the listing brokerage.
Facts
- Property type
- Residential Lease · Single Family Residence
- Year built
- 1983
- Lot size
- 0.29 acres
- Living area
- 3,625 sq ft
- Bathrooms
- 3 full, 1 half
- Garage
- 2 spaces
- County
- Travis
- Neighborhood
- Beecave Woods Sec 04
- School district
- Eanes ISD
- Schools
- Cedar Creek (Eanes ISD) · Hill Country · Westlake
Features
- Roof
- Composition
- View
- Neighborhood, Skyline, Trees/Woods
- Sewer
- Public Sewer
- Levels
- Two
- Cooling
- Ceiling Fan(s), Central Air
- Fencing
- Back Yard, Wood
- Heating
- Central
- Flooring
- Tile, Wood
- Furnished
- Negotiable
- Lease term
- 12 Months
- Utilities
- Sewer Connected, Water Connected
- Appliances
- Bar Fridge, Built-In Gas Range, Dishwasher, Exhaust Fan, Microwave, Oven, Water Heater, Wine Refrigerator
- Lot
- Back Yard, Front Yard, Landscaped, Trees-Medium (20 Ft - 40 Ft)
- Pets
- Negotiable
- Water
- Public
- Pool
- Cabana, In Ground, Waterfall
- Windows
- Bay Window(s), Plantation Shutters
- Parking
- Circular Driveway, Garage Faces Front
- Exterior
- Balcony, Private Yard
- Interior
- Bar, Bookcases, Ceiling Fan(s), Ceiling-High, Kitchen Island, Multiple Living Areas, Pantry, Recessed Lighting, Smart Thermostat, Soaking Tub, Wet Bar
- Community
- See Remarks
- Fireplace
- Living Room
- Foundation
- Slab
- Waterfront
- None
- Energy efficiency
- Other/See Remarks
- Accessibility
- None
- Construction
- Brick, HardiPlank Type
- Patio & porch
- Deck
Location

 Listings courtesy of Unlock MLS as distributed by MLS GRID.
Based on information submitted to the MLS GRID as of November 15, 2026 at 3:58 PM CT. All data is obtained from various sources and may not have been verified by broker or MLS GRID. Supplied Open House Information is subject to change without notice. All information should be independently reviewed and verified for accuracy. Properties may or may not be listed by the office/agent presenting the information.
IDX information is provided exclusively for consumers' personal, non-commercial use, and may not be used for any purpose other than to identify prospective properties consumers may be interested in purchasing. The data is deemed reliable but is not guaranteed by MLS GRID, and its use may be subject to an end user license agreement prescribed by the applicable MLS. Some IDX listings have been excluded from this website. Any use or search of this website other than by a consumer looking to purchase or lease real estate is prohibited. Terms of use