
For sale
$625,000
800 W 5th St #606
Austin, TX 78703
- 1 beds
- 1 baths
- 1,161 sq ft
- 0.01 acres
Listing courtesy of The Agency Austin, LLC · (512) 607-5113 · MLS# 5169589 · Status: Active
About this home
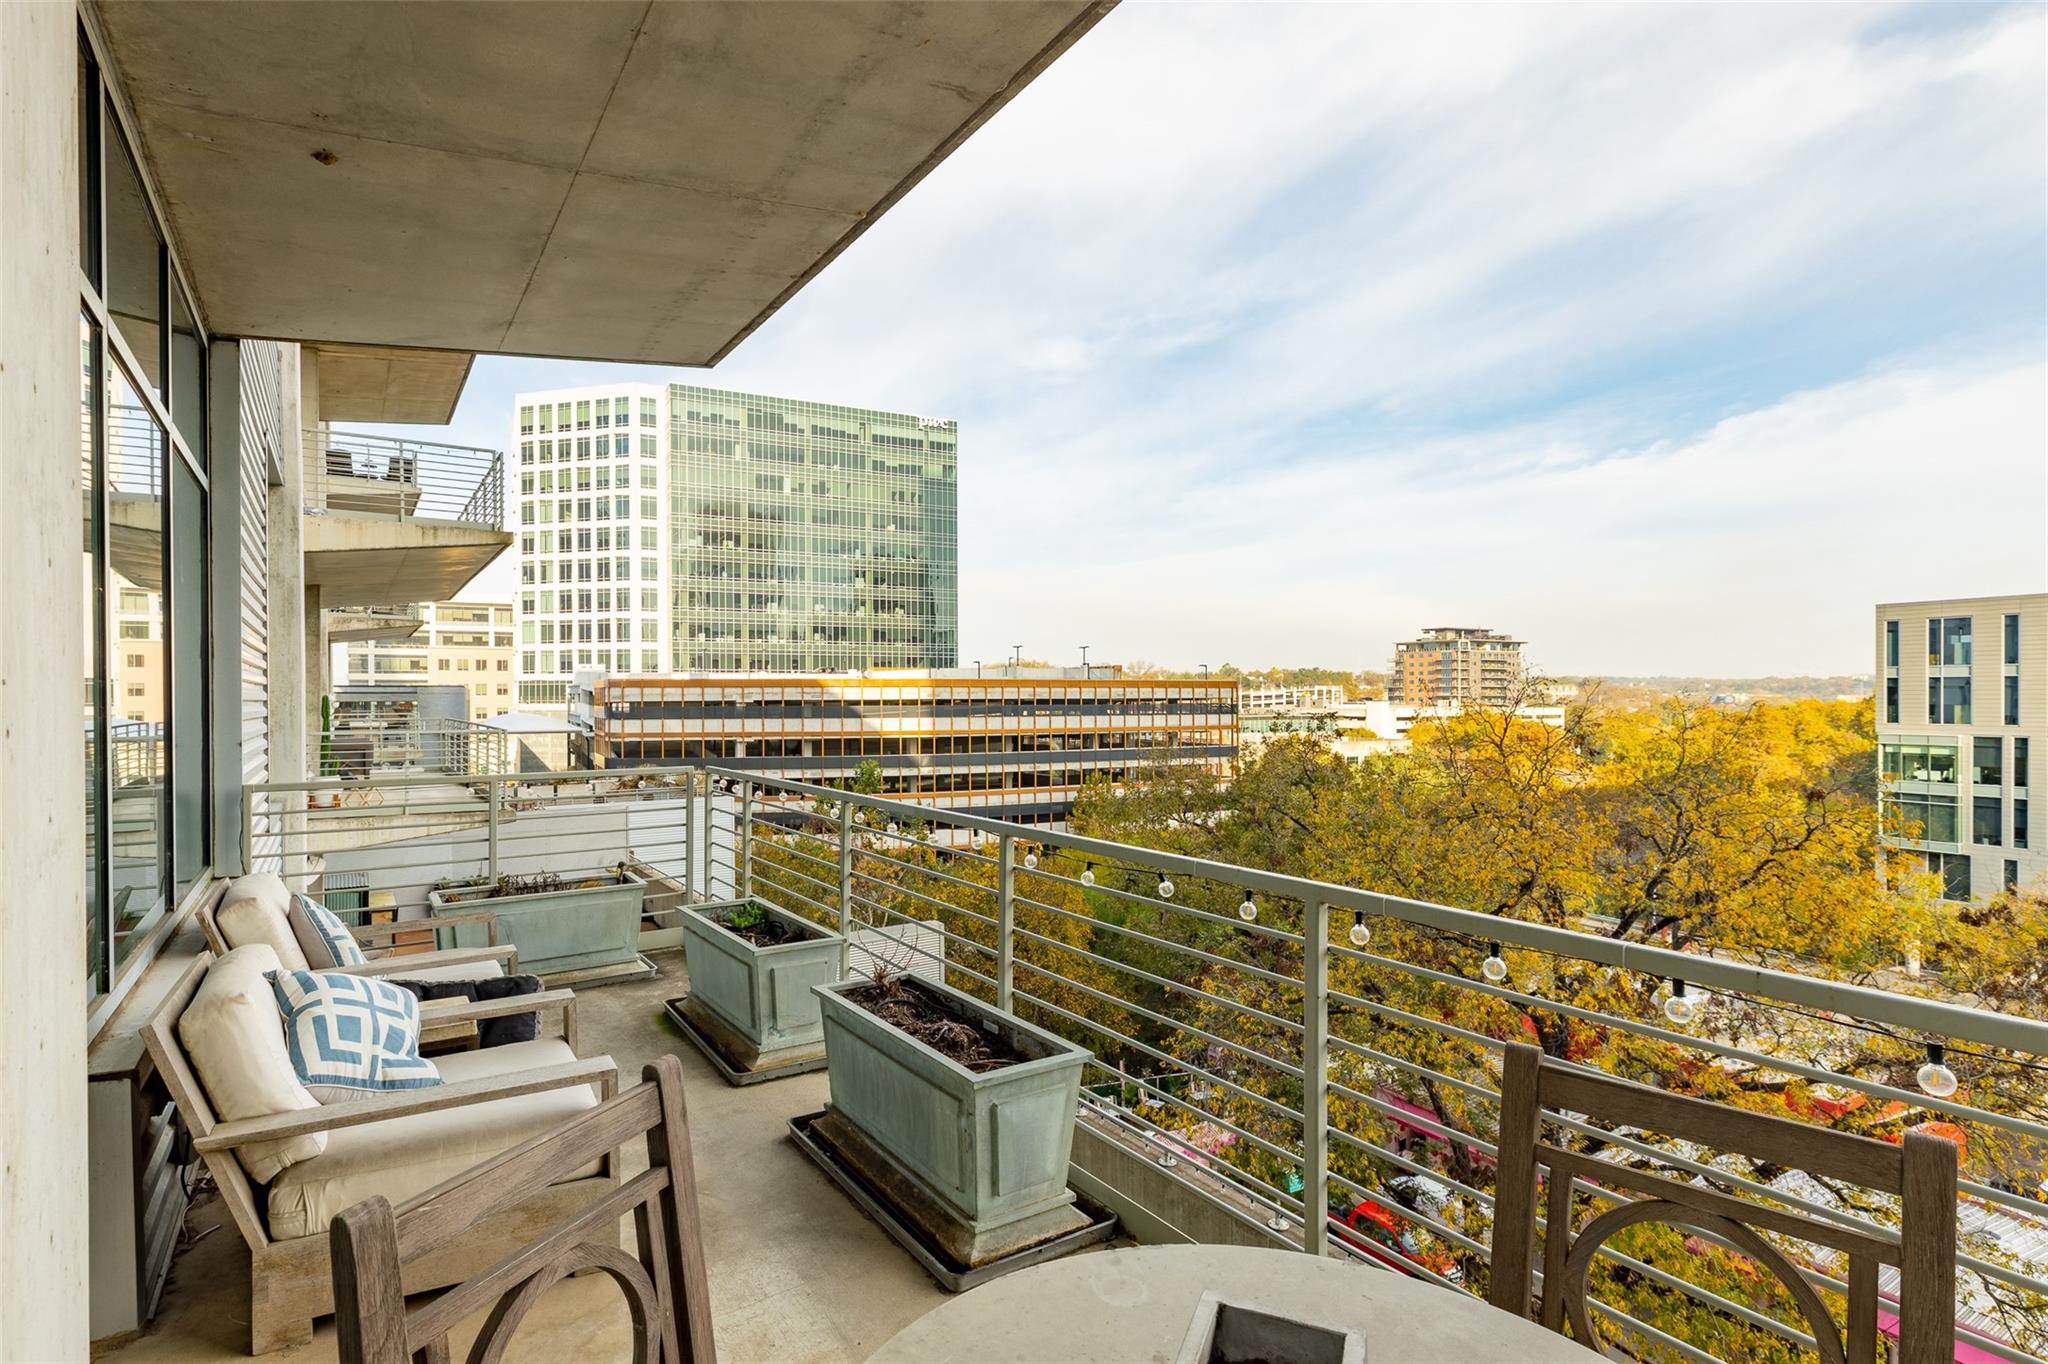
In one of Austin's most sought after buildings, Austin City Lofts offers a downtown feel without the downtown noise. This 1,161 sq. ft. LOFT with stunning skyline views of downtown Austin and 6th street was completed in 2004. ACL is situated along Shoal Creek and is composed of local limestone, copper, concrete, steel & glass. It truly is a timeless building. The unbeatable location, built-in surround sound system, tall floor-to-ceiling windows, wood floors & exposed concrete ceilings really bring the light and experience into this "lofty" space. The kitchen offers Marble countertops and stainless steel appliances within the chic living space. The owner’s suite includes a bathroom with a walk-in closet and the Louis Vuitton bathroom drawers will stay for the future tenants. AMAZING AMENITIES: 24-hour Concierge & Private Lobby, Swimming Pool, Hot Tub Covered Dining, Outdoor Cooking and a Limited-access Parking Garage that includes 1 reserved Parking space by the elevator. LOCATION IS EVERYTHING: Unlike the other luxury towers that have 200+ residences, ACL has only 82 residences. ACL stands right in the middle of key locations such as Irene's, 6th street entertainment and Whole Foods. Within the convenience of 3 blocks you can also experience Lady Bird Lake's hike-and-bike trail that passes the downtown Austin Library and new Google buildings.
Description provided by the listing brokerage.
Facts
- Property type
- Residential · Condominium
- Year built
- 2003
- Lot size
- 0.01 acres
- Living area
- 1,161 sq ft
- Price per sq ft
- $538
- Bathrooms
- 1 full, 0 half
- Garage
- 1 spaces
- HOA
- $1,243 (monthly)
- Annual taxes
- $13,345
- County
- Travis
- Neighborhood
- Austin City Lofts Amd
- School district
- Austin ISD
- Schools
- Mathews · O Henry · Austin
Features
- Roof
- See Remarks
- View
- City, Panoramic
- Sewer
- Public Sewer
- Levels
- One
- Cooling
- Central Air
- Fencing
- None
- Heating
- Central
- Flooring
- Wood
- Utilities
- Electricity Available, High Speed Internet, Natural Gas Available, Phone Available
- Appliances
- Dishwasher, Disposal, Gas Cooktop, Microwave, Free-Standing Range, Refrigerator, Stainless Steel Appliance(s)
- Lot
- Sprinkler - Drip Only/Bubblers
- Water
- Public
- Pool
- Heated, In Ground, Pool/Spa Combo
- Horse amenities
- None
- Windows
- Plantation Shutters
- Parking
- Assigned, Reserved
- Exterior
- Balcony
- Interior
- Ceiling-High, Stone Counters, Elevator, No Interior Steps, Primary Bedroom on Main, Walk-In Closet(s)
- Community
- BBQ Pit/Grill, Common Grounds, Concierge, Controlled Access, Covered Parking, Garage Parking
- Fireplace
- None
- Foundation
- Slab
- Waterfront
- Creek, Stream
- Energy efficiency
- None
- Accessibility
- None
- Construction
- Other
- Patio & porch
- None
Location

 Listings courtesy of Unlock MLS as distributed by MLS GRID.
Based on information submitted to the MLS GRID as of November 15, 2026 at 4:14 PM CT. All data is obtained from various sources and may not have been verified by broker or MLS GRID. Supplied Open House Information is subject to change without notice. All information should be independently reviewed and verified for accuracy. Properties may or may not be listed by the office/agent presenting the information.
IDX information is provided exclusively for consumers' personal, non-commercial use, and may not be used for any purpose other than to identify prospective properties consumers may be interested in purchasing. The data is deemed reliable but is not guaranteed by MLS GRID, and its use may be subject to an end user license agreement prescribed by the applicable MLS. Some IDX listings have been excluded from this website. Any use or search of this website other than by a consumer looking to purchase or lease real estate is prohibited. Terms of use