
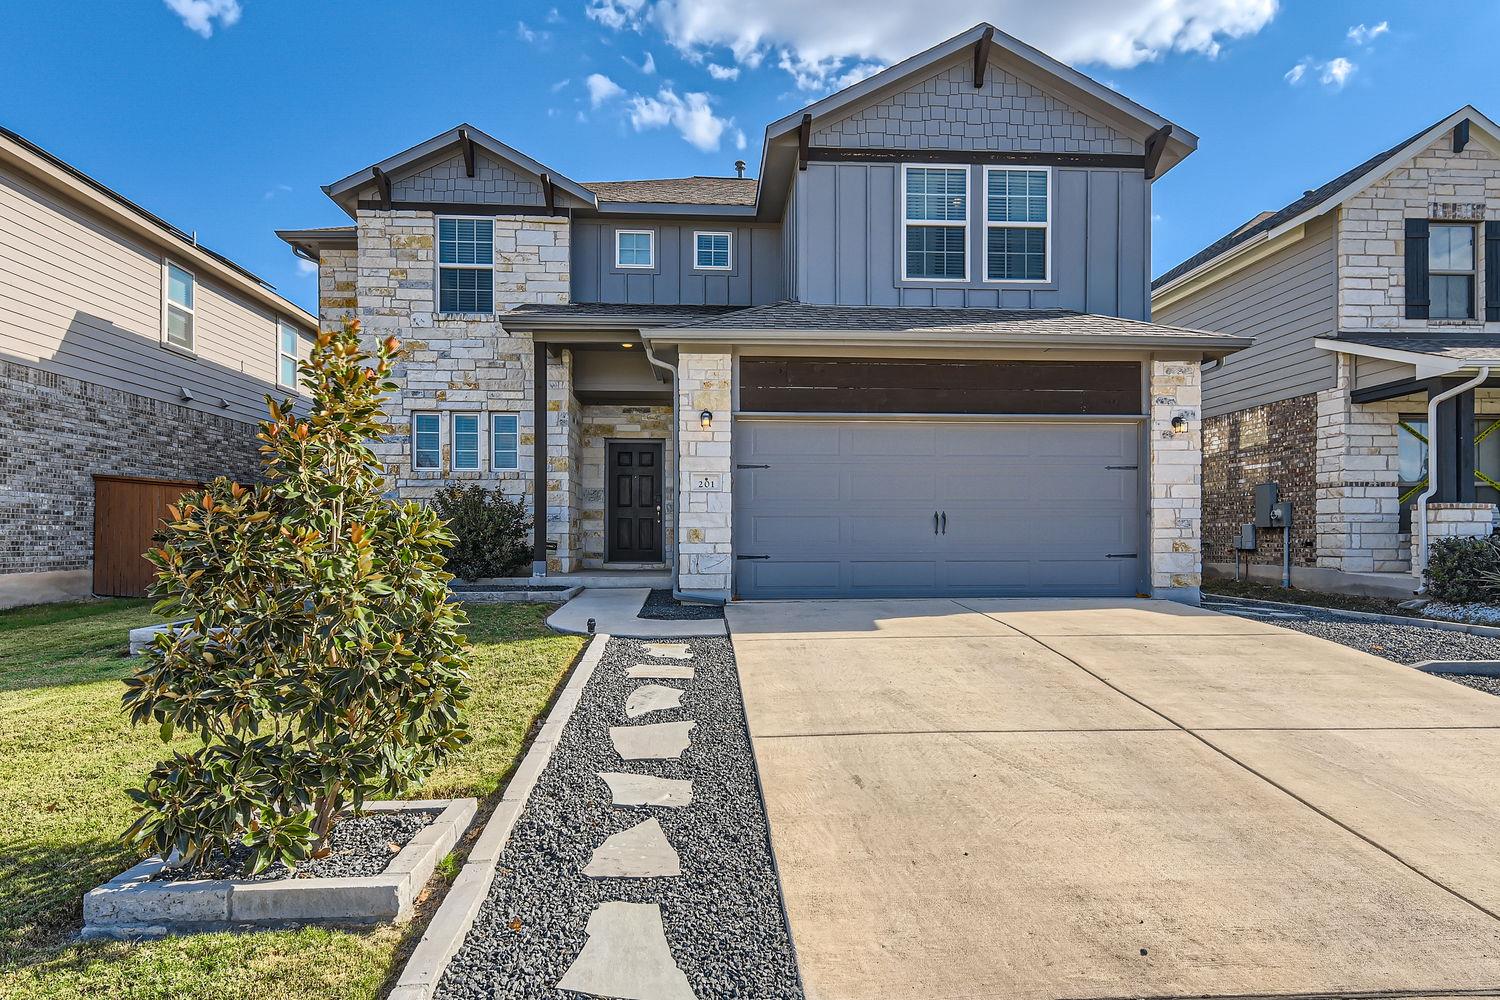
For sale
$435,000
201 Double Mountain Rd
Liberty Hill, TX 78642
- 4 beds
- 3 baths
- 2,772 sq ft
- 0.14 acres
Listing courtesy of Christies Intl Real Estate Lone Star · (512) 270-8586 · MLS# 5163308 · Status: Active
About this home
3.75% Assumable mortgage available in the highly sought after santa rita ranch! This beautiful 4-bedroom, 3-bathroom home is just a short walk from a top-rated elementary school and pre-school. Santa Rita Ranch stands out with over $40 million invested in amenities, offering residents an unparalleled lifestyle. The community features resort style pools, 18 foot water slides, splash pads, fitness centers, playgrounds, and miles of scenic hiking trails. Adding to its allure, the newly developed Ranch Camp spans eight acres and includes a massive resort style pool, pickle ball courts, a cooling shed, and multiple leisure spaces designed for relaxation and recreation. Come discover the unmatched charm and vibrant lifestyle that make Santa Rita Ranch a premier place to call home!
Description provided by the listing brokerage.
Facts
- Property type
- Residential · Single Family Residence
- Year built
- 2018
- Lot size
- 0.14 acres
- Living area
- 2,772 sq ft
- Price per sq ft
- $157
- Bathrooms
- 2 full, 1 half
- Garage
- 2 spaces
- HOA
- $95 (monthly)
- Annual taxes
- $10,060
- County
- Williamson
- Neighborhood
- Santa Rita Ranch South Sec 5A
- School district
- Liberty Hill ISD
- Schools
- Santa Rita · Santa Rita Middle · Legacy Ranch
Features
- Roof
- Composition, Shingle
- View
- Neighborhood
- Sewer
- Public Sewer
- Levels
- Two
- Cooling
- Ceiling Fan(s), Central Air
- Fencing
- Privacy, Wood
- Heating
- Central
- Flooring
- Carpet, Tile
- Utilities
- High Speed Internet, Natural Gas Available, Natural Gas Connected, Sewer Connected, Water Available, Water Connected
- Appliances
- Cooktop, Dishwasher, Disposal, Exhaust Fan, Gas Cooktop, Microwave
- Lot
- Private, Public Maintained Road
- Water
- Public
- Pool
- None
- Horse amenities
- None
- Windows
- Blinds, Vinyl Windows
- Parking
- Attached, Covered, Direct Access, Driveway, Garage Faces Front
- Exterior
- Lighting, Private Yard
- Interior
- Ceiling Fan(s), Ceiling-High, Granite Counters, Quartz Counters, Eat-in Kitchen, Interior Steps, Kitchen Island, Pantry, Primary Bedroom on Main, Recessed Lighting, Storage, Walk-In Closet(s)
- Community
- See Remarks, BBQ Pit/Grill, Business Center, Clubhouse, Common Grounds, Conference/Meeting Room, Dog Park, Fishing, Fitness Center, Kitchen Facilities, Lake, Lounge, Pet Amenities, Picnic Area, Planned Social Activities, Playground, Pool, Property Manager On-Site, Sidewalks, Sport Court(s)/Facility, Street Lights, Trail(s)
- Foundation
- Slab
- Waterfront
- None
- Energy efficiency
- Other/See Remarks
- Accessibility
- Accessible Bedroom, Central Living Area, Accessible Closets, Common Area, Accessible Doors, Accessible Full Bath, Accessible Kitchen, Accessible Kitchen Appliances
- Construction
- Brick, Masonry – All Sides, Vinyl Siding, Stone
- Patio & porch
- Covered, Patio, Rear Porch
Location

 Listings courtesy of Unlock MLS as distributed by MLS GRID.
Based on information submitted to the MLS GRID as of November 15, 2026 at 4:22 PM CT. All data is obtained from various sources and may not have been verified by broker or MLS GRID. Supplied Open House Information is subject to change without notice. All information should be independently reviewed and verified for accuracy. Properties may or may not be listed by the office/agent presenting the information.
IDX information is provided exclusively for consumers' personal, non-commercial use, and may not be used for any purpose other than to identify prospective properties consumers may be interested in purchasing. The data is deemed reliable but is not guaranteed by MLS GRID, and its use may be subject to an end user license agreement prescribed by the applicable MLS. Some IDX listings have been excluded from this website. Any use or search of this website other than by a consumer looking to purchase or lease real estate is prohibited. Terms of use