
For sale
$875,000
11717 Shadestone Ter
Austin, TX 78732
- 3 beds
- 3 baths
- 2,435 sq ft
- 0.21 acres
Listing courtesy of Berkshire Hathaway TX Realty · (512) 483-6000 · MLS# 5163284 · Status: Active
About this home
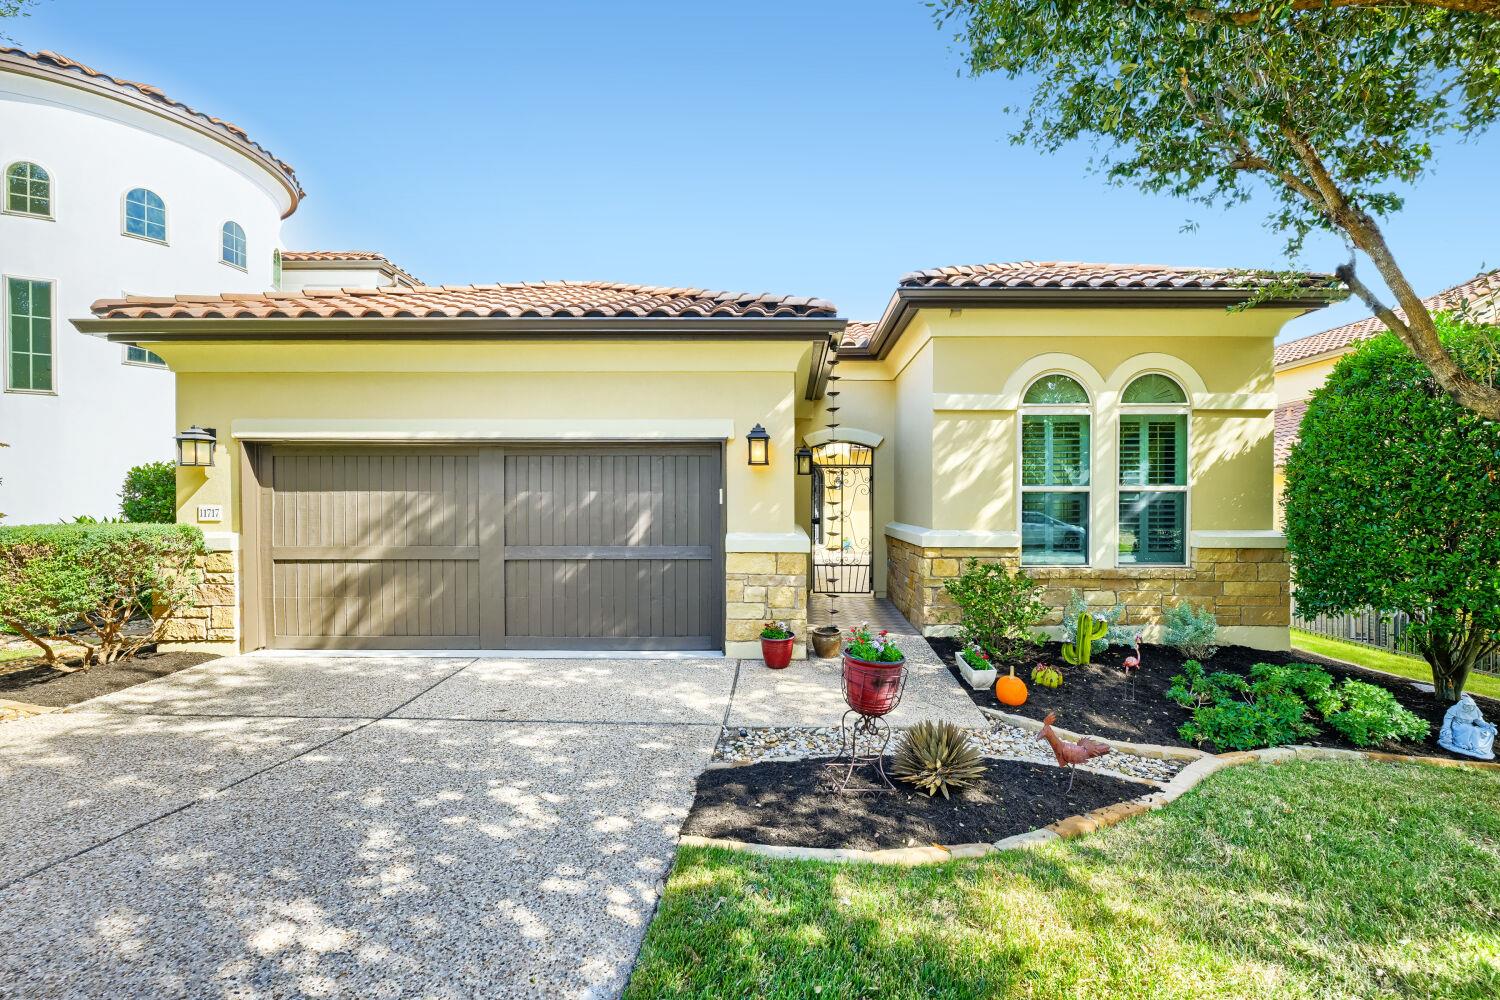
Mediterranean-inspired elegance meets relaxed Hill Country living! Situated within the gated University of Texas Golf Club community in Steiner Ranch. Tile roof, warm stucco exterior, arched windows, and distinctive turret-style entry create an inviting appeal, while a courtyard with a stone fireplace offers a memorable setting for outdoor entertaining. Inside, soaring ceilings, crown molding, graceful archways, and expansive windows bring architectural character and natural light throughout. The spacious living room centers around a fireplace flanked by rich wood built-ins, with an open connection to the kitchen and dining areas. The kitchen features extensive wood cabinetry, granite countertops, and center island, decorative vent hood, and breakfast bar. Outdoor living extends to a covered rear patio with a wood-paneled ceiling and fan, overlooking a carefully landscaped expansive backyard shaded by mature oak trees. Separate Casita with its own bathroom and Murphy Bed for guests, or as a private office space. Living in the UT Golf Club, you'll be perfectly situated between Lake Austin and Lake Travis, quick access to outdoor recreation, shopping, dining within the neighborhood, and the unmatched beauty of the Texas Hill Country!
Description provided by the listing brokerage.
Facts
- Property type
- Residential · Single Family Residence
- Year built
- 2010
- Lot size
- 0.21 acres
- Living area
- 2,435 sq ft
- Price per sq ft
- $359
- Bathrooms
- 3 full, 0 half
- Garage
- 2 spaces
- HOA
- $1,449 (semi-annually)
- Annual taxes
- $9,979
- County
- Travis
- Neighborhood
- Steiner Ranch Ph 1 Sec 10d Rs
- School district
- Leander ISD
- Schools
- River Ridge · Canyon Ridge · Vandegrift
Features
- Roof
- Tile
- View
- Hill Country
- Sewer
- Public Sewer
- Levels
- One
- Cooling
- Central Air
- Fencing
- Fenced, Wrought Iron
- Heating
- Central, Electric
- Flooring
- Carpet, Stone, Tile
- Utilities
- Electricity Available, Natural Gas Available, Underground Utilities
- Appliances
- Built-In Oven(s), Dishwasher, Disposal, Gas Cooktop, Microwave, Double Oven, Refrigerator, Stainless Steel Appliance(s), Electric Water Heater
- Lot
- Sprinkler - Automatic, Trees-Medium (20 Ft - 40 Ft)
- Water
- MUD
- Pool
- None
- Horse amenities
- None
- Windows
- Plantation Shutters
- Parking
- Attached, Garage
- Exterior
- None
- Interior
- Built-in Features, Breakfast Bar, Coffered Ceiling(s), Crown Molding, Entrance Foyer, Granite Counters, Ceiling-High, Recessed Lighting, Primary Bedroom on Main, Walk-In Closet(s), Bookcases, Multiple Dining Areas, Beamed Ceilings, Study/Home Office
- Community
- Clubhouse, Cluster Mailbox, Common Grounds, Controlled Access, Curbs, Gated, Golf, Pool, Trail(s)
- Fireplace
- Family Room, Outside
- Foundation
- Slab
- Waterfront
- None
- Energy efficiency
- None
- Accessibility
- None
- Construction
- Stone Veneer, Stucco
- Patio & porch
- Covered, Patio
Location

 Listings courtesy of Unlock MLS as distributed by MLS GRID.
Based on information submitted to the MLS GRID as of November 15, 2026 at 4:10 PM CT. All data is obtained from various sources and may not have been verified by broker or MLS GRID. Supplied Open House Information is subject to change without notice. All information should be independently reviewed and verified for accuracy. Properties may or may not be listed by the office/agent presenting the information.
IDX information is provided exclusively for consumers' personal, non-commercial use, and may not be used for any purpose other than to identify prospective properties consumers may be interested in purchasing. The data is deemed reliable but is not guaranteed by MLS GRID, and its use may be subject to an end user license agreement prescribed by the applicable MLS. Some IDX listings have been excluded from this website. Any use or search of this website other than by a consumer looking to purchase or lease real estate is prohibited. Terms of use