
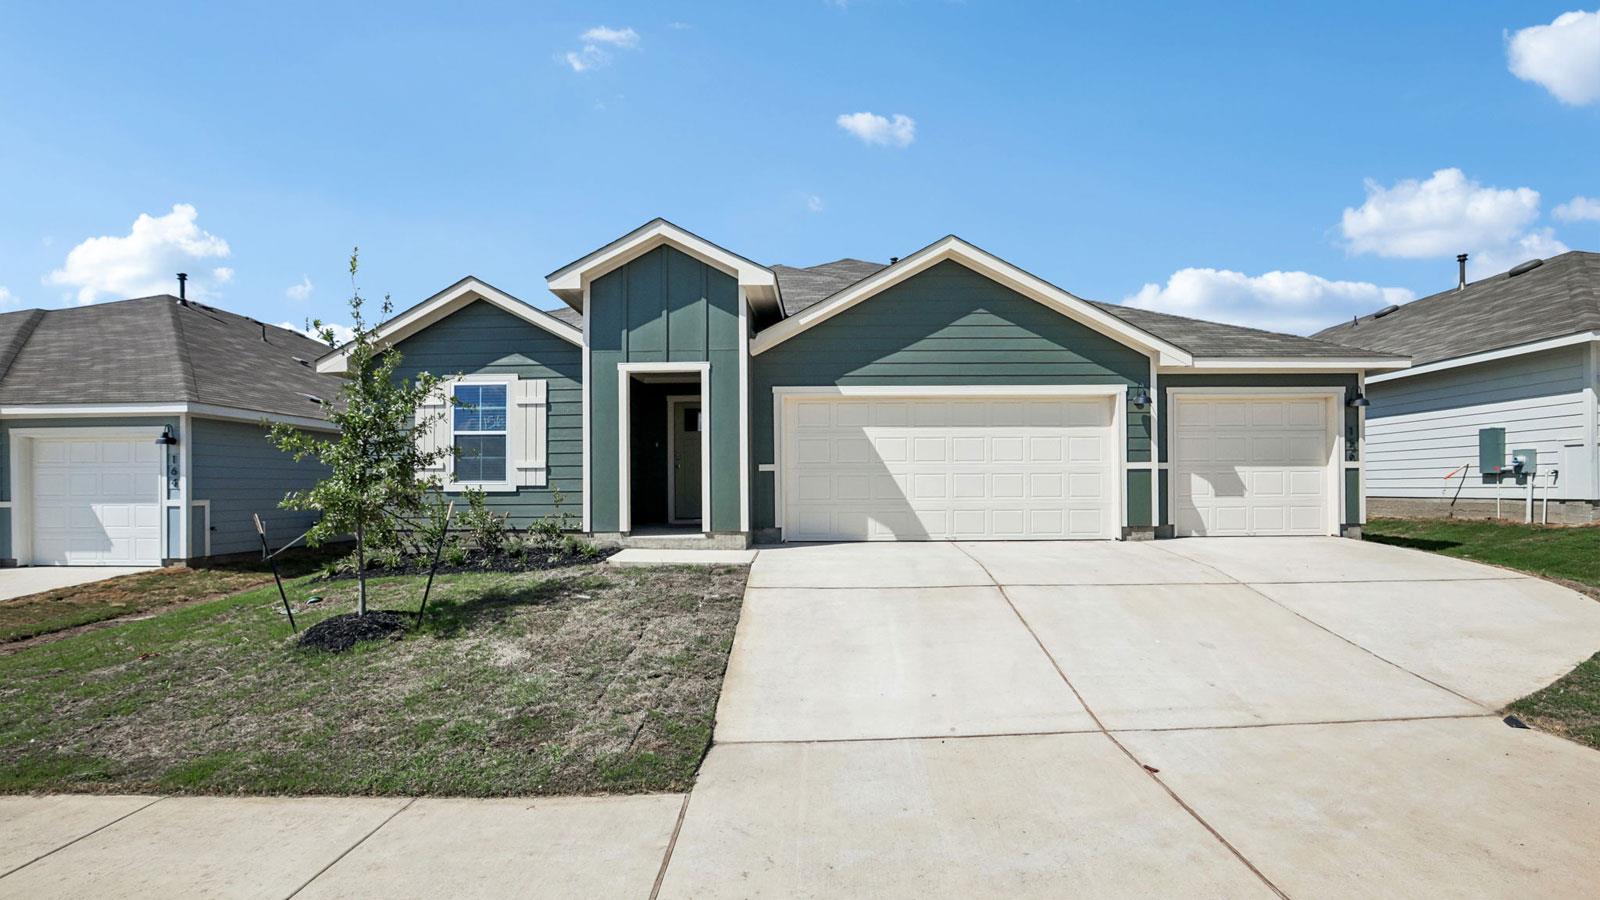
For sale
$360,660
156 Gilmer Ln
Buda, TX 78610
- 4 beds
- 3 baths
- 2,168 sq ft
- 0.12 acres
Listing courtesy of D.R. Horton, AMERICA'S Builder · (512) 345-4663 · MLS# 5158936 · Status: Active
About this home
ESTIMATED COMPLETION JULY. The Fairfield is a thoughtfully designed one-story floorplan in our Prairie Lakes community that offers a spacious layout with well-defined living areas and comfortable bedroom separation. This home features 4 bedrooms, 3 bathrooms, a 3-car garage, and 2,168 square feet of living space, making it ideal for those who appreciate both space and functionality. As you enter through the front porch, you’re welcomed into a central foyer that leads into the heart of the home. Just off the entry, two secondary bedrooms and a full bathroom are positioned at the front of the home, providing flexibility for guests, home offices, or additional living space. Moving further inside, the layout opens into a bright and inviting open-concept living area where the kitchen, dining room, and family room come together seamlessly—perfect for everyday living and entertaining. The kitchen features a functional layout with a pantry and easy access to the dining area, keeping everything within reach. The family room is filled with natural light and opens directly to the covered patio, extending your living space outdoors. The primary bedroom (Bedroom 1) is privately located on one side of the home and serves as a peaceful retreat. It includes an attached bathroom and a walk-in closet, offering both comfort and convenience. An additional fourth bedroom and full bathroom are located near the utility room, creating a flexible setup that works well for guests or multi-purpose use. The centrally located utility room offers easy access to the home’s functional spaces and the 3-car garage, helping keep daily routines organized. Homes also include America’s Smart Home® technology, allowing you to stay connected and in control with features such as the Qolsys IQ Panel, video doorbell, Alarm.com® app, Honeywell® thermostat, a smart light switch, Kwikset® smart lock, all conveniently managed from your smartphone.
Description provided by the listing brokerage.
Facts
- Property type
- Residential · Single Family Residence
- Year built
- 2026
- Lot size
- 0.12 acres
- Living area
- 2,168 sq ft
- Price per sq ft
- $166
- Bathrooms
- 3 full, 0 half
- Garage
- 3 spaces
- HOA
- $80 (monthly)
- County
- Hays
- Neighborhood
- Prairie Lakes
- School district
- HaysCONSISD
- Schools
- Camino Real · McCormick · Johnson High School
Features
- Roof
- Composition, Shingle
- View
- Neighborhood
- Sewer
- Public Sewer
- Levels
- One
- Cooling
- Central Air
- Fencing
- Back Yard, Fenced, Wood
- Heating
- Central
- Flooring
- Carpet, Vinyl
- Utilities
- Electricity Available, Natural Gas Available, Sewer Connected, Water Connected
- Appliances
- Dishwasher, Disposal, Exhaust Fan, Gas Range, Microwave, Plumbed For Ice Maker, Vented Exhaust Fan
- Lot
- Back Yard, Front Yard, Landscaped
- Water
- MUD
- Pool
- None
- Horse amenities
- None
- Windows
- Double Pane Windows
- Parking
- Attached, Garage Faces Front
- Exterior
- Private Yard
- Interior
- Quartz Counters, Double Vanity, Kitchen Island, Open Floorplan, Pantry, Primary Bedroom on Main, Recessed Lighting, Smart Home, Smart Thermostat, Walk-In Closet(s)
- Community
- Clubhouse, Cluster Mailbox, Common Grounds, Park, Playground, Pool, Sport Court(s)/Facility
- Foundation
- Slab
- Waterfront
- None
- Energy efficiency
- Appliances, Roof, Windows
- Accessibility
- None
- Construction
- HardiPlank Type, Radiant Barrier
- Patio & porch
- Front Porch
Location

 Listings courtesy of Unlock MLS as distributed by MLS GRID.
Based on information submitted to the MLS GRID as of November 15, 2026 at 3:13 PM CT. All data is obtained from various sources and may not have been verified by broker or MLS GRID. Supplied Open House Information is subject to change without notice. All information should be independently reviewed and verified for accuracy. Properties may or may not be listed by the office/agent presenting the information.
IDX information is provided exclusively for consumers' personal, non-commercial use, and may not be used for any purpose other than to identify prospective properties consumers may be interested in purchasing. The data is deemed reliable but is not guaranteed by MLS GRID, and its use may be subject to an end user license agreement prescribed by the applicable MLS. Some IDX listings have been excluded from this website. Any use or search of this website other than by a consumer looking to purchase or lease real estate is prohibited. Terms of use