
For rent
$2,400/mo
207 McKittrick Ridge St
Dripping Springs, TX 78620
- 3 beds
- 3 baths
- 1,884 sq ft
Listing courtesy of Oberg Properties · (512) 263-5200 · MLS# 5151269 · Status: Active
About this rental
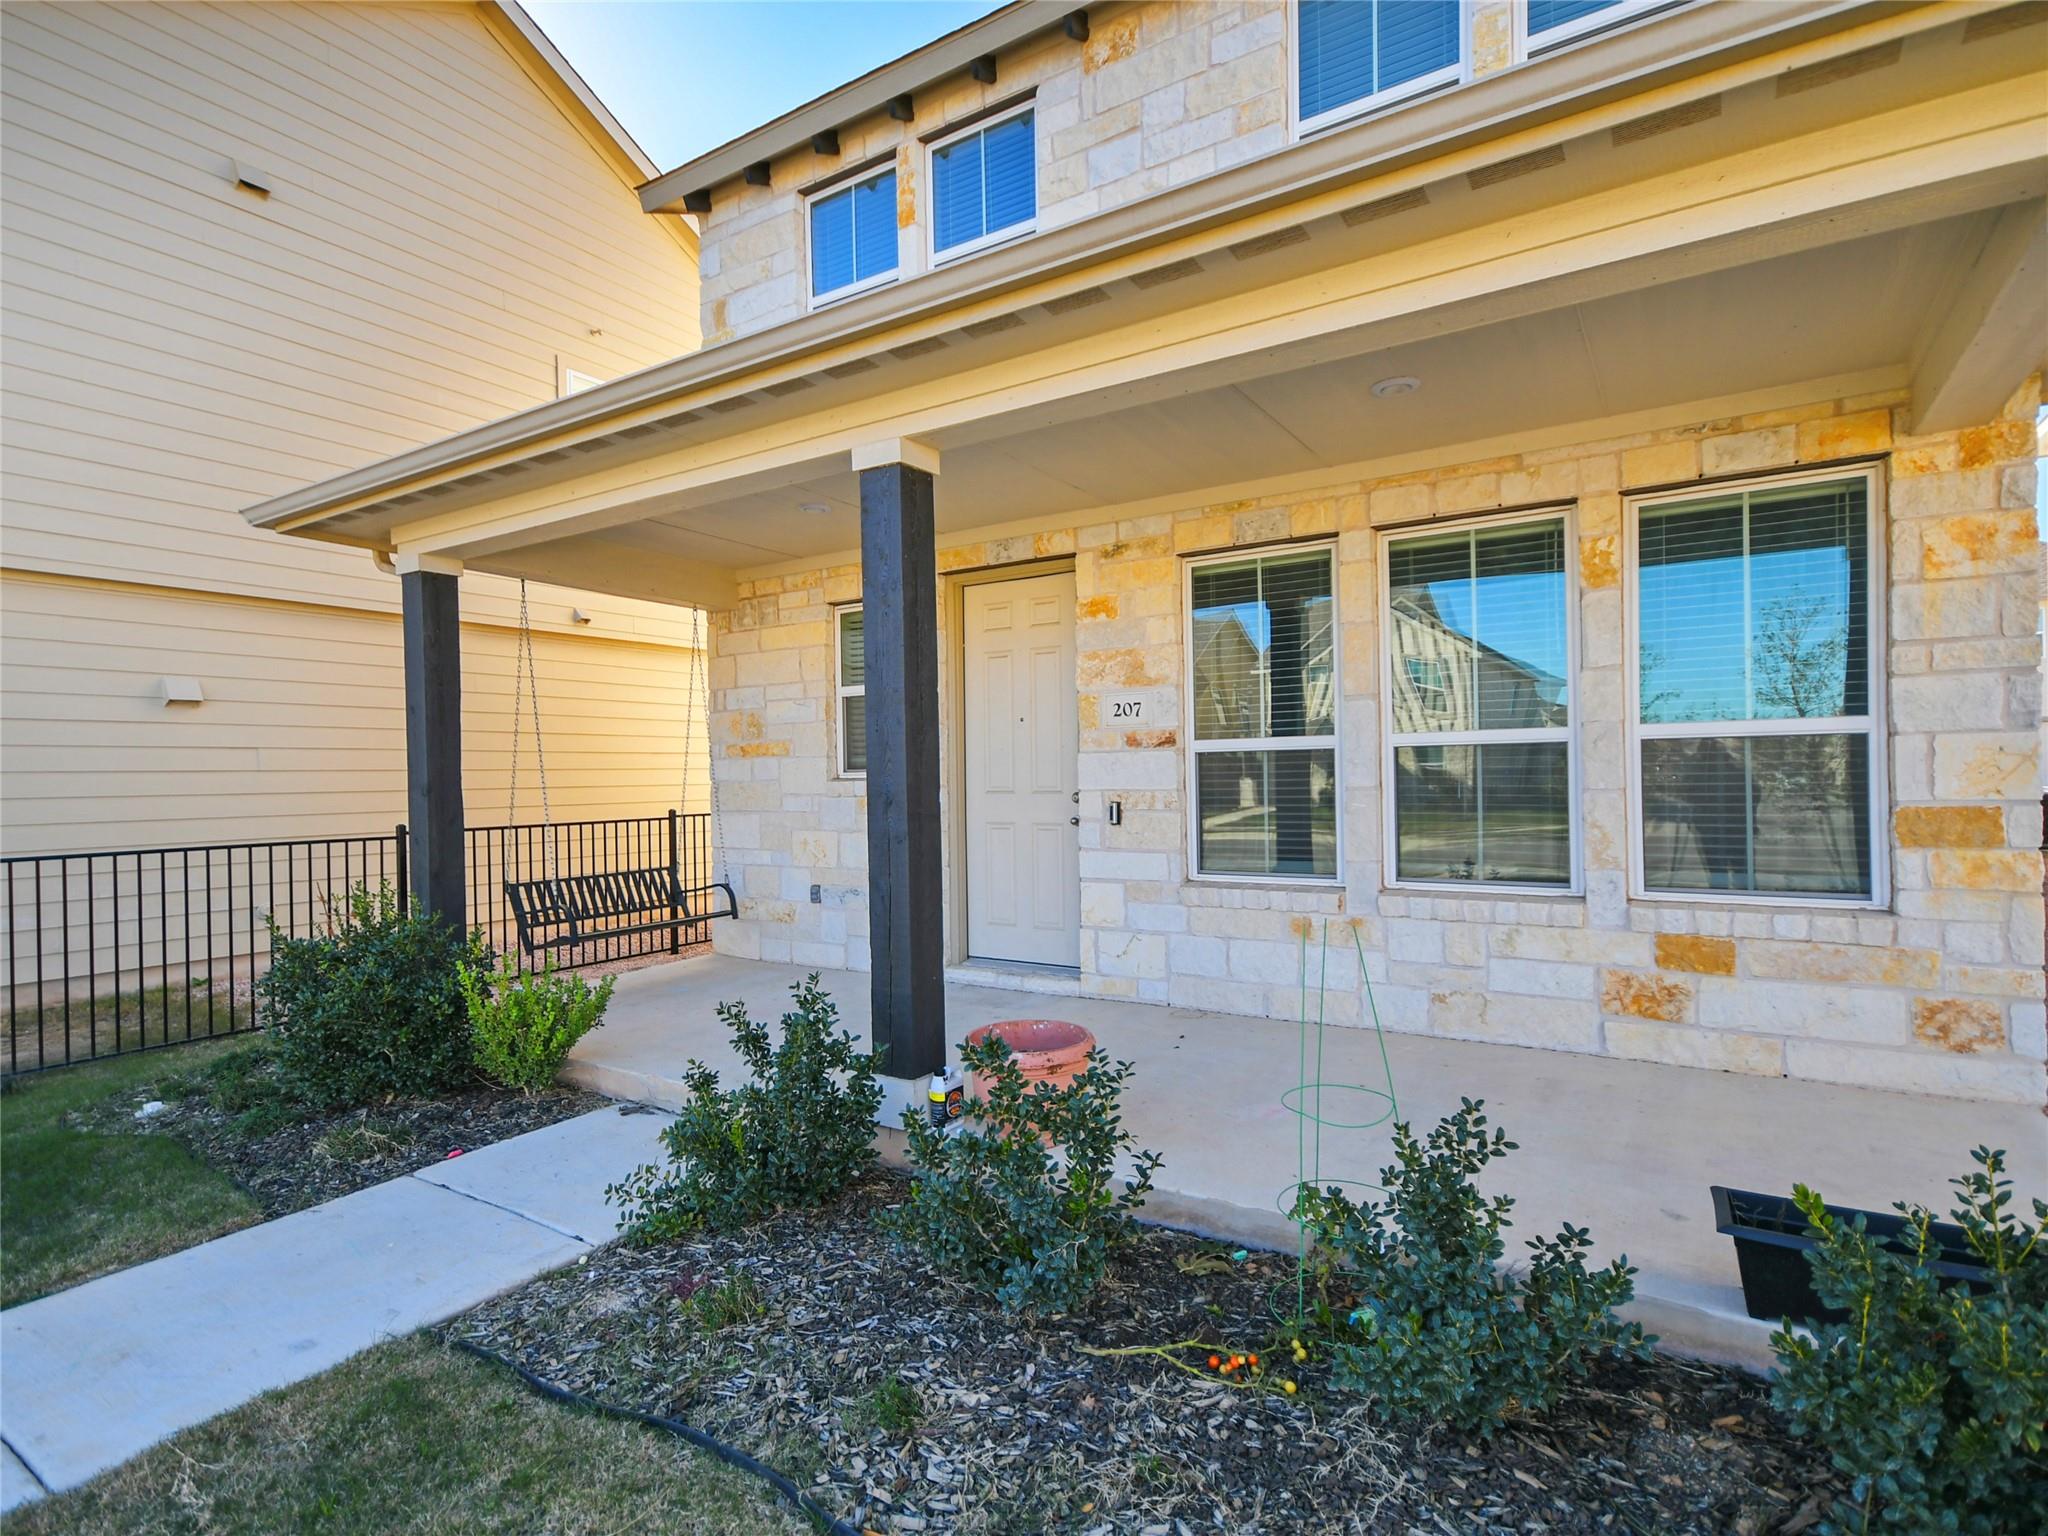
Enjoy beautiful sunsets from the charming front porch of this inviting home. The thoughtfully designed main level features a convenient corner pantry and dedicated pocket office, ideal for working from home or staying organized. Upstairs, a versatile loft provides separation between the secondary bedrooms and the private primary suite. Residents will enjoy an array of community amenities, including an amenity center with pool, splash pad and playground, as well as walking trails connecting to the adjacent Founders Memorial Park. Located within award-winning Dripping Springs ISD, this home offers comfortable living in a fantastic community.
Description provided by the listing brokerage.
Facts
- Property type
- Residential Lease · Single Family Residence
- Year built
- 2020
- Living area
- 1,884 sq ft
- Bathrooms
- 2 full, 1 half
- Garage
- 2 spaces
- County
- Hays
- Neighborhood
- Big Sky Ranch
- School district
- Dripping Springs ISD
- Schools
- Dripping Springs · Dripping Springs Middle · Dripping Springs
Features
- Roof
- Composition
- View
- See Remarks
- Sewer
- Public Sewer
- Levels
- Two
- Cooling
- Central Air
- Fencing
- Fenced, See Remarks
- Heating
- Central, Heat Pump
- Flooring
- Carpet, Laminate
- Furnished
- Unfurnished
- Lease term
- 12 Months
- Utilities
- Electricity Available, Natural Gas Available, See Remarks
- Appliances
- Dishwasher, Disposal, ENERGY STAR Qualified Appliances, Exhaust Fan, Microwave, Free-Standing Range, Tankless Water Heater, Water Heater
- Lot
- Alley, Sprinkler - Automatic, Sprinklers In Rear, Sprinklers In Front, Trees-Small (Under 20 Ft)
- Pets
- Cats OK, Dogs OK, Number Limit, Size Limit, Negotiable
- Water
- Public
- Pool
- None
- Windows
- Blinds
- Parking
- Attached, Garage Door Opener, Garage Faces Rear
- Exterior
- None
- Interior
- Breakfast Bar, Ceiling-High, Granite Counters, Entrance Foyer, Multiple Living Areas, Pantry, Walk-In Closet(s)
- Community
- Cluster Mailbox, Curbs, Sidewalks, Underground Utilities, See Remarks
- Fireplace
- None
- Foundation
- Slab
- Waterfront
- None
- Energy efficiency
- None
- Accessibility
- None
- Construction
- Frame, HardiPlank Type, Masonry – All Sides, Stone Veneer, Stucco
- Patio & porch
- Front Porch, Porch
Location

 Listings courtesy of Unlock MLS as distributed by MLS GRID.
Based on information submitted to the MLS GRID as of November 15, 2026 at 4:26 PM CT. All data is obtained from various sources and may not have been verified by broker or MLS GRID. Supplied Open House Information is subject to change without notice. All information should be independently reviewed and verified for accuracy. Properties may or may not be listed by the office/agent presenting the information.
IDX information is provided exclusively for consumers' personal, non-commercial use, and may not be used for any purpose other than to identify prospective properties consumers may be interested in purchasing. The data is deemed reliable but is not guaranteed by MLS GRID, and its use may be subject to an end user license agreement prescribed by the applicable MLS. Some IDX listings have been excluded from this website. Any use or search of this website other than by a consumer looking to purchase or lease real estate is prohibited. Terms of use