
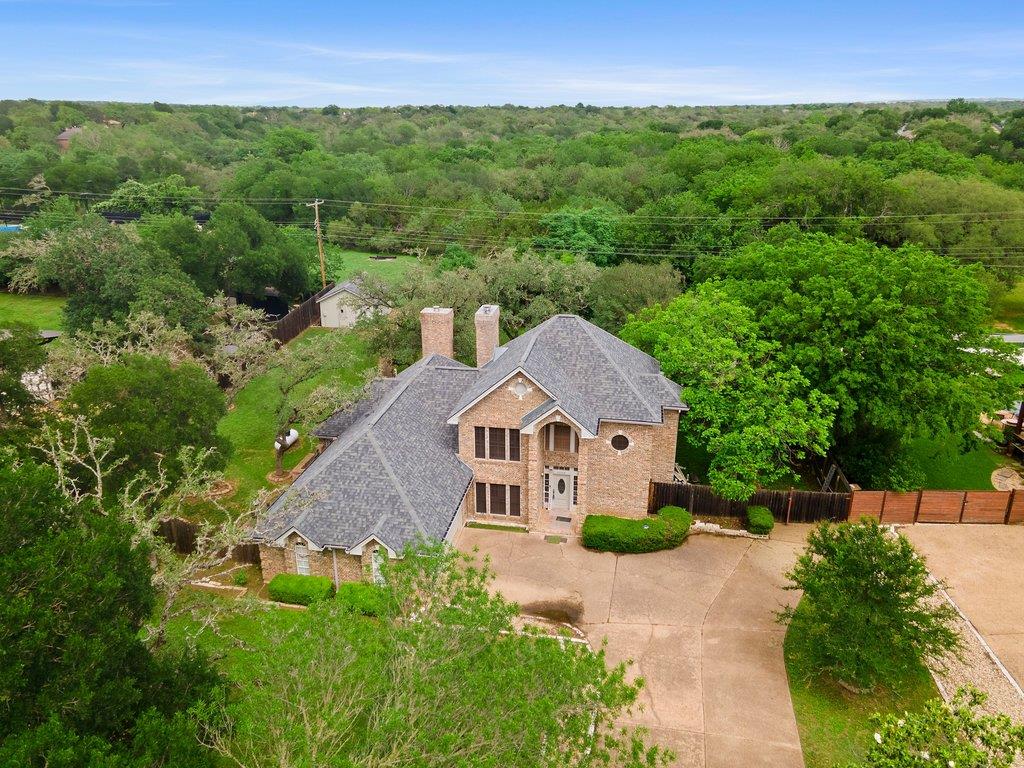
For sale
$719,000
11115 Shady Hollow Dr
Austin, TX 78748
- 4 beds
- 3 baths
- 2,711 sq ft
- 0.59 acres
Listing courtesy of Youngblood Real Estate Group · (512) 775-3329 · MLS# 5147212 · Status: Active
About this home
Discover an incredible opportunity in the heart of the original section of Shady Hollow. This spacious 1990-built home offers 2,711 sq ft with 4 bedrooms and 3 bathrooms, perfectly situated on a generous 0.590-acre lot. Enjoy the tranquility of beautiful, mature oak trees and a backyard that backs to a large greenbelt and park. The primary suite is conveniently located downstairs, boasting tall ceilings, a large walk-in closet, a luxurious jacuzzi tub, and a separate shower. Upstairs, you'll find two additional bedrooms, a full bath, and a landing area. A unique feature is the fourth bedroom/office downstairs, which has its own full bathroom. The formal living room is anchored by a tall brick column fireplace that is double-sided, opening also to the kitchen area. The kitchen is adjacent to a cozy breakfast room and den, featuring a second fireplace—perfect for relaxing nights. The East-facing backyard is designed for enjoyment, offering a covered patio and two large workshops/storage sheds, both equipped with A/C! For peace of mind, the property also includes a Generac Generator to ensure uninterrupted power.
Description provided by the listing brokerage.
Facts
- Property type
- Residential · Single Family Residence
- Year built
- 1990
- Lot size
- 0.59 acres
- Living area
- 2,711 sq ft
- Price per sq ft
- $265
- Bathrooms
- 3 full, 0 half
- Garage
- 2 spaces
- HOA
- $280 (semi-annually)
- Annual taxes
- $11,659
- County
- Travis
- Neighborhood
- Shady Hollow Add
- School district
- Austin ISD
- Schools
- Baranoff · Bailey · Bowie
Features
- Roof
- Composition
- View
- Neighborhood
- Sewer
- Septic Tank
- Levels
- Two
- Cooling
- Ceiling Fan(s), Central Air, Heat Pump
- Fencing
- Wood
- Heating
- Central, Heat Pump
- Flooring
- Carpet, Tile
- Utilities
- Above Ground, Cable Available, Electricity Connected, High Speed Internet, Propane, Sewer Connected, Water Connected
- Appliances
- Built-In Electric Oven, Dishwasher, Disposal, Microwave, Washer/Dryer, Electric Water Heater
- Lot
- Greenbelt, Level, Trees-Medium (20 Ft - 40 Ft)
- Water
- MUD
- Pool
- None
- Horse amenities
- None
- Windows
- Double Pane Windows, Plantation Shutters
- Parking
- Driveway, Oversized
- Exterior
- Gutters Full, Private Yard
- Interior
- Ceiling Fan(s), Ceiling-High, Granite Counters, Crown Molding, Double Vanity, High Speed Internet, Multiple Dining Areas, Multiple Living Areas, Primary Bedroom on Main, Soaking Tub, Walk-In Closet(s)
- Community
- BBQ Pit/Grill, Clubhouse, Common Grounds, Curbs, Dog Park, Google Fiber, High Speed Internet, Playground, Pool, Sport Court(s)/Facility, Tennis Court(s), Trail(s)
- Fireplace
- Den, Double Sided, Family Room, Wood Burning
- Foundation
- Slab
- Waterfront
- None
- Energy efficiency
- None
- Accessibility
- None
- Construction
- Brick
- Patio & porch
- Covered, Rear Porch
Location

 Listings courtesy of Unlock MLS as distributed by MLS GRID.
Based on information submitted to the MLS GRID as of November 15, 2026 at 3:02 PM CT. All data is obtained from various sources and may not have been verified by broker or MLS GRID. Supplied Open House Information is subject to change without notice. All information should be independently reviewed and verified for accuracy. Properties may or may not be listed by the office/agent presenting the information.
IDX information is provided exclusively for consumers' personal, non-commercial use, and may not be used for any purpose other than to identify prospective properties consumers may be interested in purchasing. The data is deemed reliable but is not guaranteed by MLS GRID, and its use may be subject to an end user license agreement prescribed by the applicable MLS. Some IDX listings have been excluded from this website. Any use or search of this website other than by a consumer looking to purchase or lease real estate is prohibited. Terms of use