
For sale
$287,900
1704 T H Johnson Dr
Taylor, TX 76574
- 3 beds
- 2 baths
- 1,605 sq ft
- 0.16 acres
Listing courtesy of Coldwell Banker Realty · (512) 343-7500 · MLS# 5142968 · Status: Active
About this home
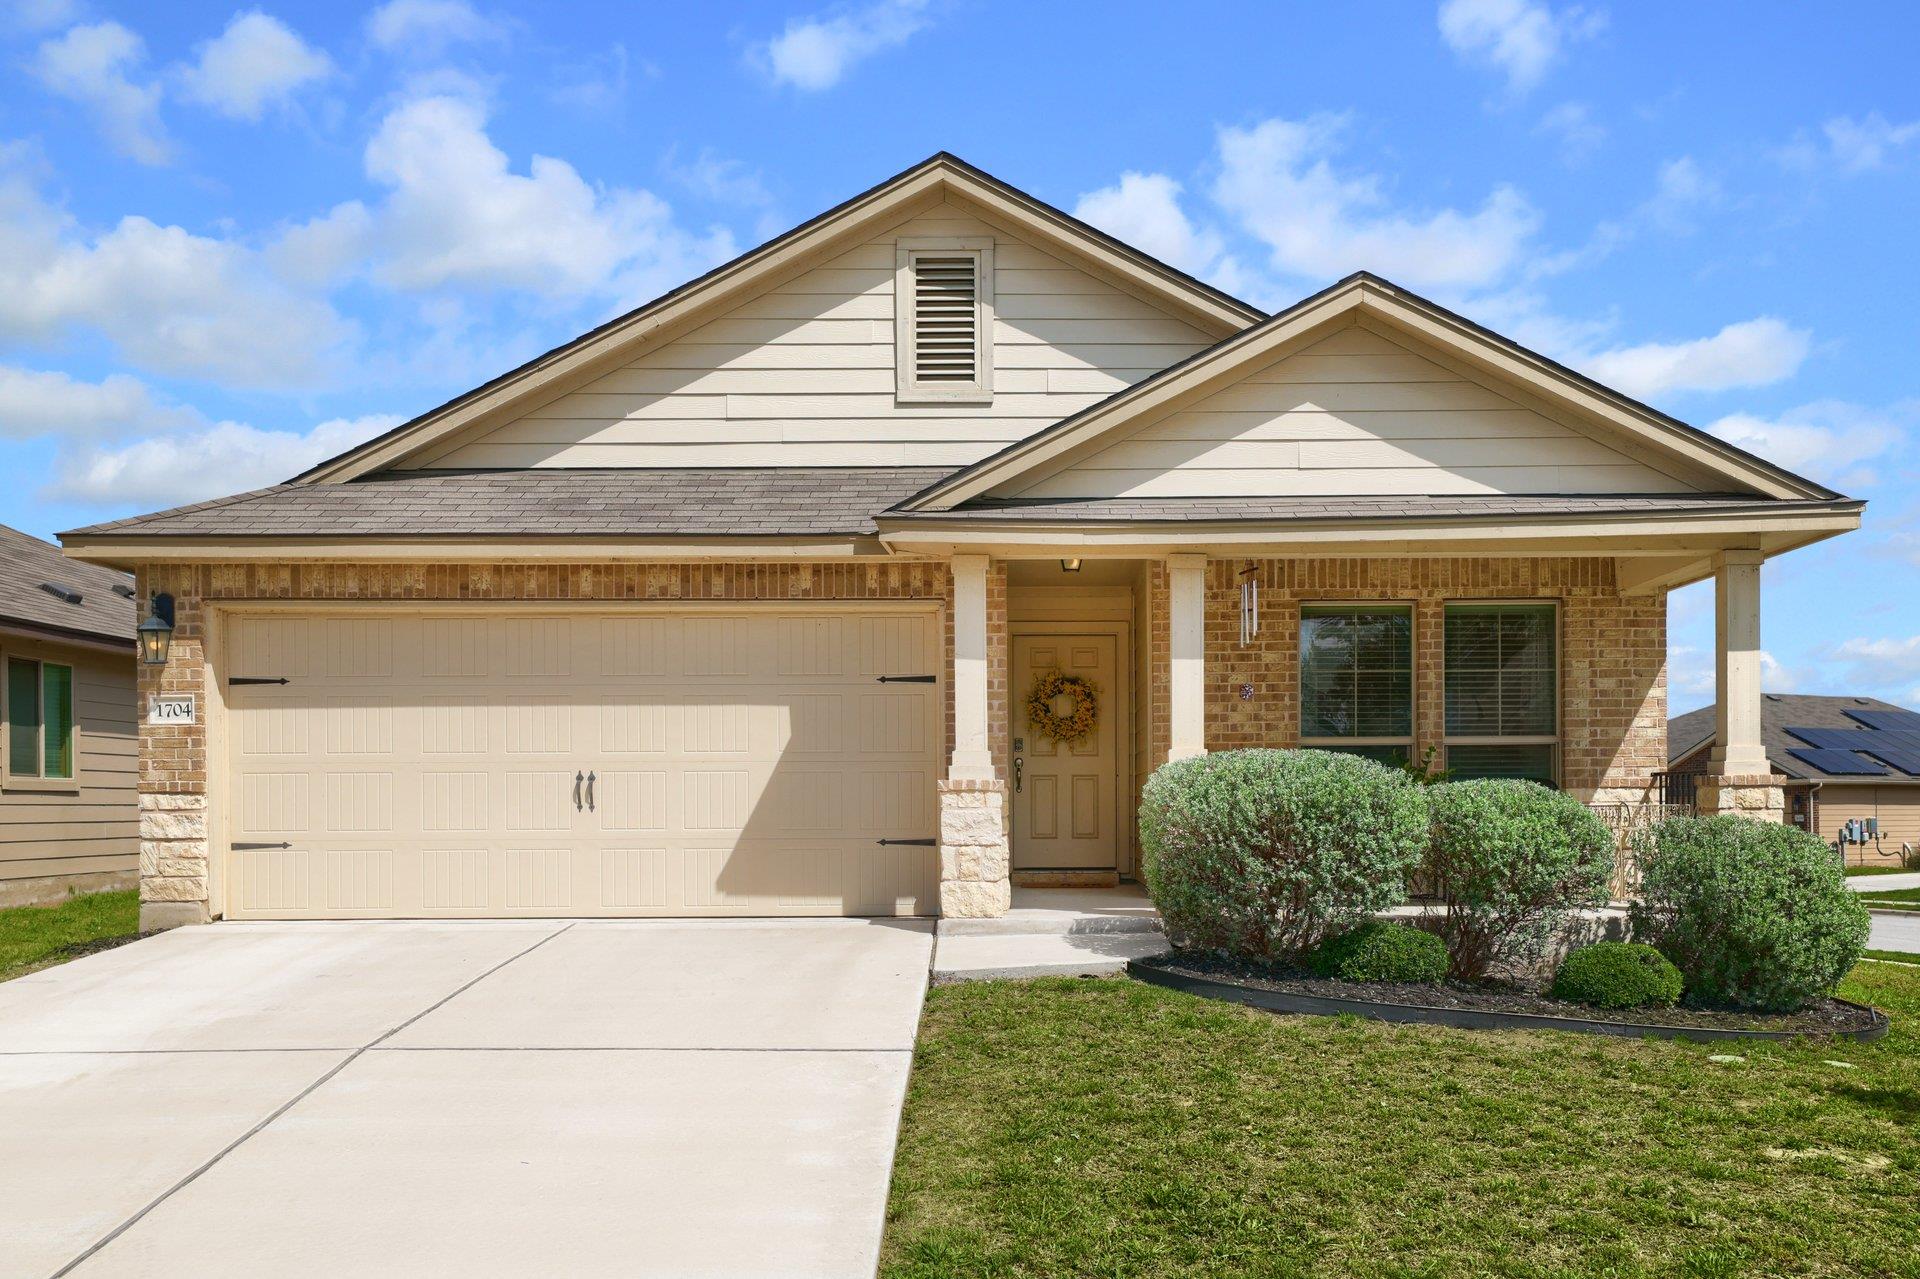
NEW PRICE + FINANCING OPTIONS! USDA $0-down financing may be available for qualified buyers, alongside potential down payment assistance programs depending on loan structure and buyer eligibility. With options for VA, FHA, and Conventional loans, you can secure a newer home without the large upfront cost! Built in 2021, this well-maintained 3-bedroom, 2-bathroom home offers 1,605 square feet of comfortable, open-concept living on a desirable corner lot in Taylor. The kitchen features granite countertops, stainless steel appliances, and ample workspace, flowing seamlessly into the dining and living areas for easy everyday living and entertaining. The primary suite includes a private bathroom with a walk-in shower, while two additional bedrooms offer flexible space for guests, a home office, or a personal gym. Outside, enjoy a covered back patio and a spacious fenced backyard ready for relaxation, along with a two-car attached garage for extra convenience and storage. Situated in a convenient Taylor location, this low-maintenance home provides easy access to shopping, dining, schools, major roadways, and regional employment hubs, including the Samsung semiconductor campus and North Austin. Schedule your private showing today and explore all that this home has to offer!
Description provided by the listing brokerage.
Facts
- Property type
- Residential · Single Family Residence
- Year built
- 2021
- Lot size
- 0.16 acres
- Living area
- 1,605 sq ft
- Price per sq ft
- $179
- Bathrooms
- 2 full, 0 half
- Garage
- 2 spaces
- HOA
- $100 (quarterly)
- Annual taxes
- $6,770
- County
- Williamson
- Neighborhood
- GROVE AT BULL CREEK
- School district
- Taylor ISD
- Schools
- Naomi Pasemann · Taylor · Taylor
Features
- Roof
- Composition, Shingle
- View
- None
- Sewer
- Public Sewer
- Levels
- One
- Cooling
- Central Air, Electric
- Fencing
- Back Yard, Privacy, Wood
- Heating
- Central, Electric
- Flooring
- Carpet, Vinyl
- Utilities
- Cable Available, Electricity Available, Sewer Available, Water Available
- Appliances
- Dishwasher, Disposal, Electric Range, Microwave, Free-Standing Electric Range, Stainless Steel Appliance(s), Electric Water Heater
- Lot
- Back Yard, Corner Lot, Curbs, Front Yard, Sprinkler - Automatic
- Water
- MUD
- Pool
- None
- Horse amenities
- None
- Windows
- Blinds
- Parking
- Attached, Garage, Garage Faces Front
- Exterior
- Private Yard
- Interior
- Breakfast Bar, Ceiling Fan(s), Ceiling-High, Ceiling-Vaulted, Granite Counters, Quartz Counters, Double Vanity, Eat-in Kitchen, No Interior Steps, Open Floorplan, Pantry, Primary Bedroom on Main, Walk-In Closet(s)
- Community
- Park, Playground, Trail(s)
- Foundation
- Slab
- Waterfront
- None
- Energy efficiency
- Appliances, HVAC, Insulation
- Accessibility
- None
- Construction
- Brick, HardiPlank Type, Stone
- Patio & porch
- Covered, Front Porch, Rear Porch
Location

 Listings courtesy of Unlock MLS as distributed by MLS GRID.
Based on information submitted to the MLS GRID as of November 15, 2026 at 4:05 PM CT. All data is obtained from various sources and may not have been verified by broker or MLS GRID. Supplied Open House Information is subject to change without notice. All information should be independently reviewed and verified for accuracy. Properties may or may not be listed by the office/agent presenting the information.
IDX information is provided exclusively for consumers' personal, non-commercial use, and may not be used for any purpose other than to identify prospective properties consumers may be interested in purchasing. The data is deemed reliable but is not guaranteed by MLS GRID, and its use may be subject to an end user license agreement prescribed by the applicable MLS. Some IDX listings have been excluded from this website. Any use or search of this website other than by a consumer looking to purchase or lease real estate is prohibited. Terms of use