
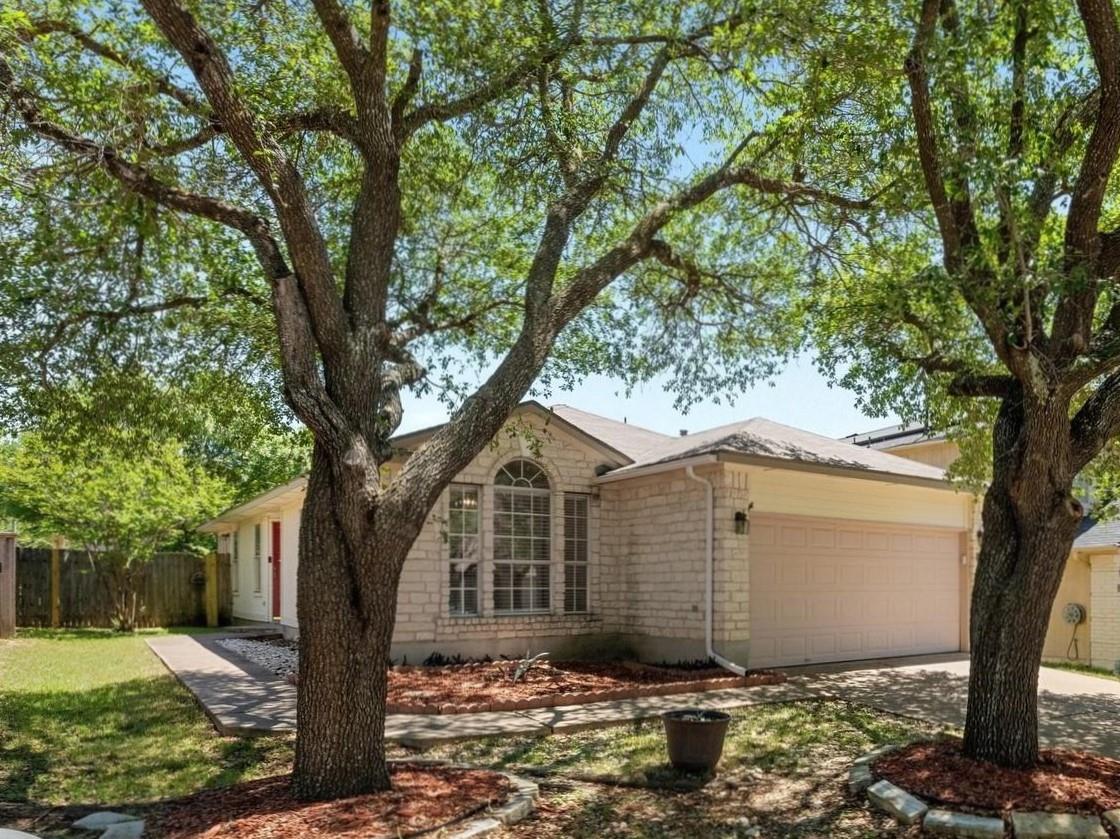
Under contract
$260,000
17505 Bishopsgate Dr
Pflugerville, TX 78660
- 3 beds
- 2 baths
- 1,247 sq ft
- 0.13 acres
Listing courtesy of Central Austin Real Estate · (512) 785-5256 · MLS# 5135689 · Status: Active Under Contract
About this home
Fabulous renovated home in sought-after Picadilly Ridge! This fantastic contemporary home has three bedrooms, two full baths, a two-car garage, and a bonus sunroom/flex room! Impressive details of the residence include high ceilings, a light-filled open layout, walls of windows, a sleek kitchen for the chef, a gracious dining area, vinyl flooring through-out the home, and a great backyard for relaxing and entertaining! The renovated kitchen features white cabinets, Granite counters, abundant work space, and Stainless-Steel appliances. Retreat to the spacious primary suite at the back of the home, and the modern tiled bath, Granite vanity and walk-in closet. More than $60K spent on upgrades for this lovely home, including a newer roof, HVAC system and hot water heater! Enjoy the large neighborhood lap pool just a couple of blocks away! Easy access to 35/45, and minutes from major employers, dining, shopping, parks and golf. Also, less than 5 miles away, in the upcoming future will be The District, a new mixed-use development spanning 65-acres, with more than 3 million square feet of residential, hotel, retail, restaurant and office space, an anticipated boon to the Round Rock-Pflugerville area. Fabulous opportunity to own a renovated home in Picadilly Ridge!
Description provided by the listing brokerage.
Facts
- Property type
- Residential · Single Family Residence
- Year built
- 1997
- Lot size
- 0.13 acres
- Living area
- 1,247 sq ft
- Price per sq ft
- $209
- Bathrooms
- 2 full, 0 half
- Garage
- 2 spaces
- HOA
- $220 (annually)
- Annual taxes
- $5,901
- County
- Travis
- Neighborhood
- Picadilly Ridge Ph 01 Sec 01
- School district
- Pflugerville ISD
- Schools
- Windermere · Pflugerville · Pflugerville
Features
- Roof
- Composition
- View
- None
- Sewer
- Private Sewer
- Levels
- One
- Cooling
- Central Air
- Fencing
- Back Yard, Wood
- Heating
- Central, Natural Gas
- Flooring
- Tile, Vinyl
- Utilities
- Electricity Connected, Natural Gas Connected, Sewer Connected, Water Connected
- Appliances
- Dishwasher, Disposal, Gas Range, Microwave, Free-Standing Gas Oven, Refrigerator, Water Heater
- Lot
- Interior Lot
- Water
- Private
- Pool
- None
- Horse amenities
- None
- Windows
- Double Pane Windows, Window Treatments
- Parking
- Garage Faces Front, Off Street
- Exterior
- No Exterior Steps, Private Entrance, Private Yard
- Interior
- Ceiling Fan(s), Ceiling-High, Chandelier, Granite Counters, Open Floorplan, Primary Bedroom on Main, Smart Thermostat, Walk-In Closet(s)
- Community
- See Remarks, Clubhouse, Cluster Mailbox, Playground, Pool
- Foundation
- Slab
- Waterfront
- None
- Energy efficiency
- None
- Accessibility
- None
- Construction
- Frame, HardiPlank Type, Stone, Stone Veneer
- Patio & porch
- Enclosed, Rear Porch
Location

 Listings courtesy of Unlock MLS as distributed by MLS GRID.
Based on information submitted to the MLS GRID as of November 15, 2026 at 3:53 PM CT. All data is obtained from various sources and may not have been verified by broker or MLS GRID. Supplied Open House Information is subject to change without notice. All information should be independently reviewed and verified for accuracy. Properties may or may not be listed by the office/agent presenting the information.
IDX information is provided exclusively for consumers' personal, non-commercial use, and may not be used for any purpose other than to identify prospective properties consumers may be interested in purchasing. The data is deemed reliable but is not guaranteed by MLS GRID, and its use may be subject to an end user license agreement prescribed by the applicable MLS. Some IDX listings have been excluded from this website. Any use or search of this website other than by a consumer looking to purchase or lease real estate is prohibited. Terms of use