
Under contract
$250,000
4881 County Road None #104
Copperas Cove, TX 76522
- 3 beds
- 2 baths
- 1,631 sq ft
- 0.68 acres
Listing courtesy of Fathom Realty · (888) 455-6040 · MLS# 5119663 · Status: Active Under Contract
About this home
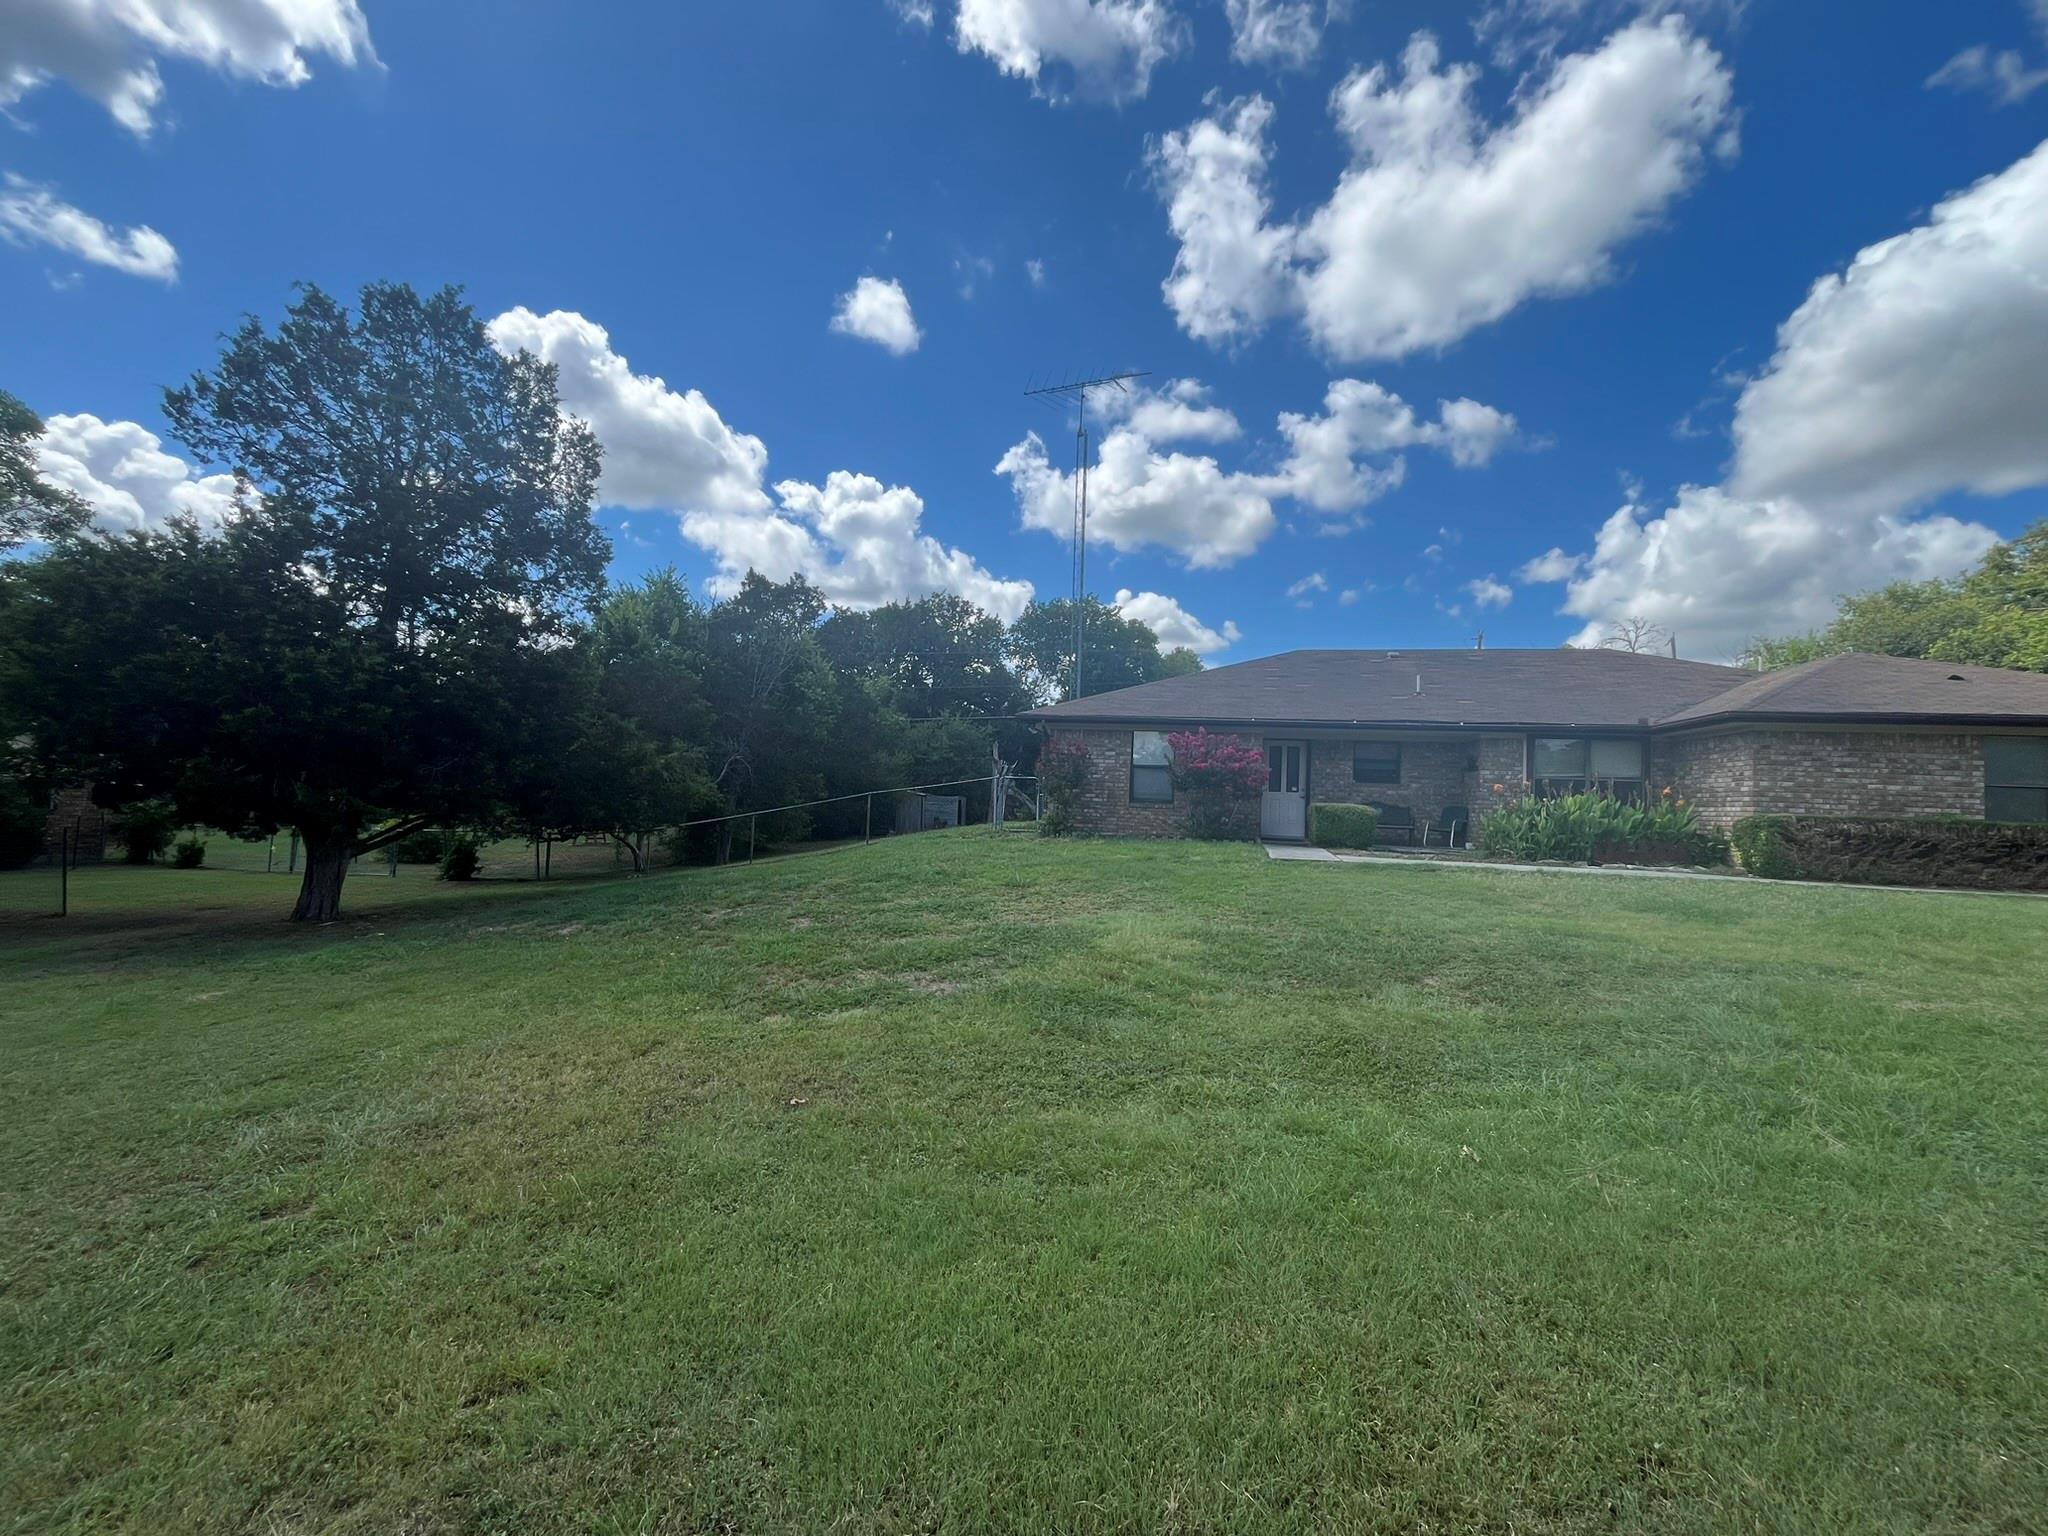
Envision the serene life in the county, but close to the city. This quiet corner lot on a cul-de-sac sits on almost 3/4 of an acre in a beautiful neighborhood is waiting for you to call it home. Open concept plan. Large rooms. Primary suite has his and hers closets and the bathroom has a double sink vanity. Outside, this wonderful brick home, you will enjoy a covered patio and a large fenced in backyard. In addition, the acreage behind the house is restricted from development, creating even more of a country atmosphere. This house is a perfect canvas to personalize to your taste. Don't wait in making this your country oasis. and the view to the hill plus the well-maintained front yard. Smoke free house. Pet friendly.
Description provided by the listing brokerage.
Facts
- Property type
- Residential · Single Family Residence
- Year built
- 1984
- Lot size
- 0.68 acres
- Living area
- 1,631 sq ft
- Price per sq ft
- $153
- Bathrooms
- 2 full, 0 half
- Garage
- 2 spaces
- County
- Lampasas
- Neighborhood
- Cedar Creek
- School district
- Lampasas ISD
- Schools
- Taylor Creek · Lampasas · Lampasas
Features
- Roof
- Asphalt
- View
- Hill Country
- Sewer
- MUD, Public Sewer, Septic Tank
- Levels
- One
- Cooling
- Central Air
- Fencing
- Chain Link
- Heating
- Central, Fireplace(s), Hot Water
- Flooring
- Carpet, Tile
- Utilities
- Cable Available, Electricity Available, High Speed Internet, Phone Not Available, Underground Utilities, Water Available, Water Connected
- Appliances
- Dishwasher, Dryer, Washer
- Lot
- Back Yard, Cul-De-Sac, Front Yard, Landscaped, Private, Public Maintained Road
- Water
- MUD, Public
- Pool
- None
- Horse amenities
- None
- Windows
- Aluminum Frames
- Parking
- Additional Parking, Attached, Concrete, Covered, Direct Access, Driveway, Garage Faces Side, Private
- Exterior
- Private Yard
- Interior
- Breakfast Bar, Ceiling Fan(s), Tray Ceiling(s), Laminate Counters, Crown Molding, High Speed Internet, No Interior Steps, Open Floorplan, Pantry, Primary Bedroom on Main, Two Primary Closets, Walk-In Closet(s)
- Community
- None
- Fireplace
- Dining Room, Fire Pit
- Foundation
- Permanent, Slab
- Waterfront
- None
- Energy efficiency
- None
- Accessibility
- Central Living Area, Accessible Closets, Accessible Full Bath, Accessible Kitchen, Accessible Washer/Dryer
- Construction
- Brick, Concrete, Masonry – All Sides
- Patio & porch
- Covered, Porch, Rear Porch
Location

 Listings courtesy of Unlock MLS as distributed by MLS GRID.
Based on information submitted to the MLS GRID as of November 15, 2026 at 4:17 PM CT. All data is obtained from various sources and may not have been verified by broker or MLS GRID. Supplied Open House Information is subject to change without notice. All information should be independently reviewed and verified for accuracy. Properties may or may not be listed by the office/agent presenting the information.
IDX information is provided exclusively for consumers' personal, non-commercial use, and may not be used for any purpose other than to identify prospective properties consumers may be interested in purchasing. The data is deemed reliable but is not guaranteed by MLS GRID, and its use may be subject to an end user license agreement prescribed by the applicable MLS. Some IDX listings have been excluded from this website. Any use or search of this website other than by a consumer looking to purchase or lease real estate is prohibited. Terms of use