
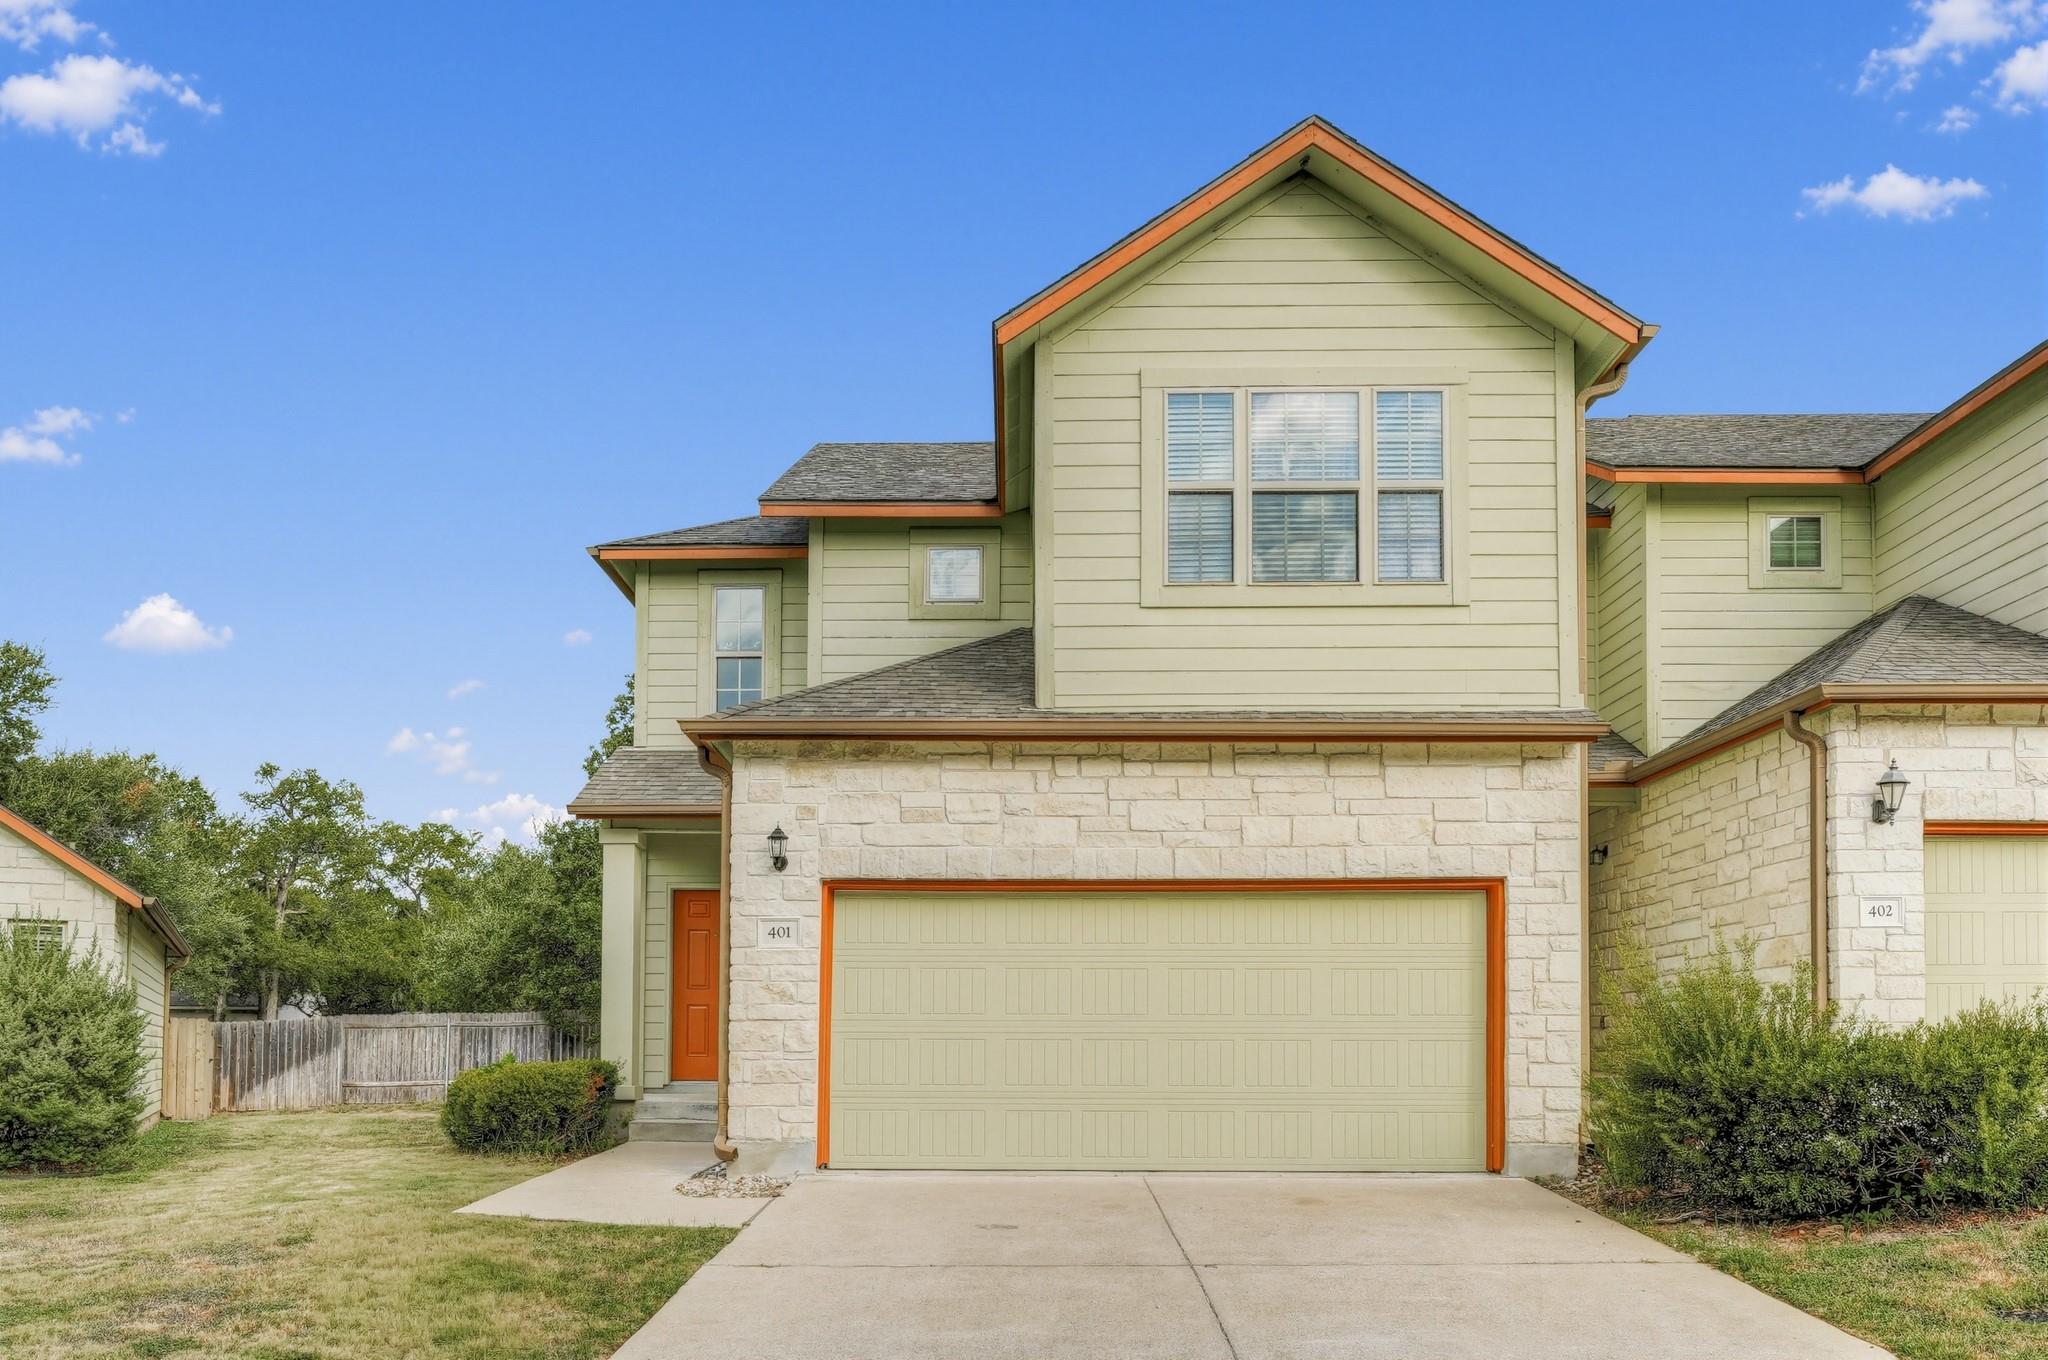
For rent
$2,100/mo
2410 Great Oaks Dr #401
Round Rock, TX 78681
- 3 beds
- 3 baths
- 1,482 sq ft
- 0.02 acres
Listing courtesy of Realty Texas LLC · (800) 660-1022 · MLS# 5117392 · Status: Active
About this rental
Discover easy, low-maintenance living in this beautifully maintained condo located in a highly desirable Round Rock community. This thoughtfully designed floor plan offers 3 bedrooms and 2.5 bathrooms, with a layout that feels both spacious and practical for everyday living, all while backing to peaceful green space for added privacy and a serene backdrop. Zoned to top-rated Leander ISD schools, this home is perfectly situated between the best of Cedar Park and Round Rock—putting premier shopping, dining, and major employer hubs just minutes away. With convenient access to major highways and nearby tech corridors, commuting into Austin and surrounding areas is seamless. Whether you're a first-time buyer, investor, or looking to simplify your lifestyle, this move-in-ready condo offers an exceptional opportunity in a prime, connected location. Refrigerator, washer, and dryer can convey if desired.
Description provided by the listing brokerage.
Facts
- Property type
- Residential Lease · Condominium
- Year built
- 2013
- Lot size
- 0.02 acres
- Living area
- 1,482 sq ft
- Bathrooms
- 2 full, 1 half
- Garage
- 2 spaces
- County
- Williamson
- Neighborhood
- Woods/Great Oaks
- School district
- Leander ISD
- Schools
- Akin · Stiles · Vista Ridge
Features
- Roof
- Asphalt, Composition, Shingle
- View
- Park/Greenbelt
- Sewer
- Public Sewer
- Levels
- Two
- Cooling
- Ceiling Fan(s), Central Air, Electric
- Fencing
- Back Yard, Privacy, Wood
- Heating
- Central, Electric
- Flooring
- Carpet, Tile
- Lease term
- Negotiable
- Utilities
- Cable Available, Electricity Connected, Natural Gas Not Available, Phone Available, Sewer Connected, Water Available
- Appliances
- Dishwasher, Disposal, Electric Range, Microwave, Refrigerator, Washer/Dryer, Electric Water Heater
- Lot
- Greenbelt, Back Yard, Interior Lot, Level, Sprinkler - Automatic
- Pets
- Breed Restrictions
- Water
- Public
- Pool
- None
- Windows
- Blinds, Screens
- Parking
- Attached, Common, Door-Single, Garage, Garage Door Opener, Garage Faces Front, Reserved
- Exterior
- Gutters Full, Private Yard
- Interior
- Ceiling Fan(s), Granite Counters, Entrance Foyer, Interior Steps, Open Floorplan, Recessed Lighting
- Community
- BBQ Pit/Grill, Cluster Mailbox, Picnic Area, Playground
- Foundation
- Slab
- Waterfront
- None
- Energy efficiency
- None
- Accessibility
- None
- Construction
- HardiPlank Type, Stone
- Patio & porch
- None
Location

 Listings courtesy of Unlock MLS as distributed by MLS GRID.
Based on information submitted to the MLS GRID as of November 15, 2026 at 4:36 PM CT. All data is obtained from various sources and may not have been verified by broker or MLS GRID. Supplied Open House Information is subject to change without notice. All information should be independently reviewed and verified for accuracy. Properties may or may not be listed by the office/agent presenting the information.
IDX information is provided exclusively for consumers' personal, non-commercial use, and may not be used for any purpose other than to identify prospective properties consumers may be interested in purchasing. The data is deemed reliable but is not guaranteed by MLS GRID, and its use may be subject to an end user license agreement prescribed by the applicable MLS. Some IDX listings have been excluded from this website. Any use or search of this website other than by a consumer looking to purchase or lease real estate is prohibited. Terms of use