
For sale
$2,744,000
11905 Preserve Vista Ter
Austin, TX 78738
- 5 beds
- 5 baths
- 4,322 sq ft
- 0.25 acres
Listing courtesy of Compass RE Texas, LLC · (512) 575-3644 · MLS# 5115062 · Status: Active
About this home
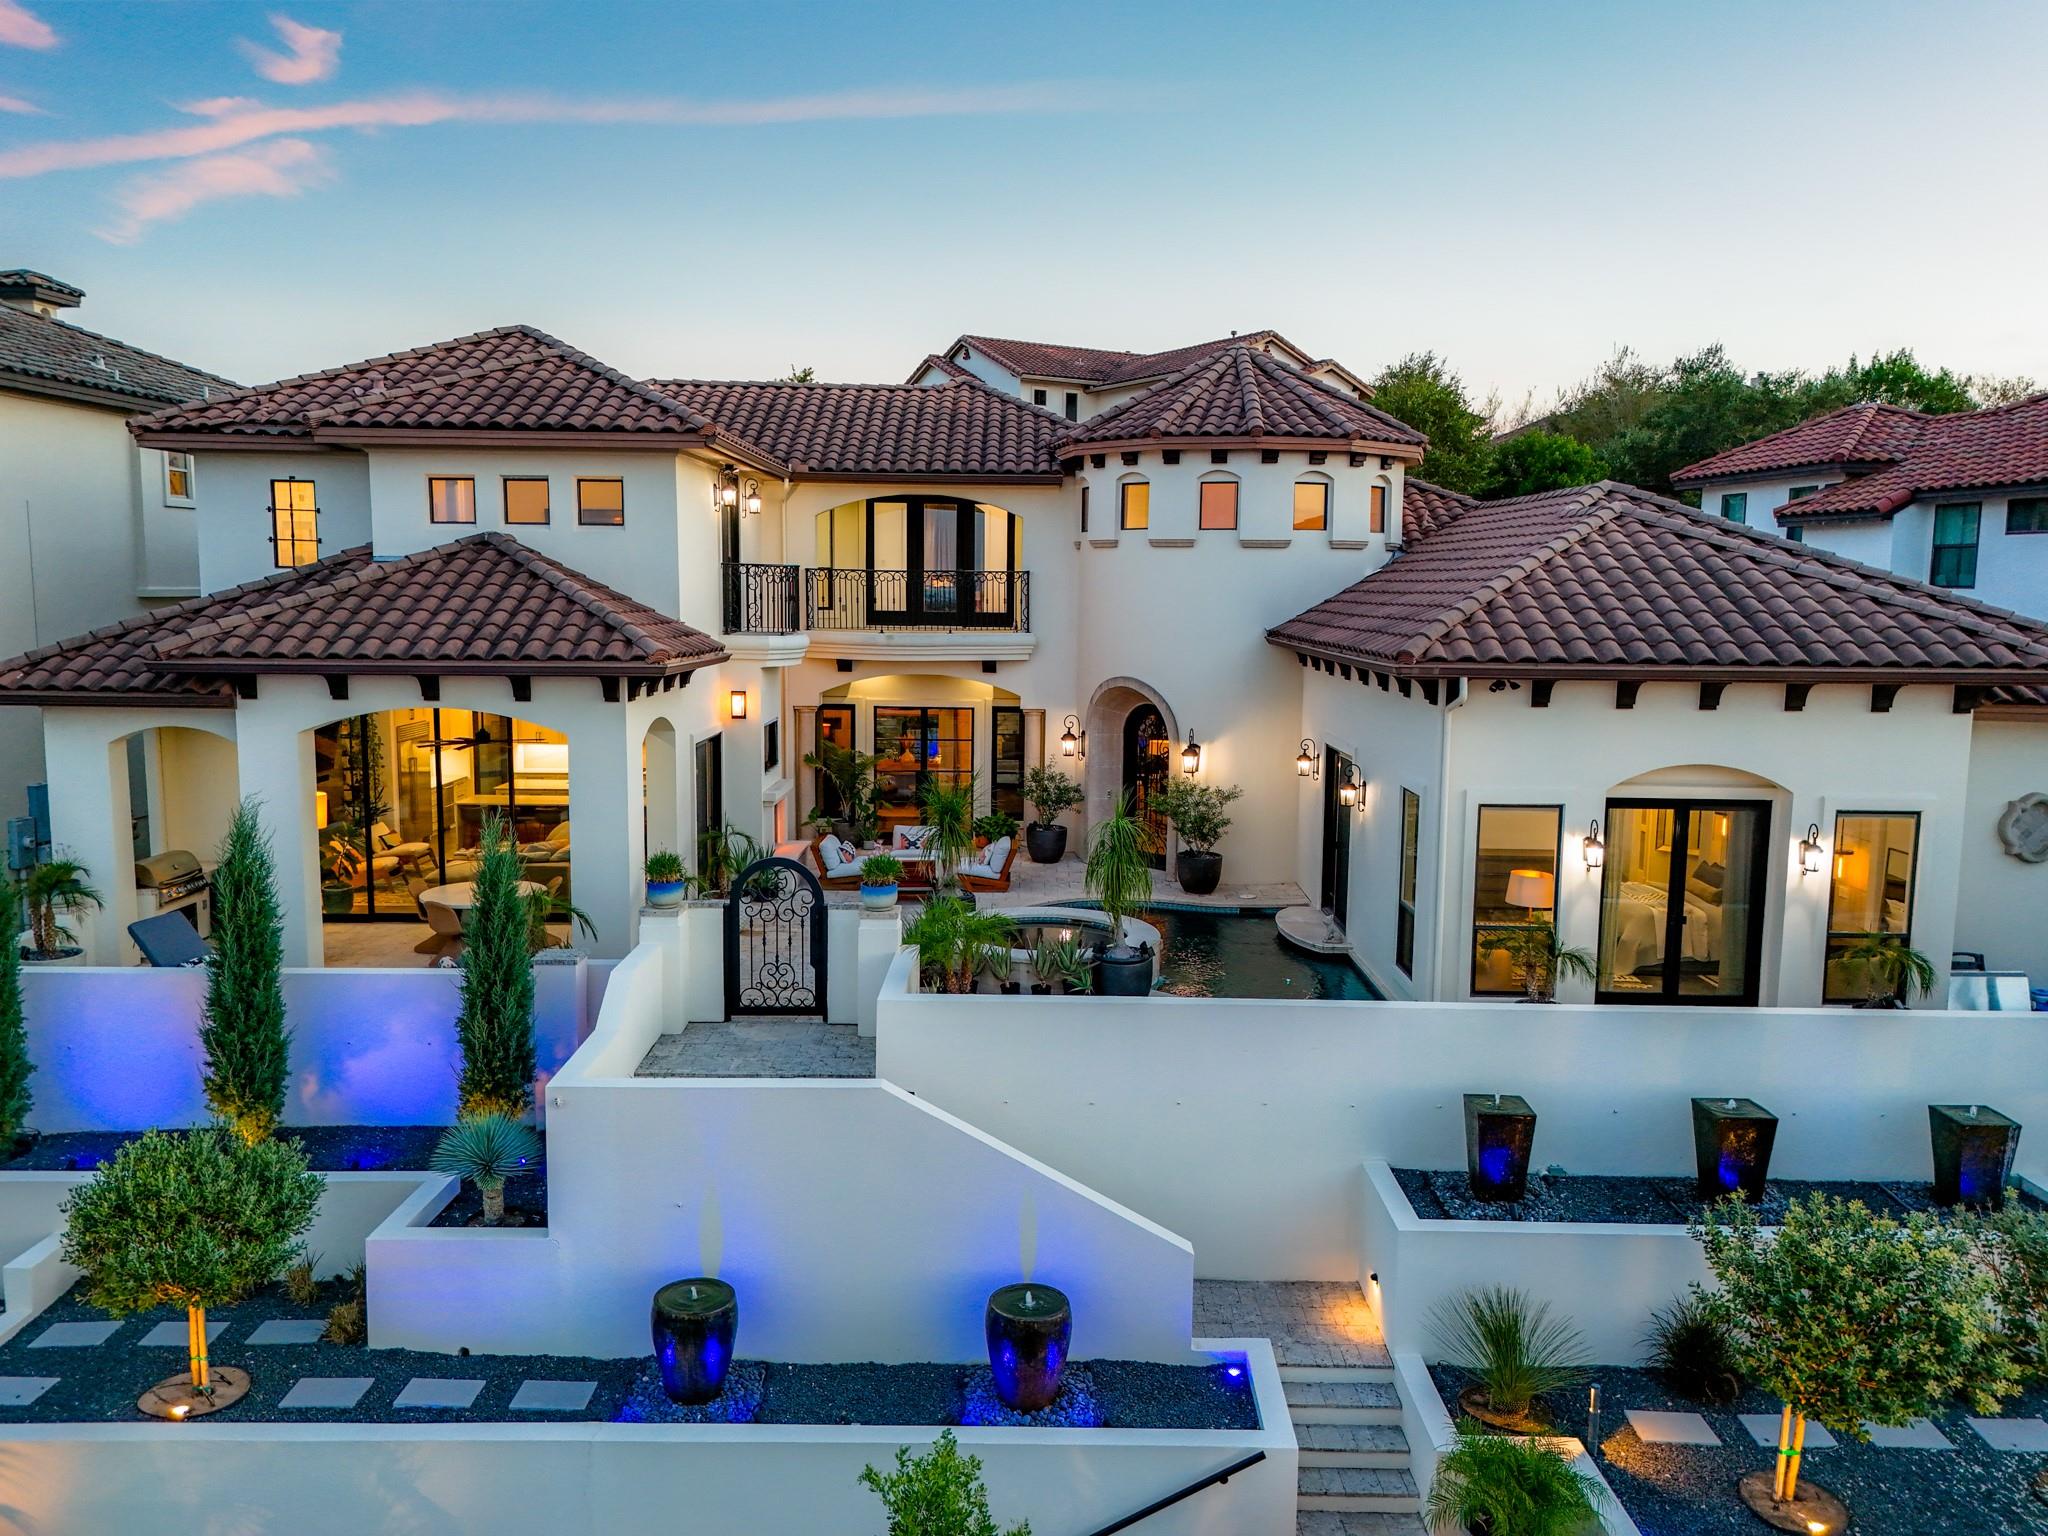
Bespoke Luxury and Hill Country Grandeur. Majestically positioned above Lake Austin, this Mediterranean-inspired villa commands panoramic Hill Country vistas. Tiered landscaping, xeriscape gardens, illuminated water features, wrought-iron terraces, a tiled roof, and a turret entry frame its hillside presence. As you enter the private courtyard you are surrounded by indoor-outdoor living at its best. Custom pool, fireplace, and al fresco dining. As you enter the home you’re met with a custom staircase under a soaring domed ceiling, architectural beams, candelabra chandeliers, stately pillars and expansive windows. Lutron dimmed lighting and custom LEDs set the mood for lively entertaining or intimate evenings. The reimagined kitchen is a chef’s dream, appointed with 3 professional ovens, a Wolf Range, Sub-Zero refrigerator and drawers, and double Miele dishwashers. Double islands clad in honed Mont Blanc quartzite pair with warm walnut detailing and bar seating. A kitchen designed for gathering and lingering. The adjoining family room features a designer Flare fireplace while 5-panel sliding doors opening to outdoor living spaces. A custom wine cellar beneath the grand staircase introduces the main-floor primary suite, which has pool balcony access, a dry bar, a porcelain tile accent wall, custom lighting, and a luxury ensuite bath with the walk-in closet. Upstairs, two guest suites share a remodeled bath; a third offers a private ensuite and Juliet terrace. A cinematic media room with custom built-in cabinetry opens to a balcony overlooking the Hill Country. A bonus room off the lower staircase landing opens to the full guest bath. Lake Pointe amenities include a community pool, splash pad, sports courts, playgrounds, trails, and private day dock on Lake Austin. Lake Travis ISD, the Hill Country Galleria, and Downtown Austin complete the appeal. Experience this residence in person. Private showings by appointment; contact the Listing Agent to arrange your tour.
Description provided by the listing brokerage.
Facts
- Property type
- Residential · Single Family Residence
- Year built
- 2006
- Lot size
- 0.25 acres
- Living area
- 4,322 sq ft
- Price per sq ft
- $635
- Bathrooms
- 4 full, 1 half
- Garage
- 3 spaces
- HOA
- $700 (annually)
- Annual taxes
- $31,445
- County
- Travis
- Neighborhood
- Lake Pointe Sec 07
- School district
- Lake Travis ISD
- Schools
- Lake Pointe · Bee Cave Middle School · Lake Travis
Features
- Roof
- Tile
- View
- Hill Country, Lake, Neighborhood, Panoramic
- Sewer
- MUD
- Levels
- Two
- Cooling
- Central Air
- Fencing
- Fenced, Gate
- Heating
- Central
- Flooring
- Stone, Tile, Wood
- Utilities
- Cable Available, Electricity Available, Electricity Connected, High Speed Internet, Propane, Sewer Available, Sewer Connected, Water Available, Water Connected
- Appliances
- Bar Fridge, Built-In Freezer, Built-In Oven(s), Built-In Range, Built-In Refrigerator, Dishwasher, Disposal, Exhaust Fan, Microwave, Plumbed For Ice Maker, RNGHD, Stainless Steel Appliance(s), Washer, Water Heater, Wine Refrigerator
- Lot
- See Remarks, Back Yard, Few Trees, Front Yard, Gentle Sloping, Interior Lot, Landscaped, Native Plants, Public Maintained Road, Sprinkler - Automatic, Trees-Small (Under 20 Ft), Views, Xeriscape
- Water
- MUD
- Pool
- In Ground, Outdoor Pool, Pool/Spa Combo, Waterfall
- Horse amenities
- None
- Windows
- Window Treatments
- Parking
- Attached, Driveway, Garage, Garage Door Opener, Garage Faces Rear
- Exterior
- See Remarks, Balcony, Exterior Steps, Gas Grill, Lighting, Outdoor Grill, Private Entrance, Private Yard
- Interior
- Bookcases, Breakfast Bar, Built-in Features, Ceiling Fan(s), Ceiling-High, Tray Ceiling(s), Chandelier, Stone Counters, Double Vanity, Dry Bar, Eat-in Kitchen, Entrance Foyer, Interior Steps, Kitchen Island, Multiple Dining Areas, Multiple Living Areas, Open Floorplan, Pantry, Primary Bedroom on Main, Recessed Lighting, Soaking Tub, Storage, Walk-In Closet(s)
- Community
- Clubhouse, Cluster Mailbox, Common Grounds, Lake, Park, Picnic Area, Playground, Pool, Sport Court(s)/Facility, Tennis Court(s), Trail(s)
- Fireplace
- Family Room, Outside
- Foundation
- Slab
- Waterfront
- None
- Energy efficiency
- None
- Accessibility
- None
- Construction
- Stucco
- Patio & porch
- See Remarks, Covered, Front Porch, Patio, Rear Porch, Terrace
Location

 Listings courtesy of Unlock MLS as distributed by MLS GRID.
Based on information submitted to the MLS GRID as of November 15, 2026 at 4:26 PM CT. All data is obtained from various sources and may not have been verified by broker or MLS GRID. Supplied Open House Information is subject to change without notice. All information should be independently reviewed and verified for accuracy. Properties may or may not be listed by the office/agent presenting the information.
IDX information is provided exclusively for consumers' personal, non-commercial use, and may not be used for any purpose other than to identify prospective properties consumers may be interested in purchasing. The data is deemed reliable but is not guaranteed by MLS GRID, and its use may be subject to an end user license agreement prescribed by the applicable MLS. Some IDX listings have been excluded from this website. Any use or search of this website other than by a consumer looking to purchase or lease real estate is prohibited. Terms of use