
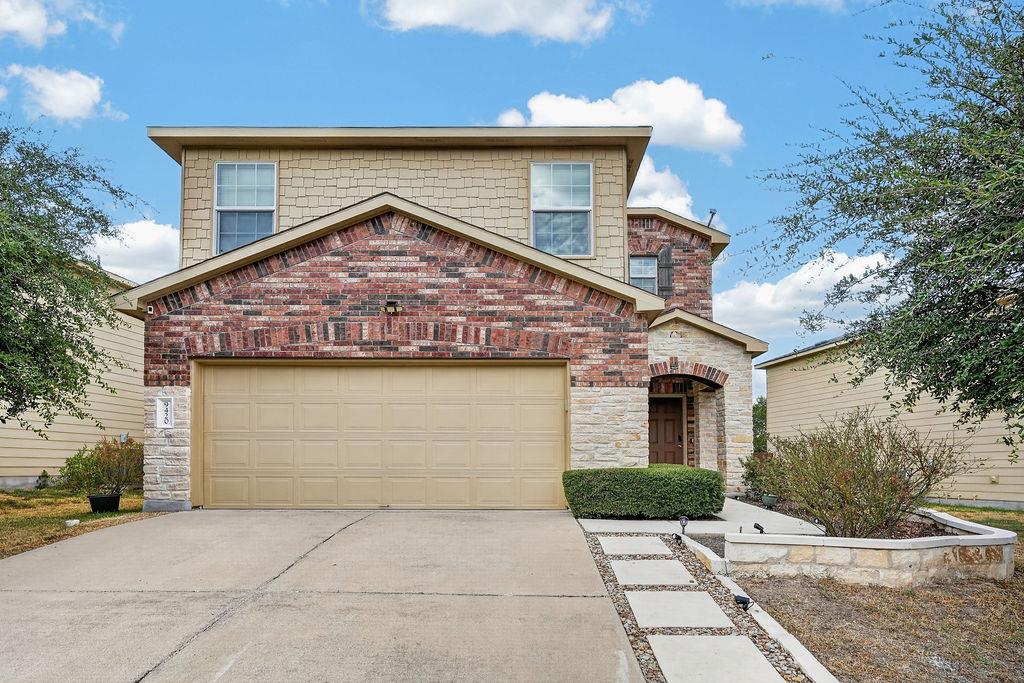
For rent
$2,095/mo
9420 Southwick Dr
Austin, TX 78724
- 3 beds
- 3 baths
- 1,652 sq ft
- 0.13 acres
Listing courtesy of Full Circle RE · (512) 375-3245 · MLS# 5108233 · Status: Active
About this rental
Beautiful Move-In Ready 3BR + Game Room/Office | Private Greenbelt Backyard | 2-Car Garage | Optional Furnished Welcome to this beautifully upgraded 3-bedroom, 2.5-bath two-story home with a versatile game room/office, ideally situated at the end of a quiet street. With a bright open floor plan, upgraded indoor and outdoor spaces, and excellent privacy, this home is truly move-in ready. The main living areas feature vinyl plank flooring, No Carpet, abundant natural light, and an open, spacious layout. The large kitchen offers generous counter space and plenty of storage, making it perfect for everyday cooking and entertaining. An additional game room/flex space can easily be used as a home office, playroom, media area, or second living space. One of the highlights is the beautifully upgraded private backyard, featuring premium artificial turf, a covered patio, pergola, and attractive landscaping. The home backs to a greenbelt with no immediate rear neighbors, while trees along the side yards provide additional privacy—perfect for relaxing, entertaining, or a kids’ play area. The home also includes a 2-car garage with an EV charging outlet, plus a washer, dryer, and refrigerator included with the lease. Enjoy neighborhood amenities including a community pool, park, and playground—all within walking distance. Excellent location—approximately 8 miles from Downtown Austin and just 10 minutes from the Tesla Gigafactory and Austin-Bergstrom International Airport, with convenient access to SH-130, US-183 Toll, US-290, and Highway 71.
Description provided by the listing brokerage.
Facts
- Property type
- Residential Lease · Single Family Residence
- Year built
- 2014
- Lot size
- 0.13 acres
- Living area
- 1,652 sq ft
- Bathrooms
- 2 full, 1 half
- Garage
- 2 spaces
- County
- Travis
- Neighborhood
- Woodlands Sec 06
- School district
- Manor ISD
- Schools
- Oak Meadows · Decker · Manor
Features
- Roof
- Composition
- View
- None
- Sewer
- Public Sewer
- Levels
- Two
- Cooling
- Central Air
- Fencing
- Fenced, Wood
- Heating
- Central
- Flooring
- Laminate, Tile
- Lease term
- 12 Months
- Utilities
- Electricity Available
- Appliances
- Dishwasher, Disposal, Electric Range, Free-Standing Electric Oven, Free-Standing Range, Refrigerator
- Lot
- Trees-Small (Under 20 Ft)
- Pets
- Cats OK, Dogs OK, Small (< 20 lbs)
- Water
- Public
- Pool
- None
- Windows
- None
- Parking
- Driveway, Garage
- Exterior
- Private Yard
- Interior
- Ceiling Fan(s)
- Community
- None
- Fireplace
- None
- Foundation
- Slab
- Waterfront
- None
- Energy efficiency
- None
- Accessibility
- None
- Construction
- Brick, Frame, Stone
- Patio & porch
- Patio
Location

 Listings courtesy of Unlock MLS as distributed by MLS GRID.
Based on information submitted to the MLS GRID as of November 15, 2026 at 4:07 PM CT. All data is obtained from various sources and may not have been verified by broker or MLS GRID. Supplied Open House Information is subject to change without notice. All information should be independently reviewed and verified for accuracy. Properties may or may not be listed by the office/agent presenting the information.
IDX information is provided exclusively for consumers' personal, non-commercial use, and may not be used for any purpose other than to identify prospective properties consumers may be interested in purchasing. The data is deemed reliable but is not guaranteed by MLS GRID, and its use may be subject to an end user license agreement prescribed by the applicable MLS. Some IDX listings have been excluded from this website. Any use or search of this website other than by a consumer looking to purchase or lease real estate is prohibited. Terms of use