
For sale
$349,990
12005 Dillon Falls Dr
Austin, TX 78747
- 3 beds
- 2 baths
- 1,640 sq ft
- 0.16 acres
Listing courtesy of M/I Homes Realty · (512) 241-0848 · MLS# 5107409 · Status: Active
About this home
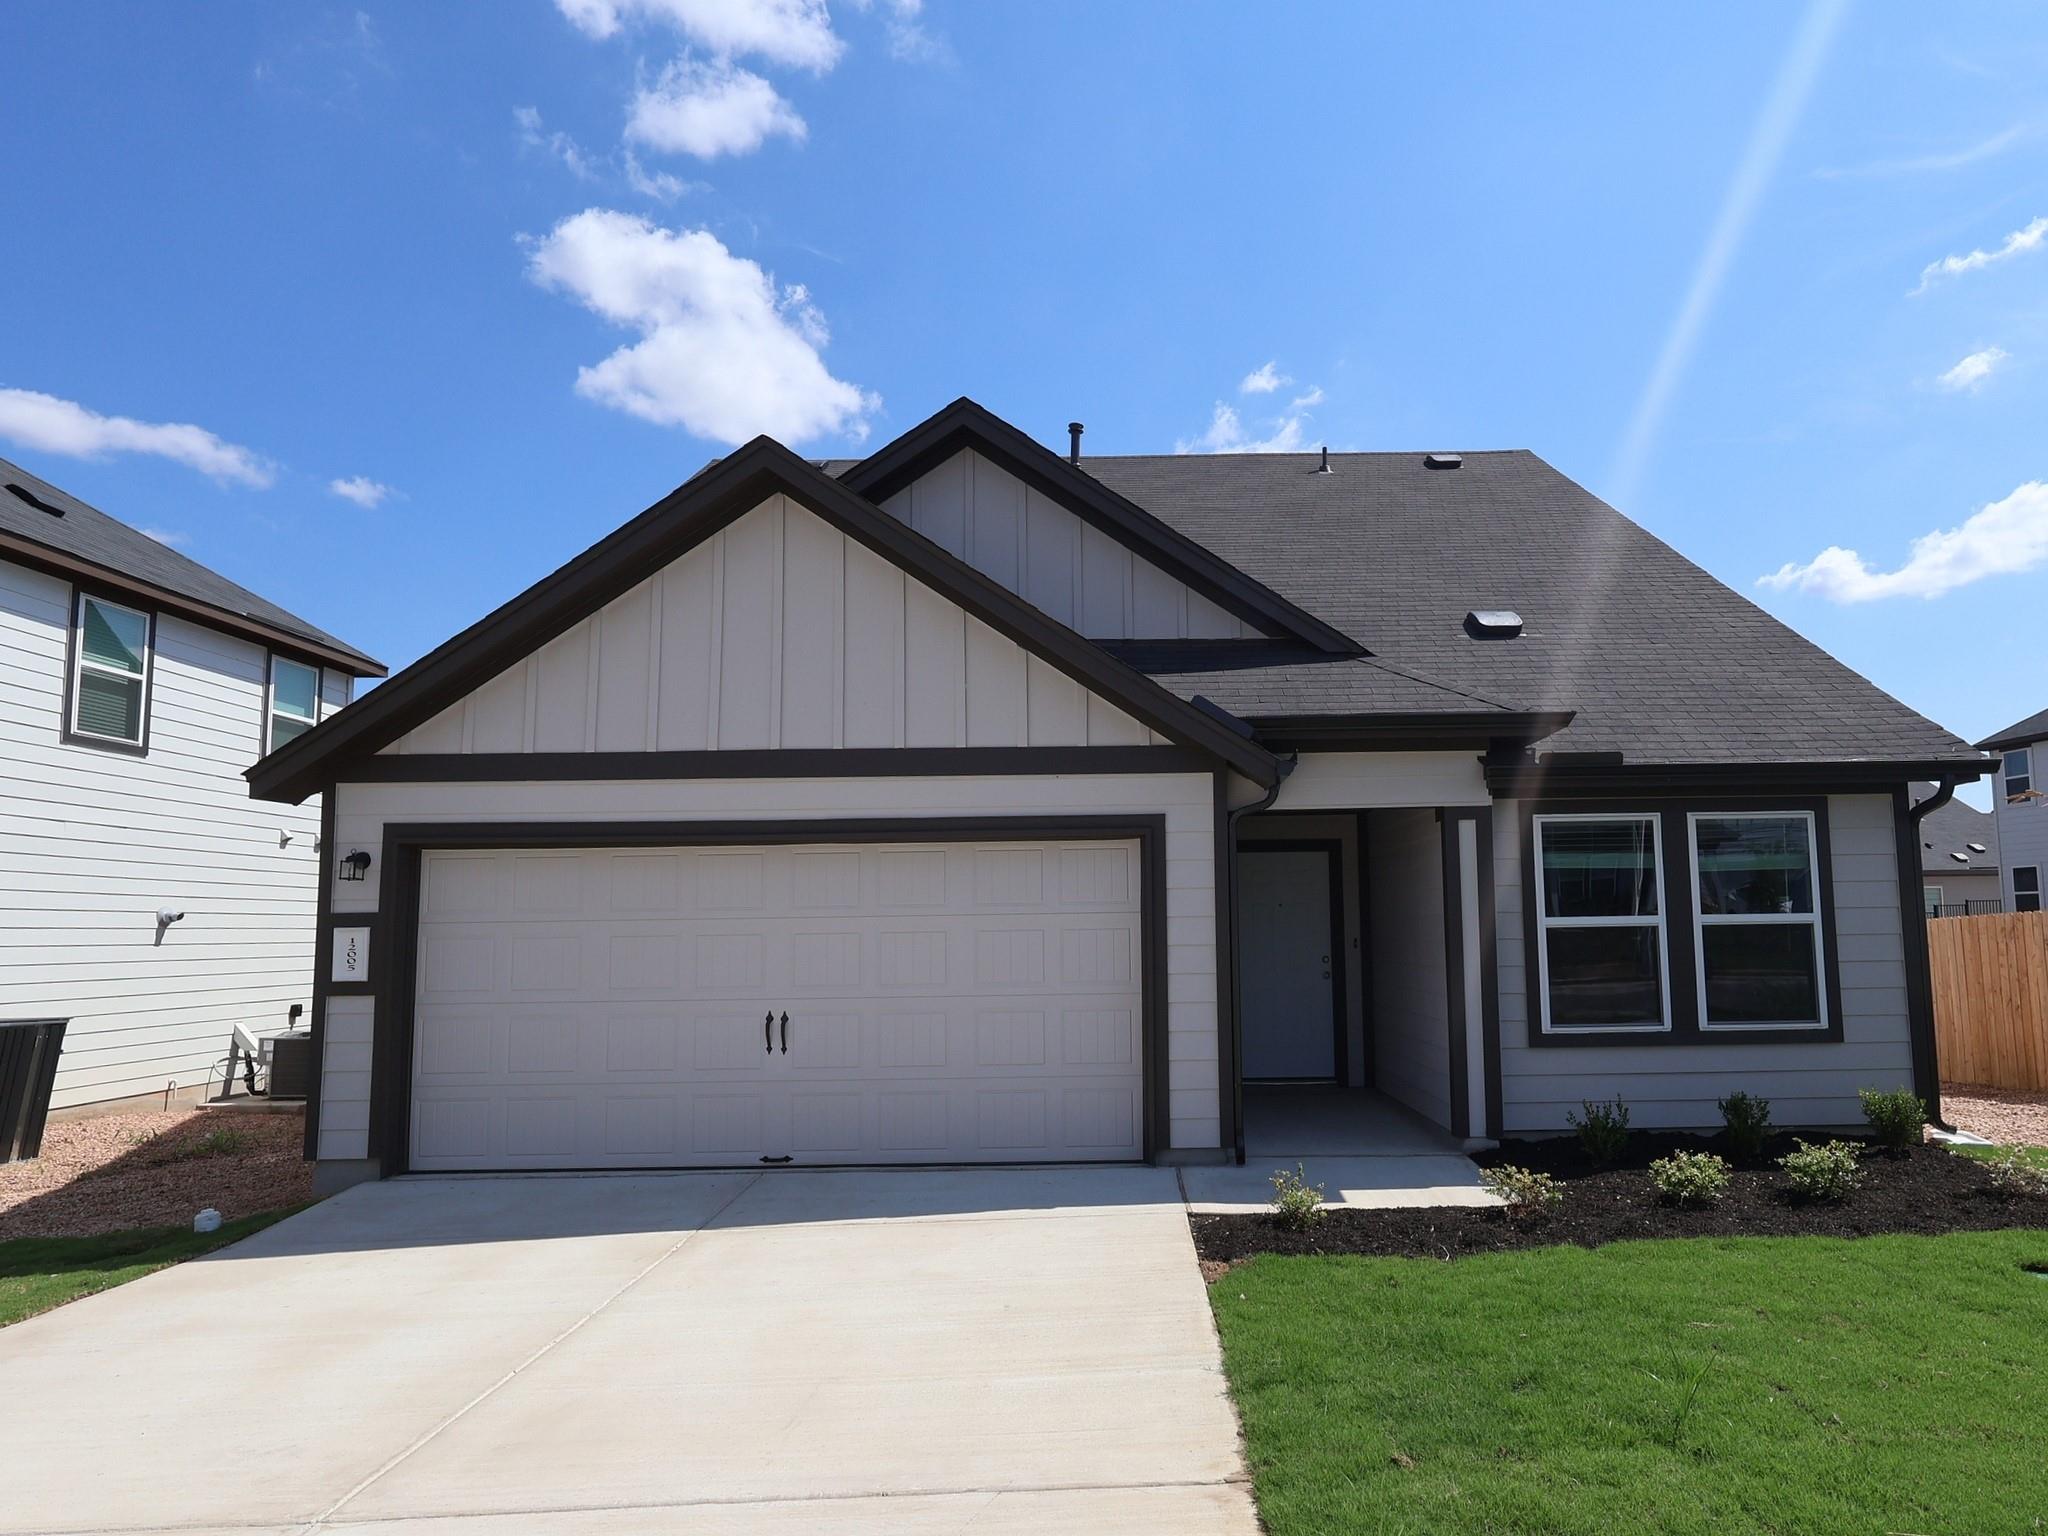
The Abilene plan is a fantastic one story home located in Austin city limits within the neighborhood of Cascades at Onion Creek. It features 3 bedrooms, 2 bathrooms, and and just over 1600 square feet. The primary bathroom features a beautiful soaking tub as well as a stand up shower! This home is also just a block away from the community pool and amenities making it a prime location in the heart of the community. In addition to that, you will find it has plenty of backyard space, as it sits on a large 138' deep lot! Come see us today or schedule an appointment to come check out this home as it wont be on the market long with this amazing low price!
Description provided by the listing brokerage.
Facts
- Property type
- Residential · Single Family Residence
- Year built
- 2026
- Lot size
- 0.16 acres
- Living area
- 1,640 sq ft
- Price per sq ft
- $213
- Bathrooms
- 2 full, 0 half
- Garage
- 2 spaces
- HOA
- $65 (monthly)
- County
- Travis
- Neighborhood
- Cascades at Onion Creek
- School district
- Austin ISD
- Schools
- Blazier · Bailey · Akins
Features
- Roof
- Composition
- View
- Neighborhood
- Sewer
- Public Sewer
- Levels
- One
- Cooling
- Central Air, Electric, ENERGY STAR Qualified Equipment
- Fencing
- Back Yard, Fenced, Full, Wood, Wrought Iron
- Heating
- Central, ENERGY STAR Qualified Equipment, Natural Gas
- Flooring
- Carpet, Tile, Vinyl
- Utilities
- Cable Available, Electricity Available, High Speed Internet, Natural Gas Available, Sewer Available, Underground Utilities, Water Available
- Appliances
- Dishwasher, Disposal, ENERGY STAR Qualified Appliances, ENERGY STAR Qualified Water Heater, Exhaust Fan, Gas Range, Microwave, Oven, Gas Oven, Self Cleaning Oven, Stainless Steel Appliance(s), Water Heater, Tankless Water Heater
- Lot
- Back Yard, Close to Clubhouse, Cul-De-Sac, Front Yard, Landscaped, Near Golf Course, Sprinklers In Rear, Sprinklers In Front, Trees-Small (Under 20 Ft)
- Water
- Public
- Pool
- None
- Horse amenities
- None
- Windows
- Double Pane Windows, ENERGY STAR Qualified Windows, Low-Emissivity Windows, Screens
- Parking
- Attached, Concrete, Driveway, Garage, Inside Entrance
- Exterior
- Rain Gutters, Lighting, Pest Tubes in Walls, Private Yard
- Interior
- Ceiling-High, Double Vanity, High Speed Internet, Kitchen Island, Open Floorplan, Pantry, Primary Bedroom on Main, Smart Thermostat, Soaking Tub, Walk-In Closet(s), Wired for Data
- Community
- BBQ Pit/Grill, Clubhouse, Cluster Mailbox, Common Grounds, High Speed Internet, Park, Pool
- Foundation
- Slab
- Waterfront
- None
- Energy efficiency
- Appliances, HVAC, Insulation, Materials, Roof, Water Heater, Windows
- Accessibility
- None
- Construction
- HardiPlank Type, Blown-In Insulation, Vertical Siding
- Patio & porch
- Covered
Location

 Listings courtesy of Unlock MLS as distributed by MLS GRID.
Based on information submitted to the MLS GRID as of November 15, 2026 at 3:50 PM CT. All data is obtained from various sources and may not have been verified by broker or MLS GRID. Supplied Open House Information is subject to change without notice. All information should be independently reviewed and verified for accuracy. Properties may or may not be listed by the office/agent presenting the information.
IDX information is provided exclusively for consumers' personal, non-commercial use, and may not be used for any purpose other than to identify prospective properties consumers may be interested in purchasing. The data is deemed reliable but is not guaranteed by MLS GRID, and its use may be subject to an end user license agreement prescribed by the applicable MLS. Some IDX listings have been excluded from this website. Any use or search of this website other than by a consumer looking to purchase or lease real estate is prohibited. Terms of use