
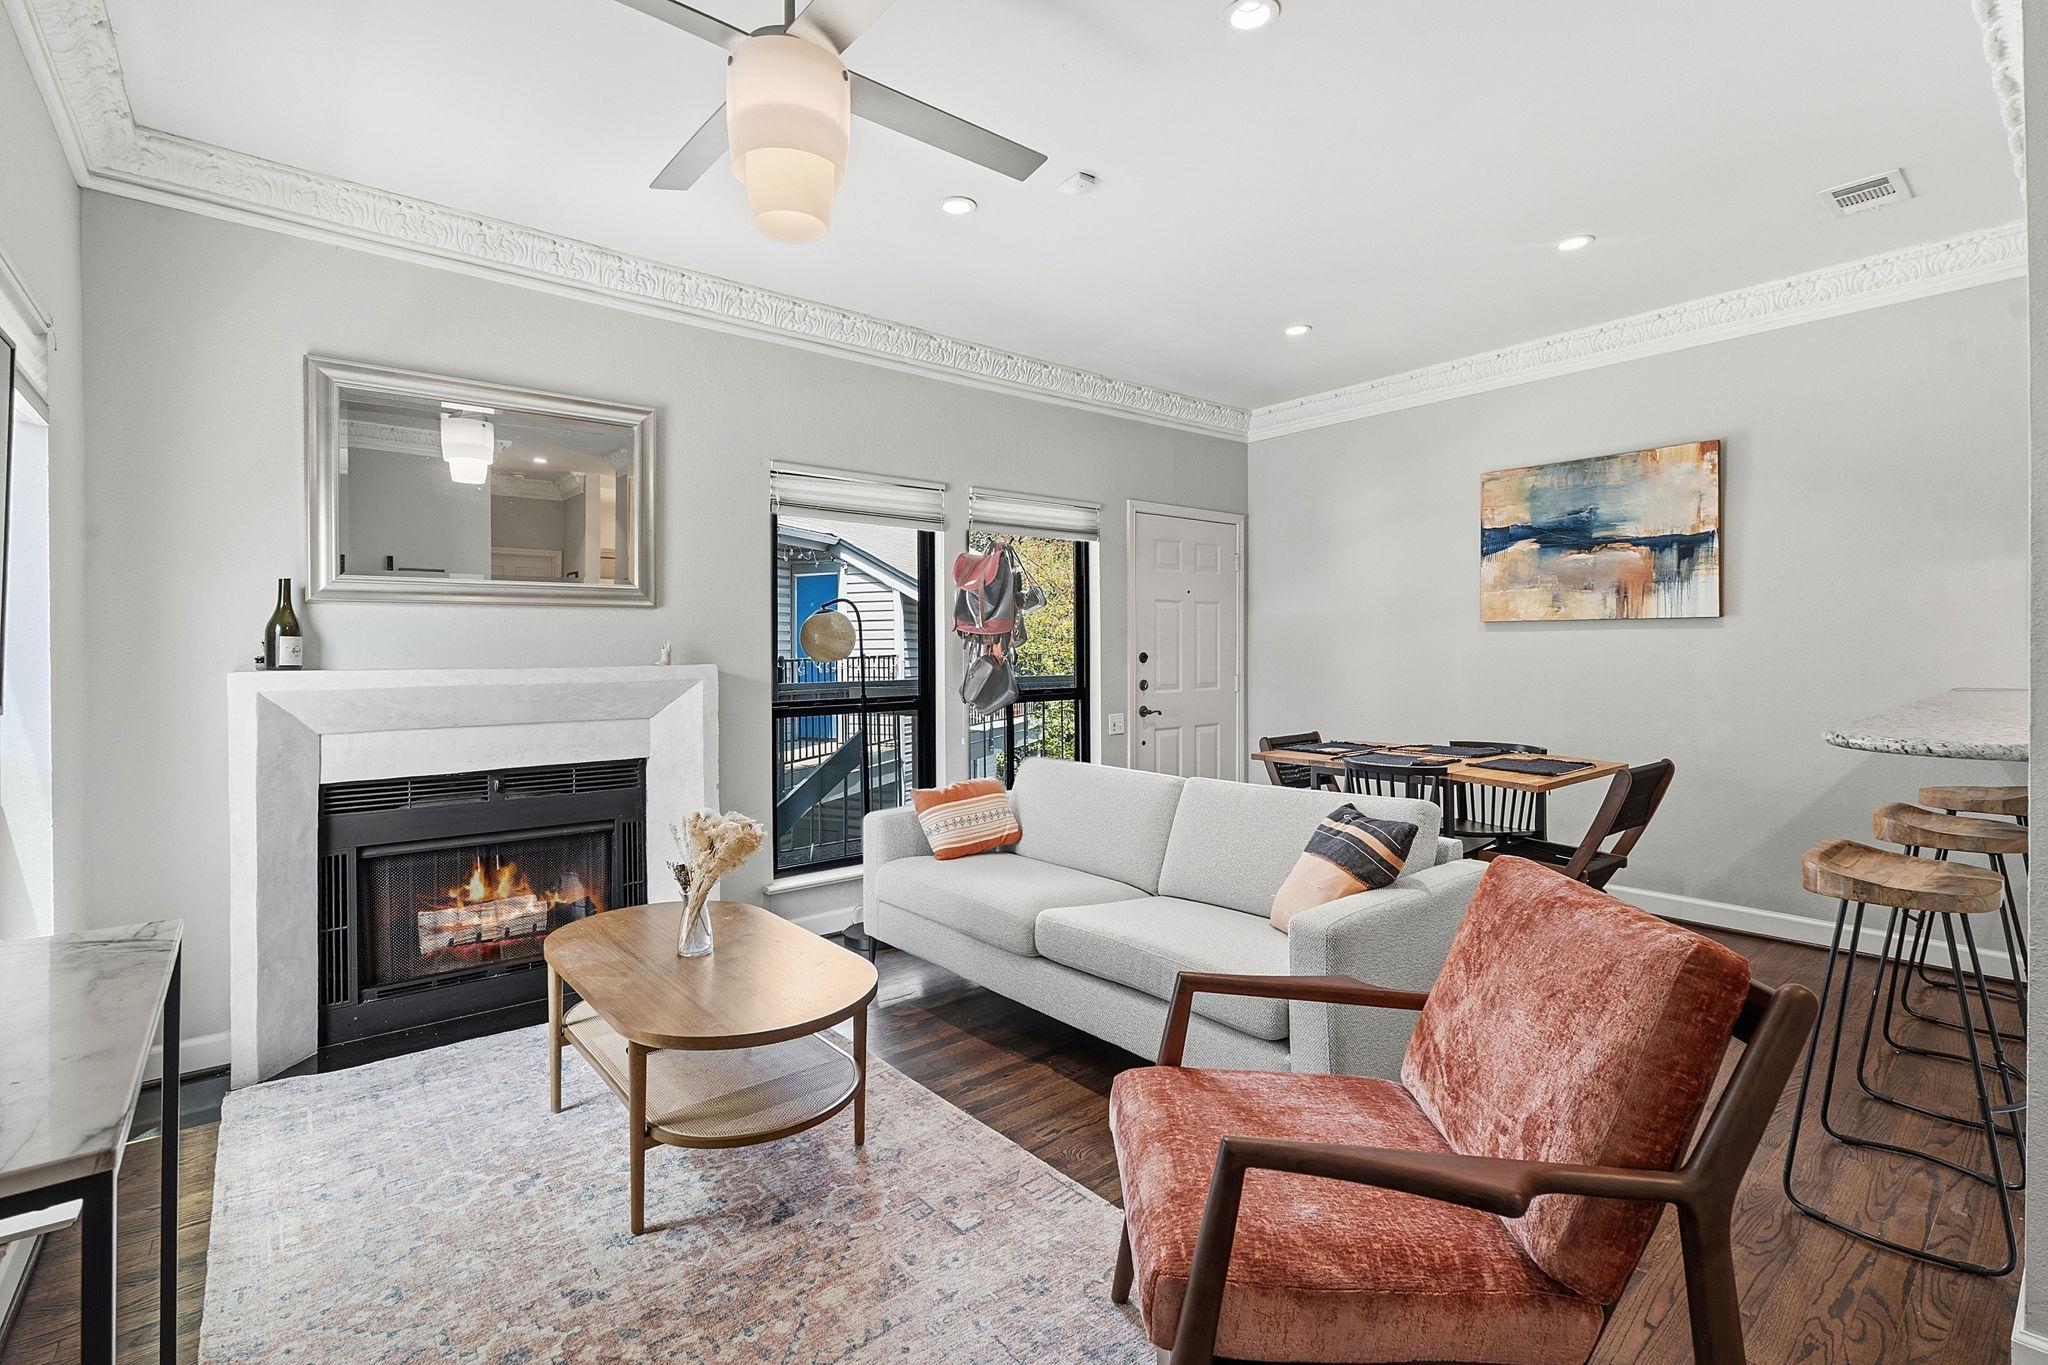
For sale
$269,999
802 S 1st St #202
Austin, TX 78704
- 1 beds
- 1 baths
- 579 sq ft
- 0.05 acres
Listing courtesy of Douglas Elliman Real Estate · (512) 866-3795 · MLS# 5100200 · Status: Active
About this home
Beautifully updated 2nd-floor condo in the heart of Bouldin Creek, surrounded by mature trees and lush foliage. This charming home features striking real wood floors, granite countertops, gorgeous plaster crown molding, double-pane windows and doors, and a cozy remodeled fireplace. The open floorplan creates an inviting flow throughout the living spaces, while the primary bedroom offers a fantastic surprise: pull-down stairs lead to amazing climate-controlled storage—a rare and valuable bonus! Additional highlights include reserved parking, a convenient utility room with washer/dryer connections just off the kitchen, and a refrigerator that conveys. Enjoy your morning coffee or unwind outdoors on the covered front patio, or take advantage of the private back patio with its own storage closet. A beautifully maintained and thoughtfully updated Bouldin Creek gem in a lush, tranquil setting—this one is not to be missed!
Description provided by the listing brokerage.
Facts
- Property type
- Residential · Condominium
- Year built
- 1984
- Lot size
- 0.05 acres
- Living area
- 579 sq ft
- Price per sq ft
- $466
- Bathrooms
- 1 full, 0 half
- HOA
- $317 (monthly)
- Annual taxes
- $5,153
- County
- Travis
- Neighborhood
- Bouldin Creek Condo Amd
- School district
- Austin ISD
- Schools
- Williams · Bedichek · Crockett
Features
- Roof
- Composition
- View
- City, Trees/Woods
- Sewer
- Public Sewer
- Levels
- One
- Cooling
- Central Air
- Fencing
- None
- Heating
- Central
- Flooring
- Tile, Wood
- Utilities
- Electricity Available, Sewer Connected, Water Connected
- Appliances
- Dishwasher, Disposal, Exhaust Fan, Microwave, Free-Standing Range, Electric Water Heater
- Lot
- Curbs, Level, Sprinkler - Automatic, Many Trees, Trees-Medium (20 Ft - 40 Ft), Trees-Moderate
- Water
- Public
- Pool
- Indoor
- Horse amenities
- None
- Windows
- Window Treatments
- Parking
- Assigned
- Exterior
- No Exterior Steps
- Interior
- Breakfast Bar, Crown Molding, Pantry, Primary Bedroom on Main, Walk-In Closet(s), Granite Counters
- Community
- Cluster Mailbox, Hot Tub, Pool
- Fireplace
- Living Room, Wood Burning
- Foundation
- Slab
- Waterfront
- None
- Energy efficiency
- None
- Accessibility
- None
- Construction
- Frame, Vinyl Siding
- Patio & porch
- Patio
Location

 Listings courtesy of Unlock MLS as distributed by MLS GRID.
Based on information submitted to the MLS GRID as of November 15, 2026 at 4:07 PM CT. All data is obtained from various sources and may not have been verified by broker or MLS GRID. Supplied Open House Information is subject to change without notice. All information should be independently reviewed and verified for accuracy. Properties may or may not be listed by the office/agent presenting the information.
IDX information is provided exclusively for consumers' personal, non-commercial use, and may not be used for any purpose other than to identify prospective properties consumers may be interested in purchasing. The data is deemed reliable but is not guaranteed by MLS GRID, and its use may be subject to an end user license agreement prescribed by the applicable MLS. Some IDX listings have been excluded from this website. Any use or search of this website other than by a consumer looking to purchase or lease real estate is prohibited. Terms of use