
For sale
$399,000
10414 Quail Ridge Dr
Austin, TX 78758
- 3 beds
- 2 baths
- 1,224 sq ft
- 0.16 acres
Listing courtesy of Compass RE Texas, LLC · (512) 575-3644 · MLS# 5089978 · Status: Active
About this home
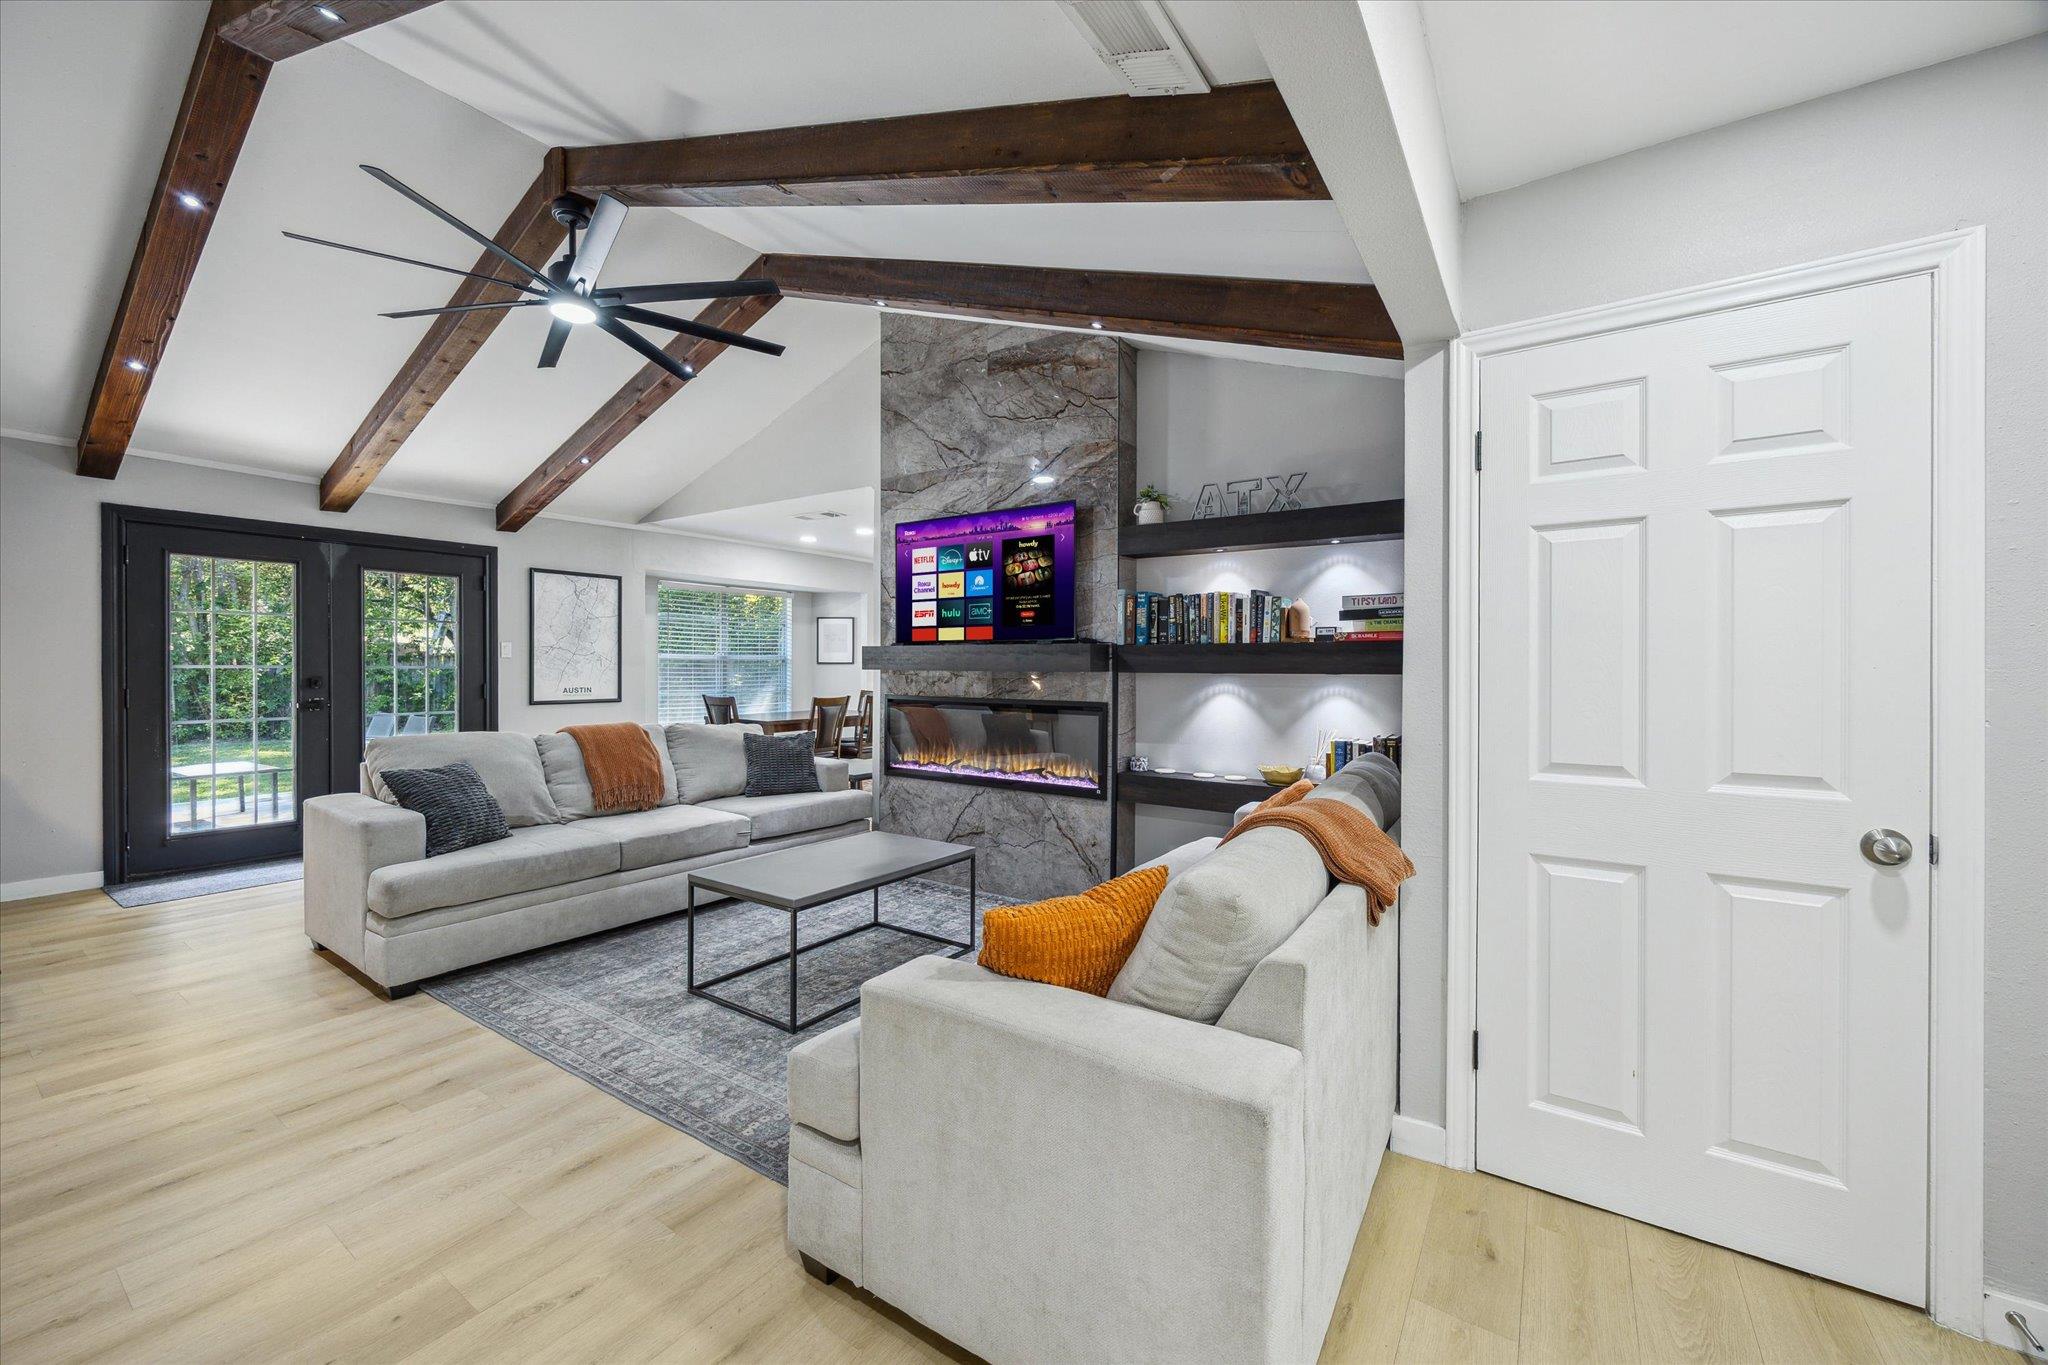
Gorgeously remodeled home with a NEW ROOF (2026), NEW FLOORS (2026), and NEW HVAC (2025) just minutes from the Domain, Q2 Soccer Stadium, Whole Foods, the Arboretum, and North Austin's Tech Corridor. 2-YEAR TECH CORRIDOR INTEREST RATE REBOOT: Why wait for macro-market rate drops when you can launch your lifestyle at a lower mortgage rate on Day One? The seller is fully funding a custom 2-1 buydown, drastically slashing your monthly payments for the first 24 months. Currently operated as a highly profitable STR (furniture/appliances negotiable and financials available for interested investors), this home offers 3 bedrooms, 2 bathrooms and a wonderful open floorplan with recessed lighting and abundant natural light throughout. Hard surface vinyl floors throughout; no carpet, allows for easy maintenance and relaxed entertaining. A stunning grand fireplace is the central feature of the spacious living area that flows to an open dining and kitchen. The kitchen features contemporary style updates including high-end cabinetry, quartz counters, a decorative backsplash and new stainless steel appliances. The primary bedroom offers a modern ceiling fan, walk-in closet, and private en-suite bathroom with walk-in shower & floor-to-ceiling tiles. Both bathrooms have been fully remodeled with timeless finishes. Perfect location in a quiet serene neighborhood surrounded by community parks, creeks and nature trails!
Description provided by the listing brokerage.
Facts
- Property type
- Residential · Single Family Residence
- Year built
- 1973
- Lot size
- 0.16 acres
- Living area
- 1,224 sq ft
- Price per sq ft
- $326
- Bathrooms
- 2 full, 0 half
- Garage
- 2 spaces
- Annual taxes
- $7,206
- County
- Travis
- Neighborhood
- Quail Creek West Ph 02 Sec 09
- School district
- Austin ISD
- Schools
- Cook · Burnet (Austin ISD) · Navarro Early College
Features
- Roof
- Composition, Shingle
- View
- None
- Sewer
- Public Sewer
- Levels
- One
- Cooling
- Central Air
- Fencing
- Back Yard, Fenced
- Heating
- Central
- Flooring
- See Remarks
- Utilities
- Electricity Available, Sewer Available, Water Available
- Appliances
- None
- Lot
- Curbs, Level
- Water
- Public
- Pool
- None
- Horse amenities
- None
- Windows
- Aluminum Frames
- Parking
- Driveway, Garage
- Exterior
- None
- Interior
- Ceiling Fan(s), Ceiling-Vaulted, Primary Bedroom on Main
- Community
- None
- Fireplace
- Family Room, Wood Burning
- Foundation
- Slab
- Waterfront
- None
- Energy efficiency
- None
- Accessibility
- None
- Construction
- Masonry – Partial
- Patio & porch
- None
Location

 Listings courtesy of Unlock MLS as distributed by MLS GRID.
Based on information submitted to the MLS GRID as of November 15, 2026 at 4:27 PM CT. All data is obtained from various sources and may not have been verified by broker or MLS GRID. Supplied Open House Information is subject to change without notice. All information should be independently reviewed and verified for accuracy. Properties may or may not be listed by the office/agent presenting the information.
IDX information is provided exclusively for consumers' personal, non-commercial use, and may not be used for any purpose other than to identify prospective properties consumers may be interested in purchasing. The data is deemed reliable but is not guaranteed by MLS GRID, and its use may be subject to an end user license agreement prescribed by the applicable MLS. Some IDX listings have been excluded from this website. Any use or search of this website other than by a consumer looking to purchase or lease real estate is prohibited. Terms of use