
For sale
$264,990
1308 Canyon Turn Dr
Troy, TX 76579
- 5 beds
- 3 baths
- 1,804 sq ft
- 0.29 acres
Listing courtesy of HomesUSA.com · (888) 872-6006 · MLS# 5086765 · Status: Active
About this home
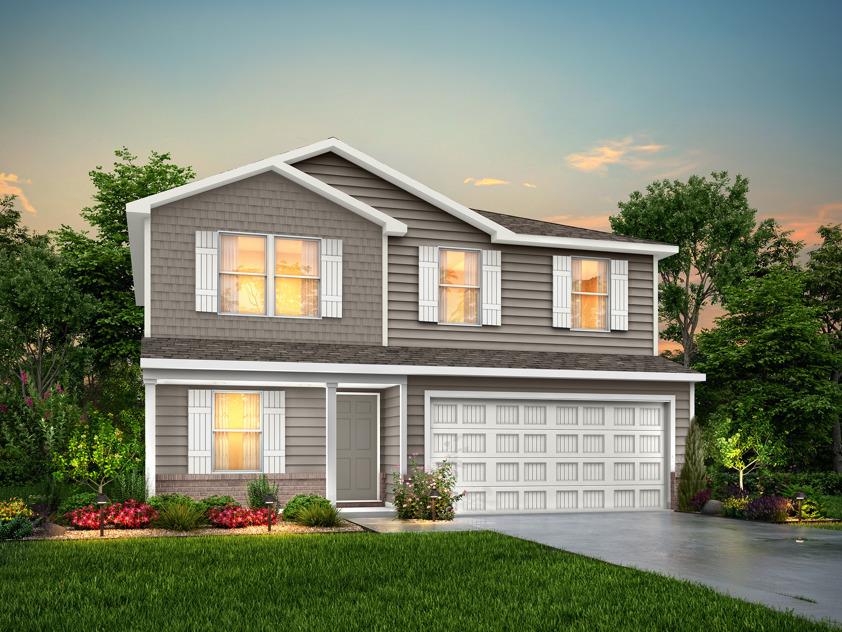
MLS# 5086765 - Built by NHC - Jan 2027 completion! ~ Model 1804-2 B2 - Madison The Madison Plan from our Liberty Series combines style and functionality in a layout that maximizes space for your family’s needs. This 2-story home features 5 bedrooms, 3 bathrooms, a 2-car garage, and 1,804 square feet of well-designed living space. As you step inside, you’ll find a main-level bedroom and a full bathroom, offering a convenient option for guests or a home office. Beyond that, the home opens to a bright and airy living area, where the family room, dining area, and open kitchen with a central island come together seamlessly to create a welcoming space for entertainment and everyday living. Stairs located in the family room lead to the upper level. Upstairs, the primary suite serves as a private retreat, complete with an ensuite bathroom. The upper level also includes three additional bedrooms, another full bathroom, and a conveniently located laundry room to simplify daily tasks. Disclaimer: Photos may not represent the actual home. They are for illustrative purposes only and may depict a similar home with the same floorplan.
Description provided by the listing brokerage.
Facts
- Property type
- Residential · Single Family Residence
- Year built
- 2026
- Lot size
- 0.29 acres
- Living area
- 1,804 sq ft
- Price per sq ft
- $147
- Bathrooms
- 3 full, 0 half
- Garage
- 2 spaces
- County
- Bell
- Neighborhood
- The Enclave at Troy
- School district
- Troy ISD
- Schools
- Troy · Raymond Mays · Troy
Features
- Roof
- Composition
- View
- None
- Sewer
- Public Sewer
- Levels
- Two
- Cooling
- Electric
- Fencing
- None
- Heating
- Electric
- Flooring
- Carpet, Vinyl
- Utilities
- Electricity Available, Underground Utilities
- Appliances
- Dishwasher, Electric Range, Microwave
- Lot
- Subdivided
- Water
- Public
- Pool
- None
- Horse amenities
- None
- Windows
- None
- Parking
- Attached
- Exterior
- None
- Interior
- Eat-in Kitchen, Pantry, Walk-In Closet(s)
- Community
- Planned Social Activities
- Foundation
- Slab
- Waterfront
- None
- Energy efficiency
- None
- Accessibility
- None
- Construction
- Concrete, Vinyl Siding
- Patio & porch
- None
Location

 Listings courtesy of Unlock MLS as distributed by MLS GRID.
Based on information submitted to the MLS GRID as of November 15, 2026 at 3:33 PM CT. All data is obtained from various sources and may not have been verified by broker or MLS GRID. Supplied Open House Information is subject to change without notice. All information should be independently reviewed and verified for accuracy. Properties may or may not be listed by the office/agent presenting the information.
IDX information is provided exclusively for consumers' personal, non-commercial use, and may not be used for any purpose other than to identify prospective properties consumers may be interested in purchasing. The data is deemed reliable but is not guaranteed by MLS GRID, and its use may be subject to an end user license agreement prescribed by the applicable MLS. Some IDX listings have been excluded from this website. Any use or search of this website other than by a consumer looking to purchase or lease real estate is prohibited. Terms of use