
For sale
$409,000
8302 Spring Valley Dr
Austin, TX 78736
- 3 beds
- 2 baths
- 1,344 sq ft
- 0.28 acres
Listing courtesy of Watters International Realty · (512) 646-0038 · MLS# 5075871 · Status: Active
About this home
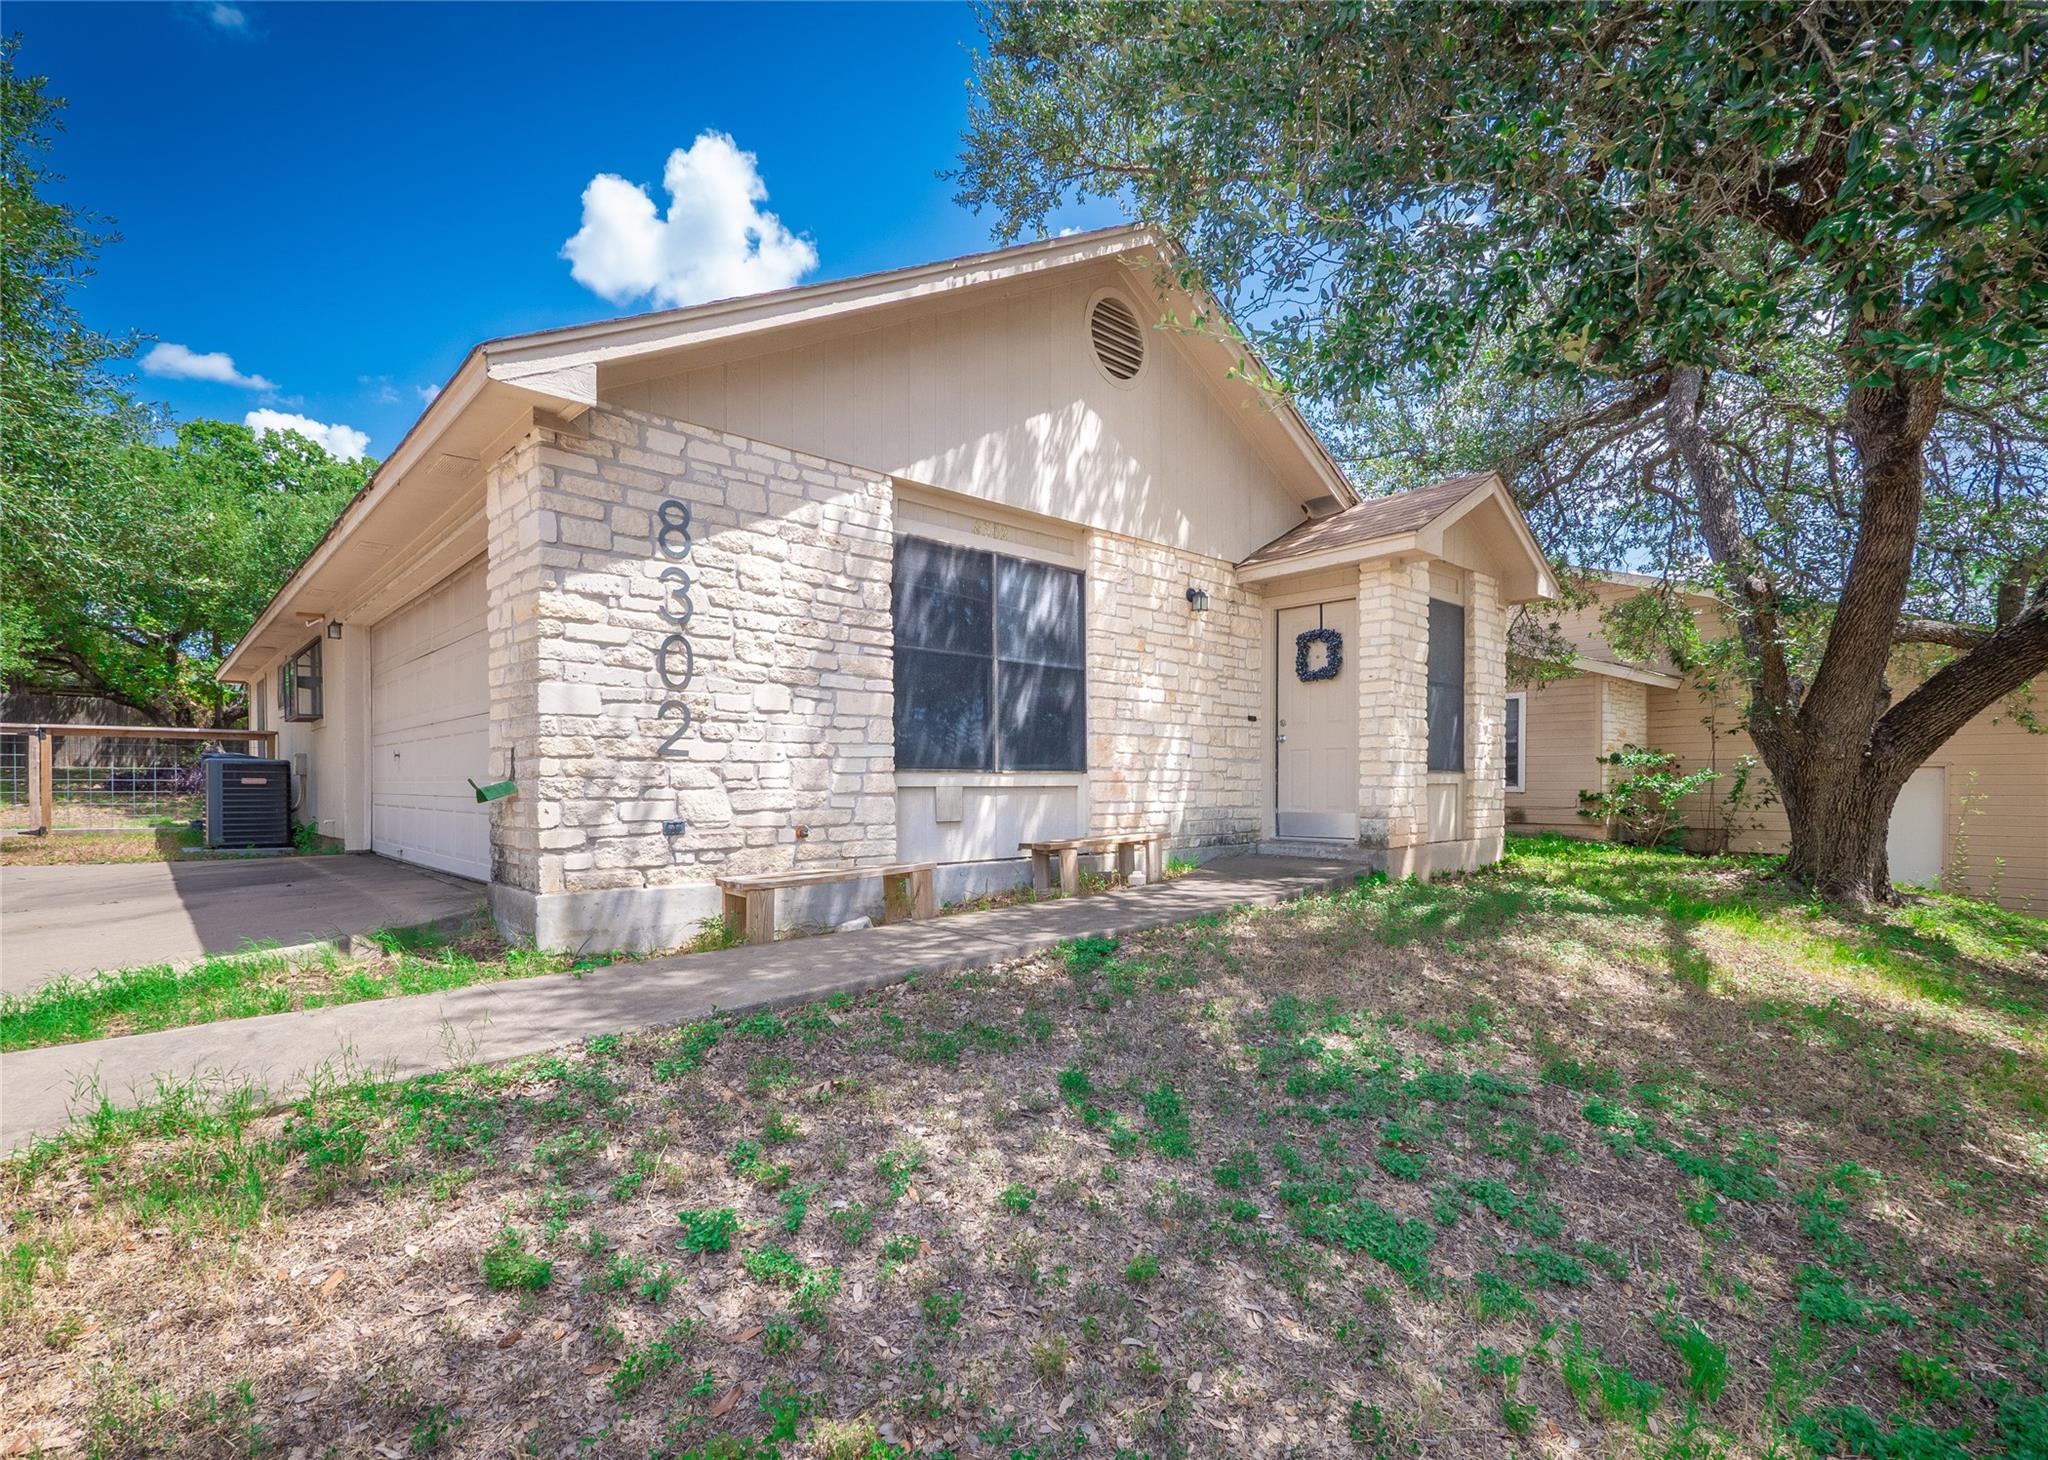
Set back on an expansive lot surrounded by mature oak trees, this updated 1986 single-level residence delivers seamless South Austin living. A distinct limestone and wood-clad exterior leads to a thoughtful, single-story floor plan defined by natural light and functional design. The central living area features continuous wood-style flooring, expansive window walls, and a focal wood-burning fireplace. Designed for effortless entertaining, the adjacent dining space connects directly to a fully remodeled kitchen outfitted with dual-tone cabinetry—featuring sage green bases and white uppers—accented by open display shelving and upgraded countertops. Three well-proportioned bedrooms provide flexible options for everyday living or remote work. The primary retreat includes an updated private bath equipped with dual vanities and a frameless glass walk-in shower. Outdoors, a broad back lawn offers generous space for future outdoor living concepts, complemented by a discreet side-entry garage that preserves the property's clean street elevation. Conveniently positioned near US-71, residents enjoy quick access to central commuter corridors, local dining, and neighborhood greenspaces.
Description provided by the listing brokerage.
Facts
- Property type
- Residential · Single Family Residence
- Year built
- 1986
- Lot size
- 0.28 acres
- Living area
- 1,344 sq ft
- Price per sq ft
- $304
- Bathrooms
- 2 full, 0 half
- Garage
- 2 spaces
- Annual taxes
- $8,569
- County
- Travis
- Neighborhood
- Scenic Brook West Sec 03 Ph 02
- School district
- Austin ISD
- Schools
- Oak Hill · Small · Bowie
Features
- Roof
- Composition, Shingle
- View
- Neighborhood
- Sewer
- Public Sewer
- Levels
- One
- Cooling
- Ceiling Fan(s), Central Air, Electric
- Fencing
- Back Yard, Privacy, Wood
- Heating
- Central, Electric, Fireplace(s)
- Flooring
- Carpet, Tile, Vinyl
- Utilities
- Cable Available, Electricity Connected, Phone Available, Sewer Connected, Water Connected
- Appliances
- Dishwasher, Disposal, Microwave, Electric Water Heater
- Lot
- Back Yard, Curbs, Front Yard, Public Maintained Road, Trees-Large (Over 40 Ft)
- Water
- Public
- Pool
- None
- Horse amenities
- None
- Windows
- Aluminum Frames
- Parking
- Attached, Garage Faces Side
- Exterior
- No Exterior Steps
- Interior
- Double Vanity, Entrance Foyer, No Interior Steps, Open Floorplan
- Community
- None
- Fireplace
- Living Room, Wood Burning
- Foundation
- Slab
- Waterfront
- None
- Energy efficiency
- None
- Accessibility
- None
- Construction
- Frame, Stone, Stone Veneer
- Patio & porch
- Patio
Location

 Listings courtesy of Unlock MLS as distributed by MLS GRID.
Based on information submitted to the MLS GRID as of November 15, 2026 at 4:09 PM CT. All data is obtained from various sources and may not have been verified by broker or MLS GRID. Supplied Open House Information is subject to change without notice. All information should be independently reviewed and verified for accuracy. Properties may or may not be listed by the office/agent presenting the information.
IDX information is provided exclusively for consumers' personal, non-commercial use, and may not be used for any purpose other than to identify prospective properties consumers may be interested in purchasing. The data is deemed reliable but is not guaranteed by MLS GRID, and its use may be subject to an end user license agreement prescribed by the applicable MLS. Some IDX listings have been excluded from this website. Any use or search of this website other than by a consumer looking to purchase or lease real estate is prohibited. Terms of use